
Listing Courtesy of: MLS PIN / Listed By: Jim Roche, Coldwell Banker Realty
290 Grove St Norwell, MA 02061
Active
$875,000 (USD)
OPEN HOUSE TIMES
-
OPENFri, Aug 2811:00 am - 1:00 pm
-
OPENSat, Aug 2911:00 am - 1:00 pm
-
OPENSun, Aug 3011:00 am - 1:00 pm
show more
Description
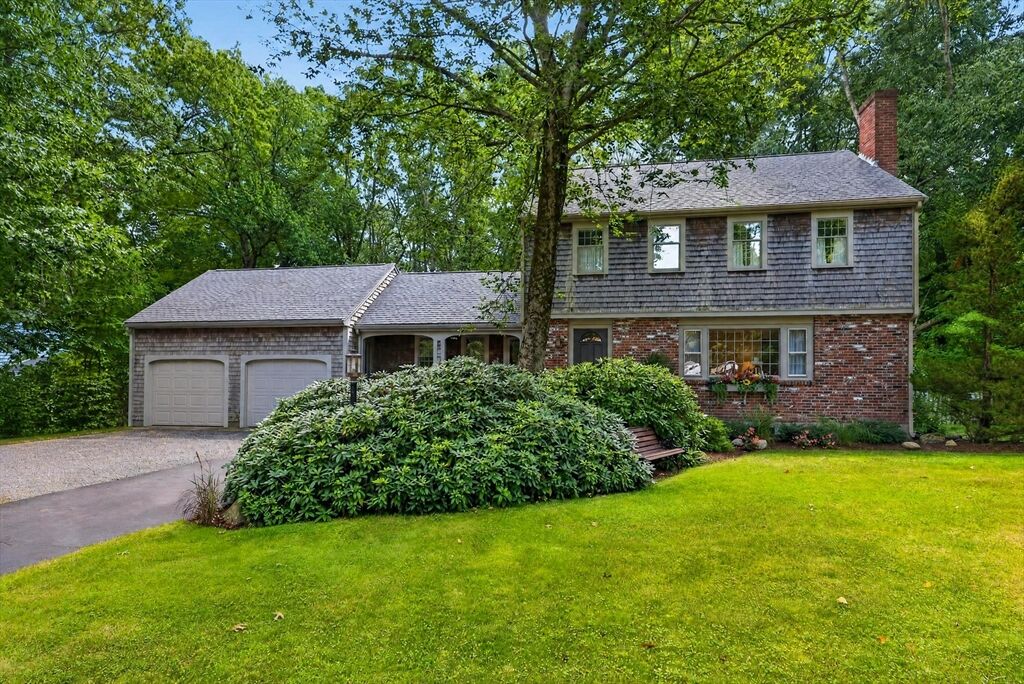
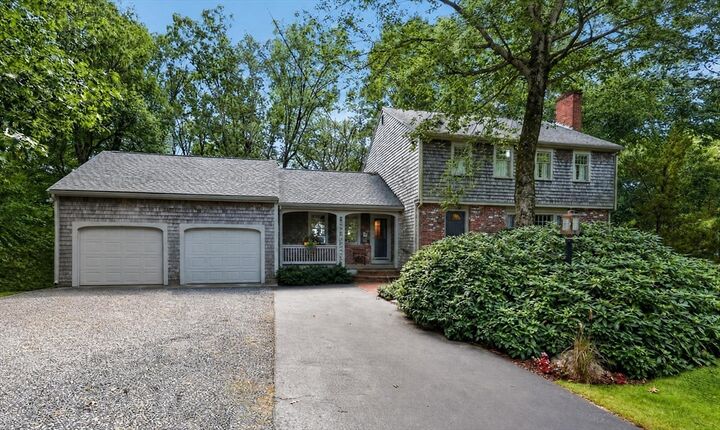
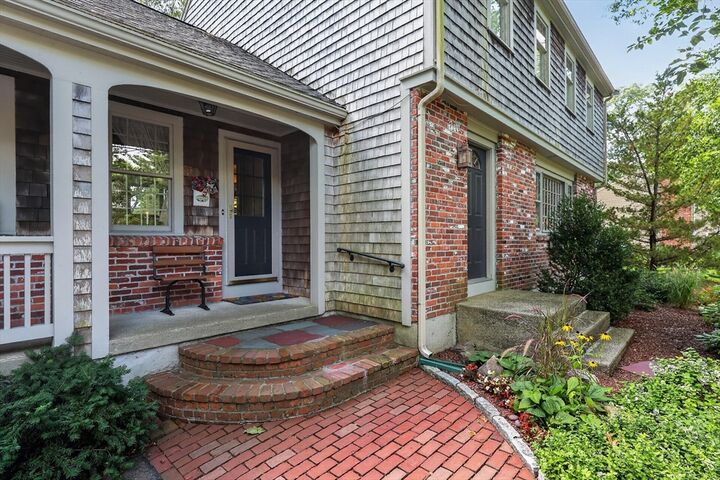
Exceptional turn-key Garrison Colonial set on one-half acre of beautiful land in a desirable area of Norwell. This sturdy home has been updated with quality finishes over the years and features updated kitchen and baths, utility upgrades and some new windows and doors all with a nod toward maintaining the charm and character of Garrison style home with brick accents. The home is warm and inviting with gleaming hardwood and wide-pine floors, four large bedrooms with big closets and a warm and inviting family room overlooking the spacious, wooded private yard. This home has been impeccably maintained and with the heated bonus room in the lower-level, puts this property over the top offering a roomier feel and a comfortable living area. Outside features include stone walls, fine red-brick walkways, storage shed, covered porch, spacious deck, fenced in yard with fire pit and an oversized 2-car attached garage. Easy and efficient access to highway, commuter rail, schools, shops, restaurants and all that Norwell has to offer! Cole School District!
MLS #:
73568893
73568893
Taxes
$8,927(2025)
$8,927(2025)
Lot Size
0.51 acres
0.51 acres
Type
Single-Family Home
Single-Family Home
Year Built
1967
1967
Style
Colonial, Garrison
Colonial, Garrison
County
Plymouth County
Plymouth County
Listed By
Jim Roche, Coldwell Banker Realty
Source
MLS PIN
Last checked Aug 27 2026 at 12:51 PM GMT+0000
MLS PIN
Last checked Aug 27 2026 at 12:51 PM GMT+0000
Bathroom Details
Interior Features
- Range
- Refrigerator
- Dryer
- Washer
- Microwave
- Laundry: Washer Hookup
- Windows: Insulated Windows
- Bonus Room
- Laundry: In Basement
- Laundry: Gas Dryer Hookup
Kitchen
- Flooring - Wood
- Countertops - Upgraded
- Cabinets - Upgraded
- Kitchen Island
- Stainless Steel Appliances
- Remodeled
- Closet
- Country Kitchen
- Bathroom - Half
- Chair Rail
- Wainscoting
- Lighting - Overhead
- Crown Molding
- Beadboard
Lot Information
- Level
- Wooded
- Cleared
Property Features
- Fireplace: 1
- Fireplace: Living Room
- Foundation: Concrete Perimeter
Heating and Cooling
- Wood Stove
- Natural Gas
- Baseboard
- Window Unit(s)
Basement Information
- Full
- Partially Finished
Flooring
- Hardwood
- Pine
- Carpet
- Flooring - Wall to Wall Carpet
Exterior Features
- Roof: Shingle
Utility Information
- Utilities: Water: Public, Washer Hookup, For Electric Range, For Gas Dryer
- Sewer: Private Sewer
School Information
- Elementary School: Cole Elementary
- Middle School: Norwell Middle
- High School: Norwell High
Garage
- Attached Garage
Parking
- Stone/Gravel
- Off Street
- Paved Drive
- Paved
- Driveway
- Attached
- Storage
- Garage Door Opener
- Total: 6
Living Area
- 2,118 sqft
Location
Estimated Monthly Mortgage Payment
*Based on Fixed Interest Rate withe a 30 year term, principal and interest only
Listing price
Down payment
%
Interest rate
%Mortgage calculator estimates are provided by Better Homes and Gardens Real Estate LLC and are intended for information use only. Your payments may be higher or lower and all loans are subject to credit approval.
Disclaimer: The property listing data and information, or the Images, set forth herein wereprovided to MLS Property Information Network, Inc. from third party sources, including sellers, lessors, landlords and public records, and were compiled by MLS Property Information Network, Inc. The property listing data and information, and the Images, are for the personal, non commercial use of consumers having a good faith interest in purchasing, leasing or renting listed properties of the type displayed to them and may not be used for any purpose other than to identify prospective properties which such consumers may have a good faith interest in purchasing, leasing or renting. MLS Property Information Network, Inc. and its subscribers disclaim any and all representations and warranties as to the accuracy of the property listing data and information, or as to the accuracy of any of the Images, set forth herein. © 2026 MLS Property Information Network, Inc.. 8/27/26 05:51


