
Listing Courtesy of:  CCIMLS / Listed By: Peg LoPresto, Orleans
 CCIMLS / Listed By: Peg LoPresto, Orleans
 4 High Tide Lane Orleans, MA 02653
Active (6 Days)
$979,000 (USD)
OPEN HOUSE TIMES
-
OPENSat, Aug 2910:00 am - 12 noon
Description
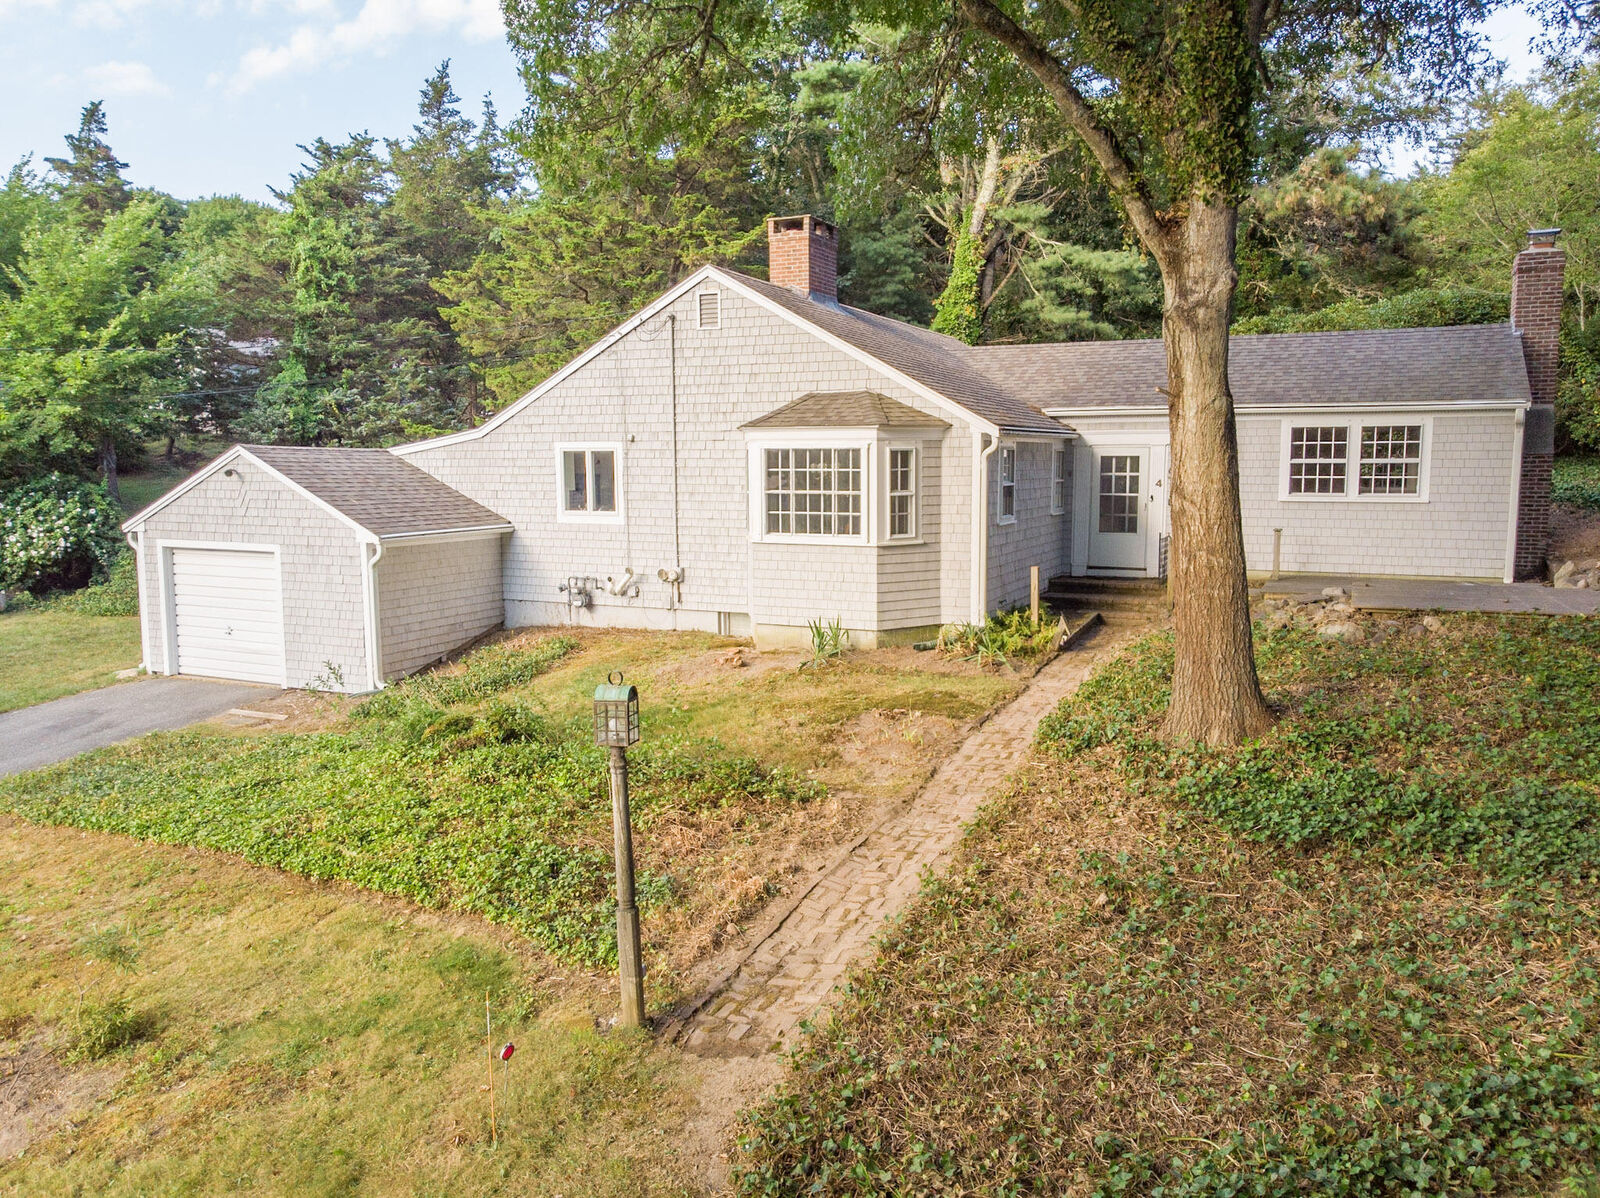
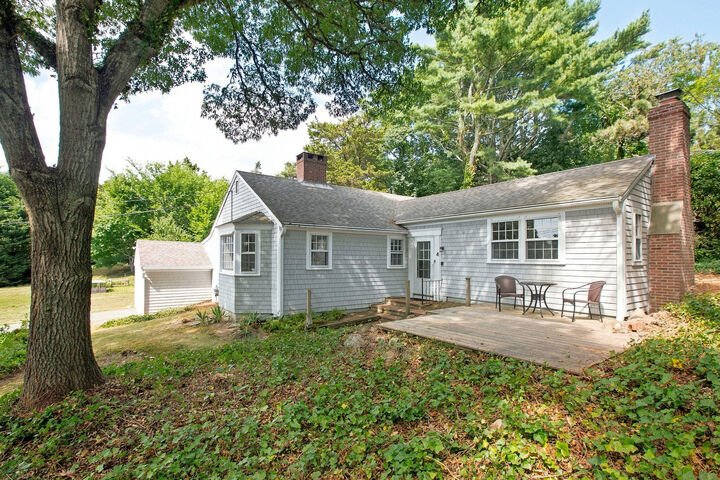
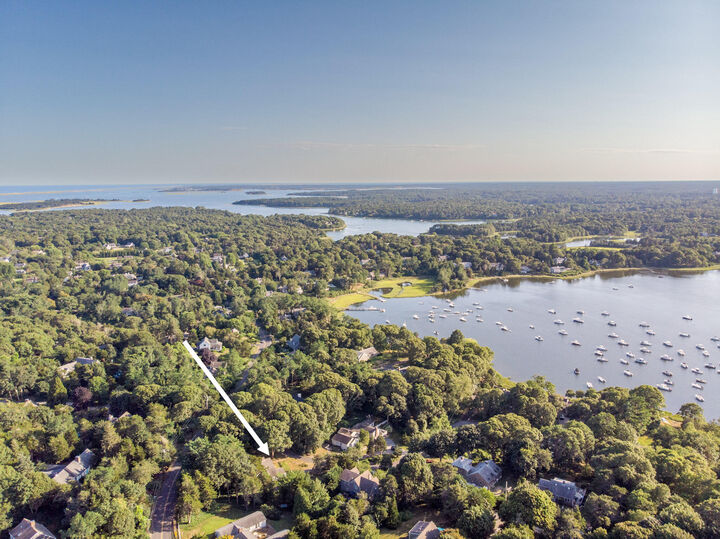
Charming and inviting, this 3-bedroom home is a welcoming retreat tucked away on a quiet lane in the heart of East Orleans. The living room is filled with character, featuring a bay window, wood burning fireplace, and custom built-ins that create a comfortable space to gather. A second fireplace is tucked into a private bedroom, complete with a separate sitting area and additional built-ins. Beyond its inviting interior, the home offers an exceptional opportunity to enjoy the quintessential East Orleans lifestyle. Deeded rights to Meetinghouse Pond provide access to the water with the ability to store kayaks and paddle boards, as well as the possibility of a mooring with permission from the Harbor Master. The town sewer line has been installed, engineering is in process, and the seller will fund the final hookup, with completion date to be determined. Ideally located near restaurants, shops, the post office, Nauset Farms market and more, this home is wonderfully central to the many sought-after amenities of East Orleans. Enjoy the peace and privacy of this tranquil setting while being just moments from Nauset Beach and the natural beauty that make this area so special.
MLS #:
22604008
22604008
Taxes
$4,441(2026)
$4,441(2026)
Lot Size
0.38 acres
0.38 acres
Type
Single-Family Home
Single-Family Home
Year Built
1956
1956
County
Barnstable County
Barnstable County
Listed By
Peg LoPresto, Orleans
Source
CCIMLS
Last checked Aug 27 2026 at 12:26 PM GMT+0000
CCIMLS
Last checked Aug 27 2026 at 12:26 PM GMT+0000
Bathroom Details
- Full Bathroom: 1
- Half Bathroom: 1
Interior Features
- Linen Closet
- Pantry
- Laundry: Electric Dryer Hookup
- Laundry: Washer Hookup
- Dishwasher
- Refrigerator
- Water Heater
- Washer/Dryer Stacked
- Electric Range
- Natural Gas
Lot Information
- Sloped
- Interior Lot
Property Features
- Fireplace: 2
Heating and Cooling
- Natural Gas
- None
Flooring
- Hardwood
- Carpet
- Laminate
Exterior Features
- Roof: Pitched
- Roof: Asphalt
Utility Information
- Sewer: Public Sewer
Garage
- Attached Garage
Parking
- Paved
- Driveway
- Total: 8
Stories
- 1
Location
Estimated Monthly Mortgage Payment
*Based on Fixed Interest Rate withe a 30 year term, principal and interest only
Listing price
Down payment
%
Interest rate
%Mortgage calculator estimates are provided by Better Homes and Gardens Real Estate LLC and are intended for information use only. Your payments may be higher or lower and all loans are subject to credit approval.
Disclaimer: The data relating to real estate for sale on this site comes from the Broker Reciprocity (BR) of the Cape Cod & Islands Multiple Listing Service, Inc. This site was last updated 8/27/26 05:26. All properties are subject to prior sale, changes, or withdrawal.


