
Listing Courtesy of: MLS PIN / Listed By: Alyse Sullivan, eXp Realty LLC
7 Sunflower Way Plymouth, MA 02360
Active
$625,900 (USD)
OPEN HOUSE TIMES
-
OPENSat, Aug 2911:00 am - 1:00 pm
Description
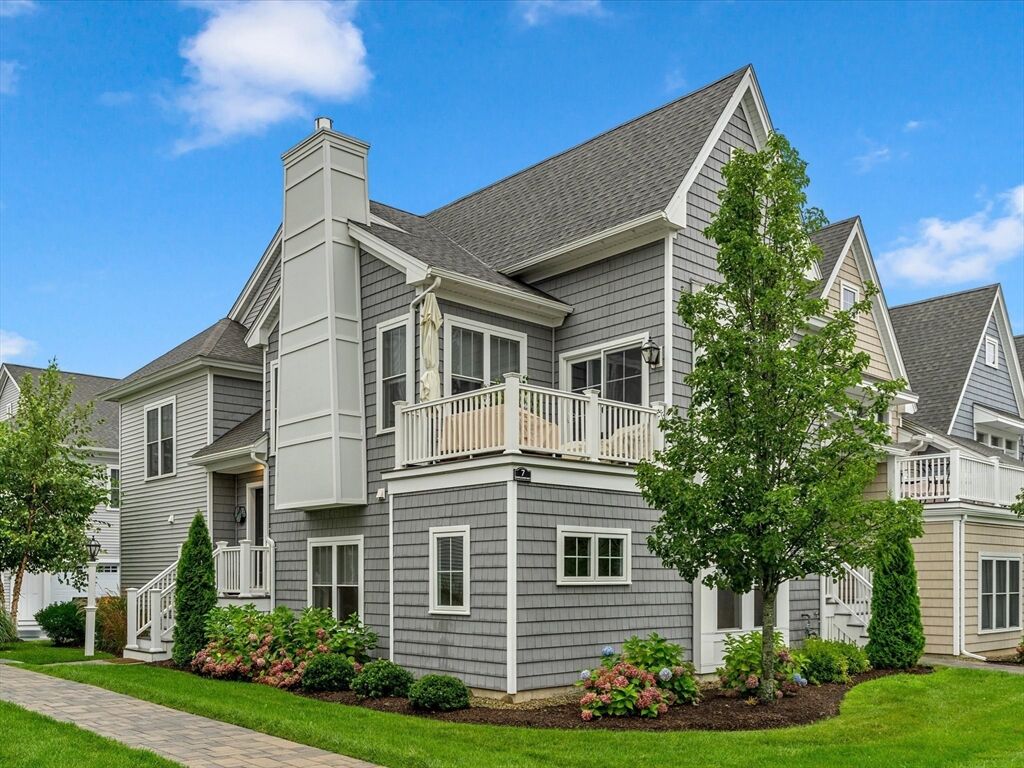
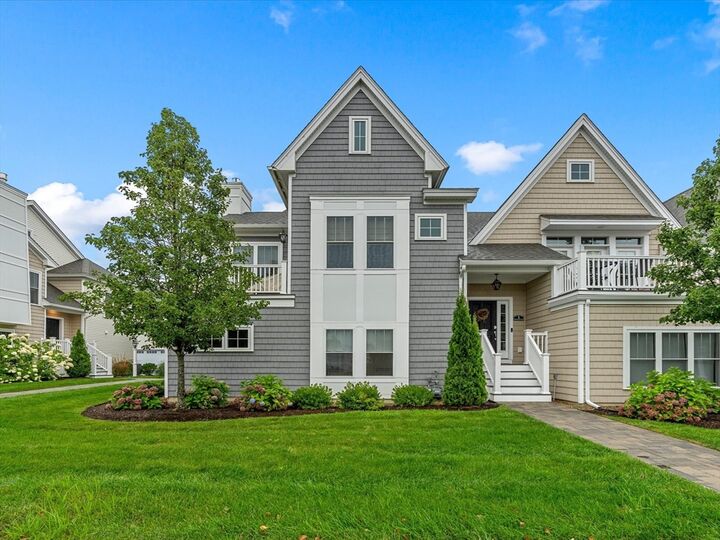
This designer decorated Emerald townhome at Redbrook showcases refined finishes and upgrades throughout. The main level offers an open-concept kitchen, living, and dining area with crown molding, hardwood floors, granite countertops, a tiled backsplash, stainless appliances, and a pantry with custom organization. Details include a marble-surround gas fireplace, custom motorized blinds and window treatments with a lifetime warranty, and a dining room slider to a sunset-facing roof deck. Also on the main level, there is a half bath with wainscoting and a laundry room with custom shelving. The primary suite features a custom-organized closet, hardwood floors, and an en-suite bath with a glass enclosed tiled shower, double vanity, and linen closet. The finished garden level adds vinyl plank flooring, an electric fireplace, an office with custom built-ins, and a full bath and bedroom, as well as access to a two-car garage with an EV charging outlet. Perfectly sited close to Redbrook's restaurants, the YMCA, the village green, nature trails, and Deer Pond.
MLS #:
73568876
73568876
Taxes
$6,988(2025)
$6,988(2025)
Lot Size
3,223 SQFT
3,223 SQFT
Type
Single-Family Home
Single-Family Home
Year Built
2022
2022
Style
Split Entry
Split Entry
County
Plymouth County
Plymouth County
Community
Redbrook
Redbrook
Listed By
Alyse Sullivan, eXp Realty LLC
Source
MLS PIN
Last checked Aug 27 2026 at 12:51 PM GMT+0000
MLS PIN
Last checked Aug 27 2026 at 12:51 PM GMT+0000
Bathroom Details
Interior Features
- Range
- Refrigerator
- Dryer
- Washer
- Dishwasher
- Microwave
- Internet Available - Broadband
- Laundry: Electric Dryer Hookup
- Laundry: Washer Hookup
- Windows: Insulated Windows
- Gas Water Heater
- Home Office
- Laundry: Flooring - Stone/Ceramic Tile
- Laundry: Second Floor
- High Speed Internet
- Laundry: Closet/Cabinets - Custom Built
- Closet/Cabinets - Custom Built
- Decorative Molding
Kitchen
- Flooring - Hardwood
- Countertops - Stone/Granite/Solid
- Kitchen Island
- Recessed Lighting
- Stainless Steel Appliances
- Pantry
- Lighting - Pendant
- Crown Molding
- Open Floorplan
Subdivision
- Redbrook
Lot Information
- Level
Property Features
- Fireplace: 1
- Fireplace: Living Room
- Foundation: Concrete Perimeter
Heating and Cooling
- Forced Air
- Natural Gas
- Central Air
Basement Information
- Garage Access
- Finished
- Walk-Out Access
- Interior Entry
Homeowners Association Information
- Dues: $392/Monthly
Flooring
- Tile
- Hardwood
- Flooring - Vinyl
Exterior Features
- Roof: Asphalt/Composition Shingles
Utility Information
- Utilities: Water: Private, For Gas Range, For Electric Dryer, Washer Hookup
- Sewer: Other
- Energy: Thermostat
Garage
- Attached Garage
Parking
- Paved
- Total: 2
- Attached
- Garage Door Opener
- Garage Faces Side
- Insulated
Living Area
- 1,664 sqft
Location
Estimated Monthly Mortgage Payment
*Based on Fixed Interest Rate withe a 30 year term, principal and interest only
Listing price
Down payment
%
Interest rate
%Mortgage calculator estimates are provided by Better Homes and Gardens Real Estate LLC and are intended for information use only. Your payments may be higher or lower and all loans are subject to credit approval.
Disclaimer: The property listing data and information, or the Images, set forth herein wereprovided to MLS Property Information Network, Inc. from third party sources, including sellers, lessors, landlords and public records, and were compiled by MLS Property Information Network, Inc. The property listing data and information, and the Images, are for the personal, non commercial use of consumers having a good faith interest in purchasing, leasing or renting listed properties of the type displayed to them and may not be used for any purpose other than to identify prospective properties which such consumers may have a good faith interest in purchasing, leasing or renting. MLS Property Information Network, Inc. and its subscribers disclaim any and all representations and warranties as to the accuracy of the property listing data and information, or as to the accuracy of any of the Images, set forth herein. © 2026 MLS Property Information Network, Inc.. 8/27/26 05:51


