
Listing Courtesy of: MLS PIN / Listed By: Gretchen Parker, Gibson Sotheby's International Realty
94 Marmion Way Rockport, MA 01966
Active
$1,350,000 (USD)
OPEN HOUSE TIMES
-
OPENFri, Aug 284:00 pm - 5:30 pm
-
OPENSat, Aug 2911:00 am - 1:00 pm
-
OPENSun, Aug 3011:00 am - 1:00 pm
show more
Description
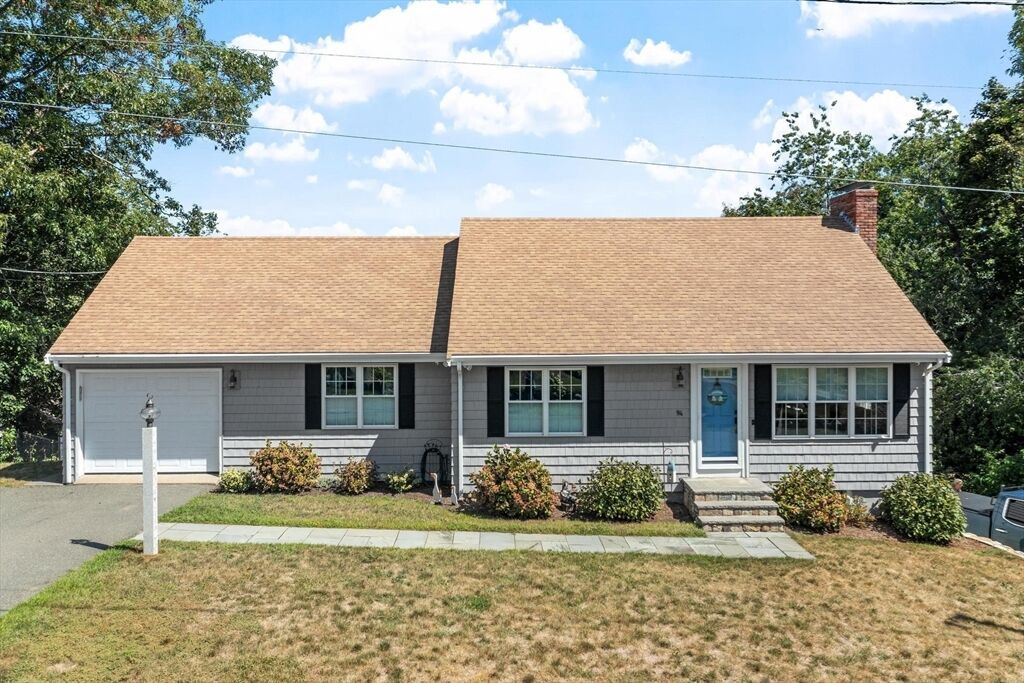
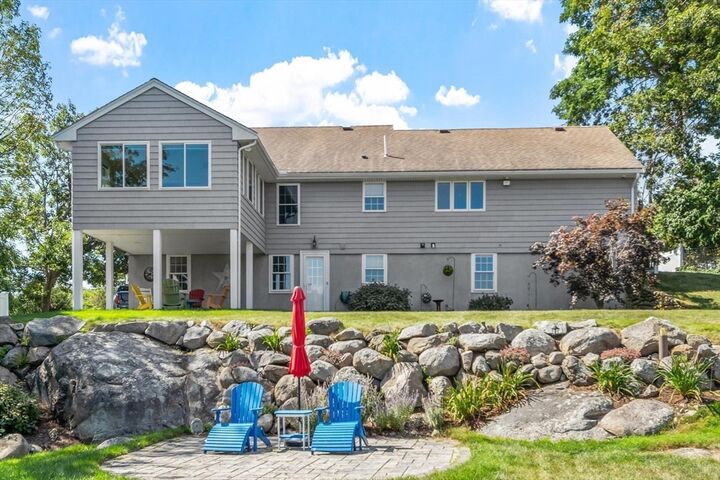
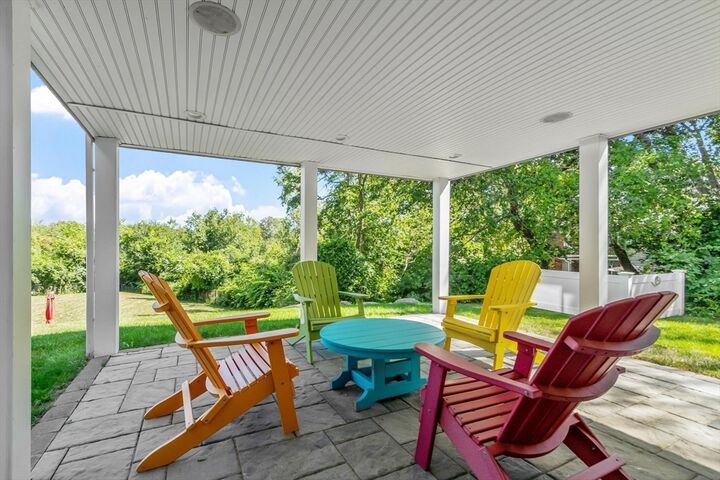
Nestled on coveted Marmion Way, this move-in-ready ranch offers the ultimate easy-living, coastal lifestyle, with attached one-car garage, just half a mile to Old Garden Beach and one mile to vibrant downtown Rockport. Completely reimagined with a 2012 gut renovation and expansion, the open-concept main level features soaring cathedral ceilings, a cozy fireplace, a modern kitchen with stainless steel appliances, two bedrooms, a full bath, laundry, and a year-round sunroom overlooking the John Kieran Nature Preserve.The finished lower level expands your living space with a expansive family room with fireplace, gym area, home office, third bedroom, and bath. Outdoors, enjoy two patios, shed, and a large and level backyard, perfect for entertaining and surrounded by nature. Equipped with central A/C, a whole-house generator, and premium smart home upgrades—including Lutron lighting, automated shades, and a whole-house stereo system—this property is the perfect blend of comfort and high-tech efficiency! Showings start at Open Houses Friday, 4 - 5.30; Saturday & Sunday 11 - 1.
MLS #:
73568891
73568891
Taxes
$8,703(2026)
$8,703(2026)
Lot Size
0.47 acres
0.47 acres
Type
Single-Family Home
Single-Family Home
Year Built
1972
1972
Style
Ranch
Ranch
County
Essex County
Essex County
Listed By
Gretchen Parker, Gibson Sotheby's International Realty
Source
MLS PIN
Last checked Aug 27 2026 at 12:51 PM GMT+0000
MLS PIN
Last checked Aug 27 2026 at 12:51 PM GMT+0000
Bathroom Details
Interior Features
- Range
- Refrigerator
- Dryer
- Washer
- Dishwasher
- Microwave
- Disposal
- Internet Available - Broadband
- Sun Room
- Laundry: Electric Dryer Hookup
- Laundry: Washer Hookup
- Laundry: First Floor
- Windows: Insulated Windows
- Windows: Screens
- Tankless Water Heater
- Office
- Water Heater
- Cable Hookup
- Wired for Sound
- Closet
- Trash Compactor
- Recessed Lighting
- Ceiling Fan(s)
- Cathedral Ceiling(s)
Kitchen
- Countertops - Stone/Granite/Solid
- Flooring - Wood
- Cabinets - Upgraded
- Recessed Lighting
- Stainless Steel Appliances
- Window(s) - Picture
Lot Information
- Level
- Gentle Sloping
Property Features
- Fireplace: 2
- Fireplace: Living Room
- Fireplace: Family Room
- Foundation: Concrete Perimeter
Heating and Cooling
- Propane
- Hydro Air
- Central Air
Basement Information
- Full
- Finished
- Walk-Out Access
Flooring
- Wood
- Carpet
- Flooring - Wood
- Flooring - Vinyl
Exterior Features
- Roof: Shingle
Utility Information
- Utilities: Water: Public, For Electric Dryer, Washer Hookup, For Electric Range, Generator Connection
- Sewer: Public Sewer
- Energy: Thermostat
School Information
- Elementary School: Rockport
- Middle School: Rockport
- High School: Rockport
Garage
- Attached Garage
Parking
- Off Street
- Paved Drive
- Paved
- Attached
- Storage
- Garage Door Opener
- Total: 5
Living Area
- 2,460 sqft
Location
Estimated Monthly Mortgage Payment
*Based on Fixed Interest Rate withe a 30 year term, principal and interest only
Listing price
Down payment
%
Interest rate
%Mortgage calculator estimates are provided by Better Homes and Gardens Real Estate LLC and are intended for information use only. Your payments may be higher or lower and all loans are subject to credit approval.
Disclaimer: The property listing data and information, or the Images, set forth herein wereprovided to MLS Property Information Network, Inc. from third party sources, including sellers, lessors, landlords and public records, and were compiled by MLS Property Information Network, Inc. The property listing data and information, and the Images, are for the personal, non commercial use of consumers having a good faith interest in purchasing, leasing or renting listed properties of the type displayed to them and may not be used for any purpose other than to identify prospective properties which such consumers may have a good faith interest in purchasing, leasing or renting. MLS Property Information Network, Inc. and its subscribers disclaim any and all representations and warranties as to the accuracy of the property listing data and information, or as to the accuracy of any of the Images, set forth herein. © 2026 MLS Property Information Network, Inc.. 8/27/26 05:51


