
Listing Courtesy of: MLS PIN / Listed By: Kim Furnari, Re/Max Bentley's
41 Taylor Ln Rowley, MA 01969
Active (0 Days)
$1,299,000 (USD)
OPEN HOUSE TIMES
-
OPENThu, Oct 15:00 pm - 6:30 pm
-
OPENSat, Oct 312 noon - 1:30 pm
-
OPENSun, Oct 411:00 am - 12:30 pm
show more
Description
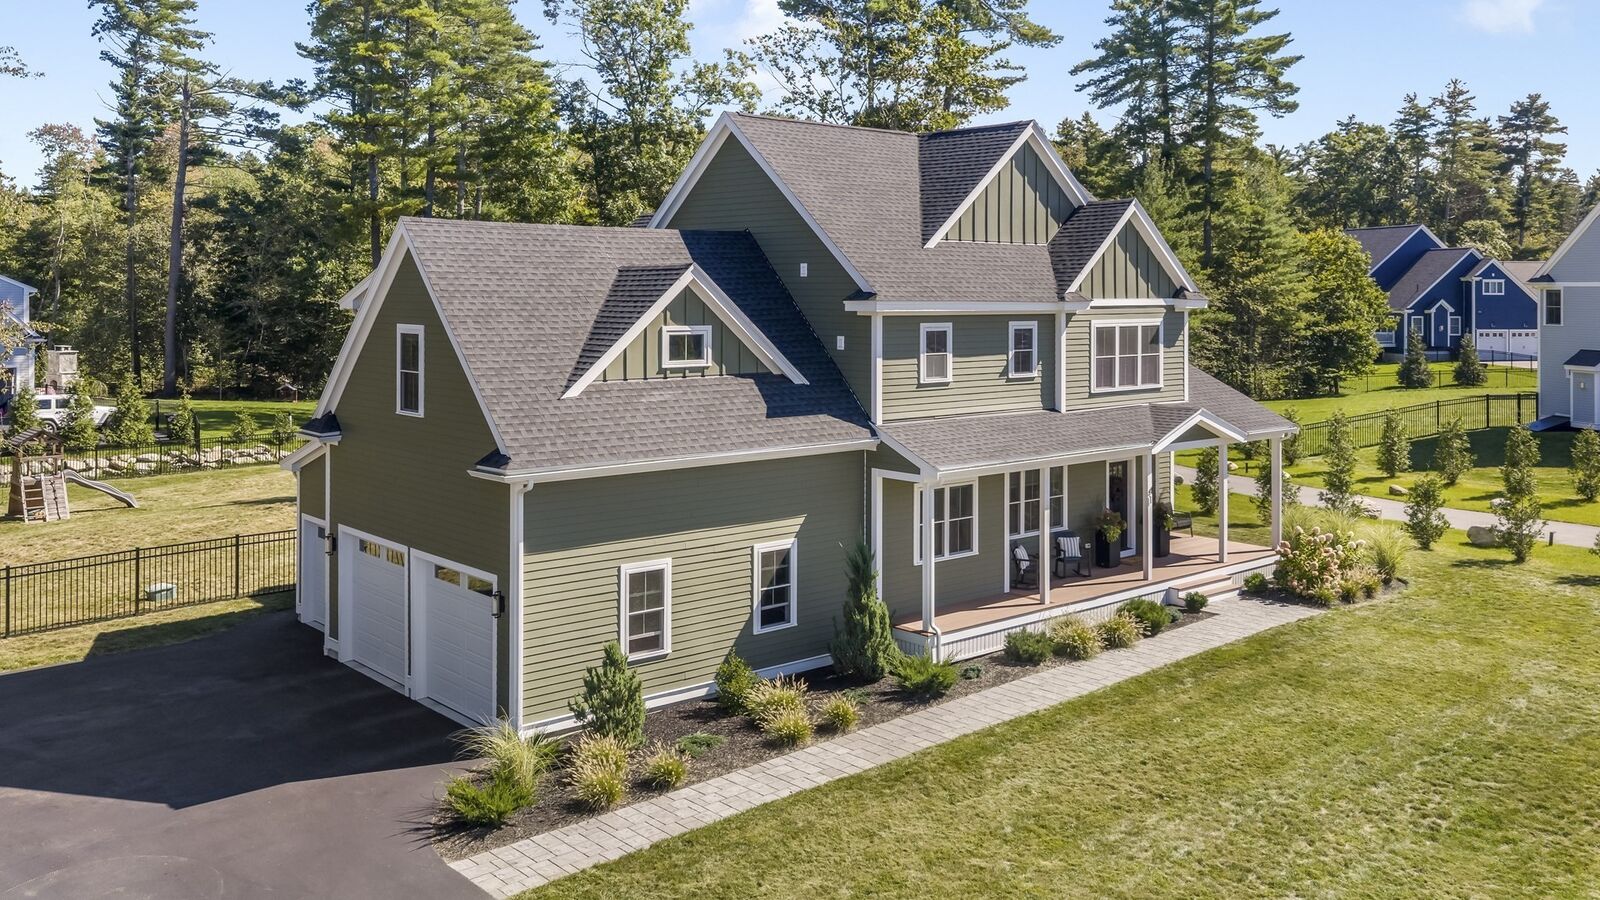
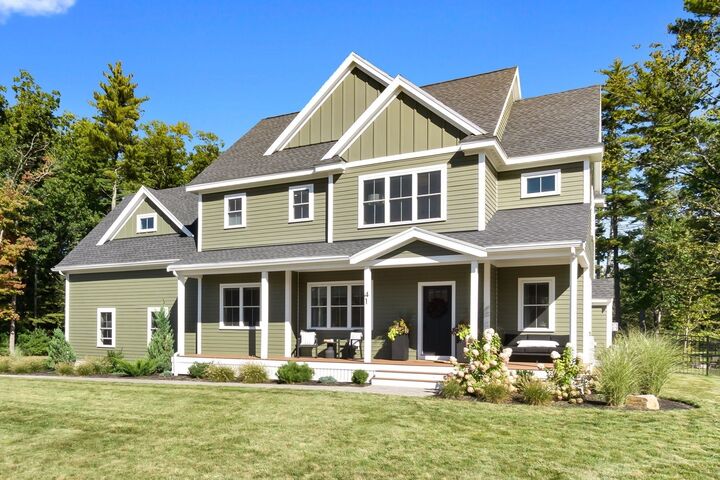
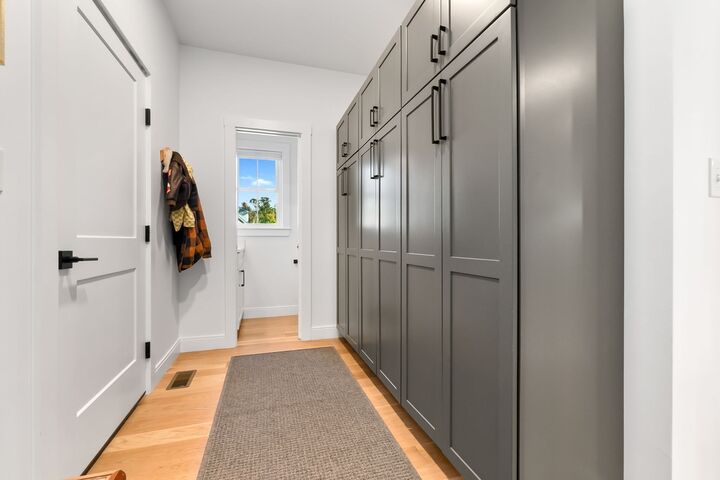
Welcome to 41 Taylor Ln! Located in the newer Falcon Ridge neighborhood, this 4 year young beauty is ready for its new owners! This turnkey, meticulous home offers an open concept layout full of natural sunlight! With 3 garage bays you can come and go with ease while staying out of the rain and snow! Come right in through the thoughtfully designed mudroom. From there, the home opens beautifully to the main living level where every day convenience meets style! The open floor plan brings together the well appointed kitchen, living, dining and office area! Plenty of space to entertain and gather! On the cold days you can relax by the gas fireplace and in the warmer weather you can enjoy the convenience of the generous patio and sprawling back yard! White oak hard wood flooring continues throughout, seamlessly tying the home together. Upstairs, you will find four bedrooms, a convenient laundry room and a modern full bathroom with double vanity. The spacious primary suite is a true retreat, offering a walk in closet and impressive en-suite bath with oversize tiled shower. The newly finished lower level, with 3/4 bath, offers even more living space perfect as a game room, family room, gym or guest space! Centrally located convenient to highway access, shopping and area beaches! This one is not to be missed!
MLS #:
73583059
73583059
Taxes
$13,235(2026)
$13,235(2026)
Lot Size
0.5 acres
0.5 acres
Type
Single-Family Home
Single-Family Home
Year Built
2022
2022
Style
Colonial
Colonial
County
Essex County
Essex County
Listed By
Kim Furnari, Re/Max Bentley's
Source
MLS PIN
Last checked Sep 27 2026 at 6:36 PM GMT+0000
MLS PIN
Last checked Sep 27 2026 at 6:36 PM GMT+0000
Bathroom Details
Interior Features
- Range
- Refrigerator
- Dryer
- Washer
- Dishwasher
- Microwave
- Laundry: Second Floor
- Bathroom - 3/4
- 3/4 Bath
- Bathroom - With Shower Stall
Lot Information
- Easements
Property Features
- Fireplace: 1
- Foundation: Concrete Perimeter
Heating and Cooling
- Forced Air
- Propane
- Central Air
Basement Information
- Full
- Walk-Out Access
Flooring
- Hardwood
Exterior Features
- Roof: Shingle
Utility Information
- Utilities: Water: Public, For Gas Range
- Sewer: Private Sewer
Garage
- Attached Garage
Parking
- Off Street
- Paved Drive
- Attached
- Total: 6
Living Area
- 3,805 sqft
Location
Estimated Monthly Mortgage Payment
*Based on Fixed Interest Rate withe a 30 year term, principal and interest only
Listing price
Down payment
%
Interest rate
%Mortgage calculator estimates are provided by Better Homes and Gardens Real Estate LLC and are intended for information use only. Your payments may be higher or lower and all loans are subject to credit approval.
Disclaimer: The property listing data and information, or the Images, set forth herein wereprovided to MLS Property Information Network, Inc. from third party sources, including sellers, lessors, landlords and public records, and were compiled by MLS Property Information Network, Inc. The property listing data and information, and the Images, are for the personal, non commercial use of consumers having a good faith interest in purchasing, leasing or renting listed properties of the type displayed to them and may not be used for any purpose other than to identify prospective properties which such consumers may have a good faith interest in purchasing, leasing or renting. MLS Property Information Network, Inc. and its subscribers disclaim any and all representations and warranties as to the accuracy of the property listing data and information, or as to the accuracy of any of the Images, set forth herein. © 2026 MLS Property Information Network, Inc.. 9/27/26 11:36


