
Listing Courtesy of: MLS PIN / Listed By: Garrett Einis, Green Line Property Group
11 Auburn Avenue 11A Somerville, MA 02145
Active (0 Days)
$1,399,000 (USD)
OPEN HOUSE TIMES
-
OPENSun, Nov 12:00 pm - 3:30 pm
Description
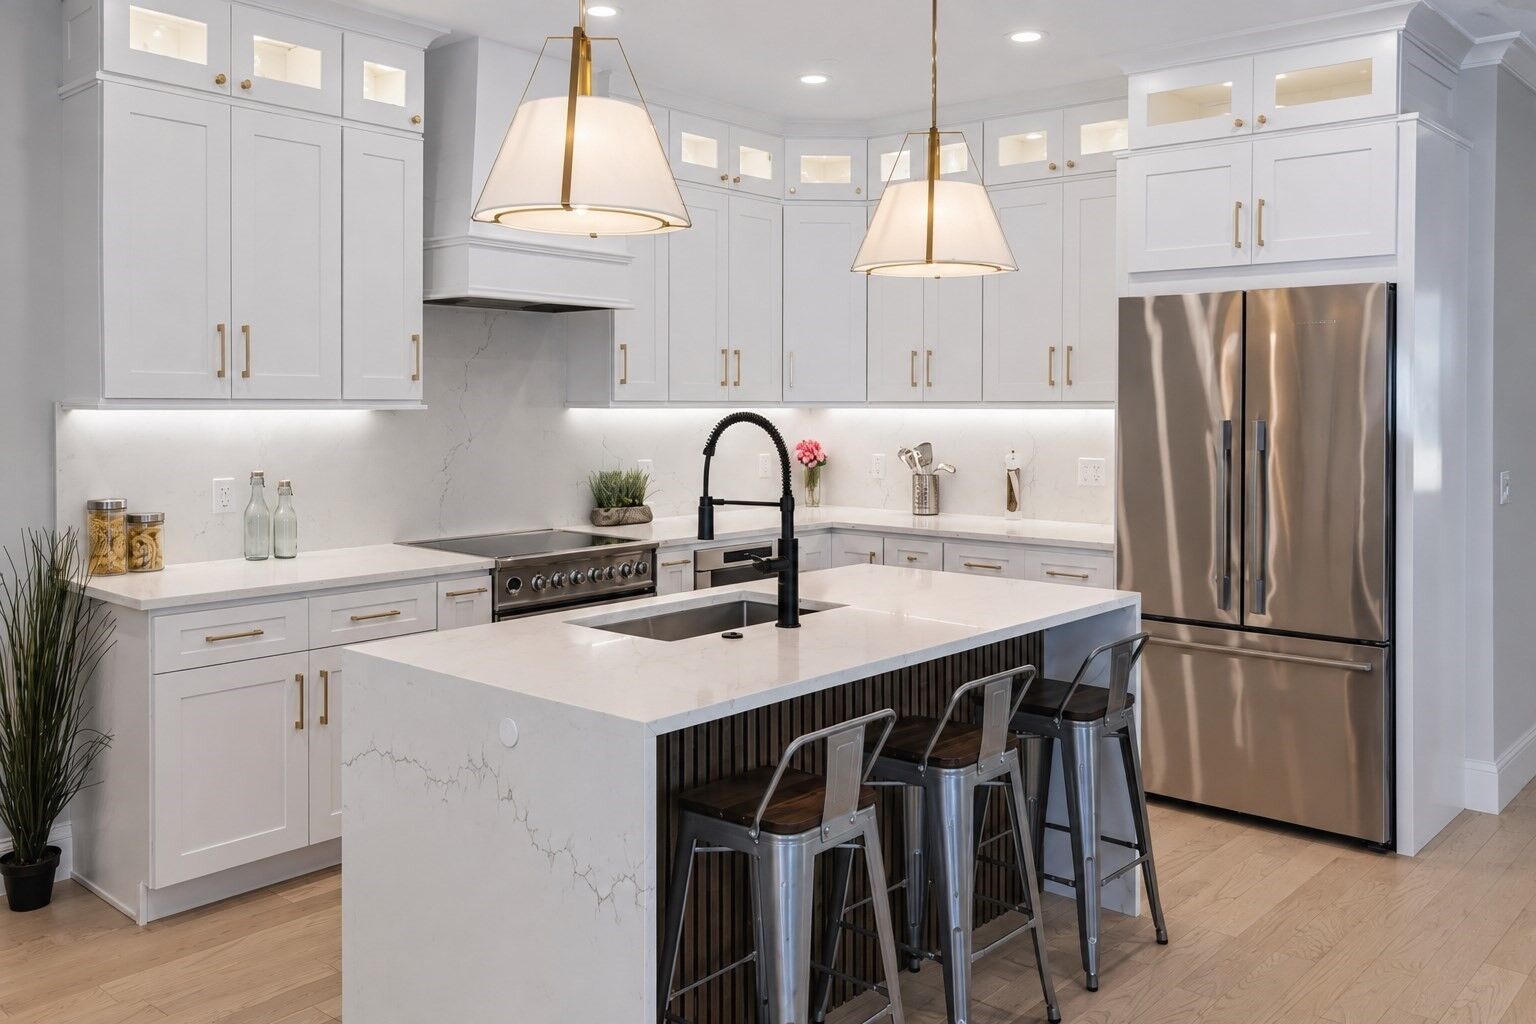
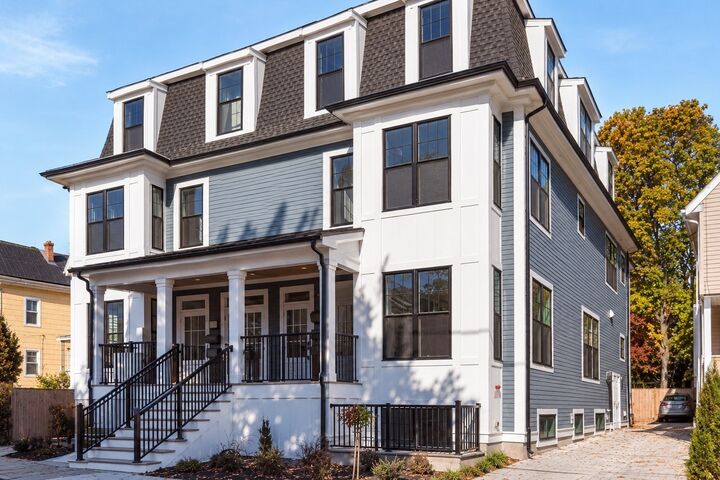
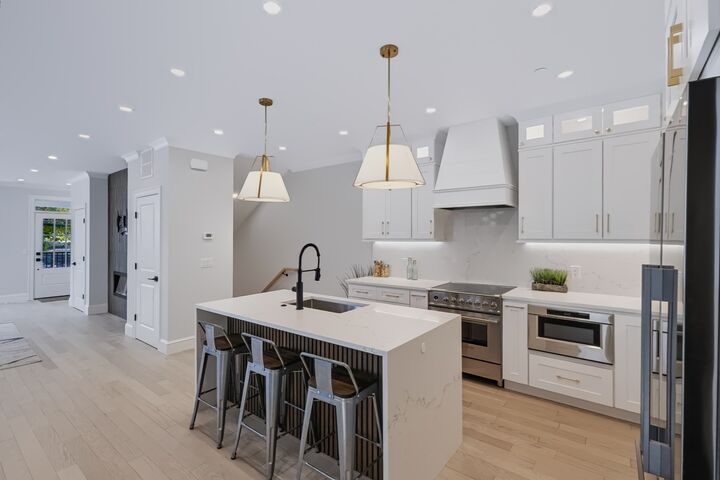
New Construction Luxury Condo in East Somerville. Experience modern living in this stunning new-construction condo, ideally situated on a quiet side street just moments from the T and vibrant Union Square. Offering over 2,600 square feet of beautifully designed living space across two levels, this spacious home features three bedrooms, three-and-a-half bathrooms, and the perfect blend of style, comfort, and functionality. The open-concept main living area has a beautifully designed chef's kitchen with elegant quartz countertops, premium Fisher & Paykel appliances, and an island perfect for entertaining. 3/4-inch hardwood flooring and a beautiful fireplace adds warmth throughout. The Primary Bedroom offers two custom closets and a bathroom featuring a double vanity, linen closet, and an oversized shower with a rain showerhead. Head down to the lower level to find additional living space with a spacious family room, complete with a full wet bar, wine and beverage cooler, and abundant closet space. Outdoor living is equally inviting, with a backyard oasis surrounded by mature trees and an exclusive-use patio. One deeded off-street parking space and an exclusive-use storage space great for storing bikes adds convenience to this exceptional offering. Additionally, the home was thoughtfully designed with accessibility in mind and is handicap accessible. The structure has been framed to accommodate the future installation of an interior lift connecting the two levels, allowing an owner to add this convenience without requiring structural modifications. Enjoy new-construction living with generous space in a great location!
MLS #:
73596824
73596824
Lot Size
6,254 SQFT
6,254 SQFT
Type
Condo
Condo
Year Built
2026
2026
County
Middlesex County
Middlesex County
Listed By
Garrett Einis, Green Line Property Group
Source
MLS PIN
Last checked Oct 30 2026 at 5:49 PM GMT+0000
MLS PIN
Last checked Oct 30 2026 at 5:49 PM GMT+0000
Bathroom Details
Interior Features
- Finish - Cement Plaster
- Range
- Refrigerator
- Dryer
- Washer
- Dishwasher
- Microwave
- Disposal
- Freezer
- Laundry: Electric Dryer Hookup
- Laundry: Washer Hookup
- Range Hood
- Plumbed for Ice Maker
Kitchen
- Flooring - Hardwood
- Countertops - Stone/Granite/Solid
- Exterior Access
- Kitchen Island
- Recessed Lighting
- Closet
- Bathroom - Half
- Open Floorplan
Property Features
- Fireplace: 1
- Fireplace: Living Room
- Fireplace: Family Room
- Fireplace: Dining Room
Heating and Cooling
- Heat Pump
- Central
- Central Air
Basement Information
- Y
Homeowners Association Information
- Dues: $275/Monthly
Flooring
- Wood
- Hardwood
Exterior Features
- Roof: Rubber
- Roof: Metal
- Roof: Shingle
Utility Information
- Utilities: Water: Public, For Electric Dryer, Washer Hookup, For Electric Range, For Electric Oven, Icemaker Connection
- Sewer: Public Sewer
Parking
- Assigned
- Exclusive Parking
- Deeded
- Off Street
- Driveway
- Total: 1
Stories
- 2
Living Area
- 2,686 sqft
Location
Estimated Monthly Mortgage Payment
*Based on Fixed Interest Rate withe a 30 year term, principal and interest only
Listing price
Down payment
%
Interest rate
%Mortgage calculator estimates are provided by Better Homes and Gardens Real Estate LLC and are intended for information use only. Your payments may be higher or lower and all loans are subject to credit approval.
Disclaimer: The property listing data and information, or the Images, set forth herein wereprovided to MLS Property Information Network, Inc. from third party sources, including sellers, lessors, landlords and public records, and were compiled by MLS Property Information Network, Inc. The property listing data and information, and the Images, are for the personal, non commercial use of consumers having a good faith interest in purchasing, leasing or renting listed properties of the type displayed to them and may not be used for any purpose other than to identify prospective properties which such consumers may have a good faith interest in purchasing, leasing or renting. MLS Property Information Network, Inc. and its subscribers disclaim any and all representations and warranties as to the accuracy of the property listing data and information, or as to the accuracy of any of the Images, set forth herein. © 2026 MLS Property Information Network, Inc.. 10/30/26 10:49


