
Listing Courtesy of: MLS PIN / Listed By: Alberto Jara, Red Bow Realty
12 Wood St Southborough, MA 01772
Active (5 Days)
$1,600,000 (USD)
OPEN HOUSE TIMES
-
OPENSat, Aug 2911:00 am - 12:30 pm
-
OPENSun, Aug 301:00 pm - 2:30 pm
Description
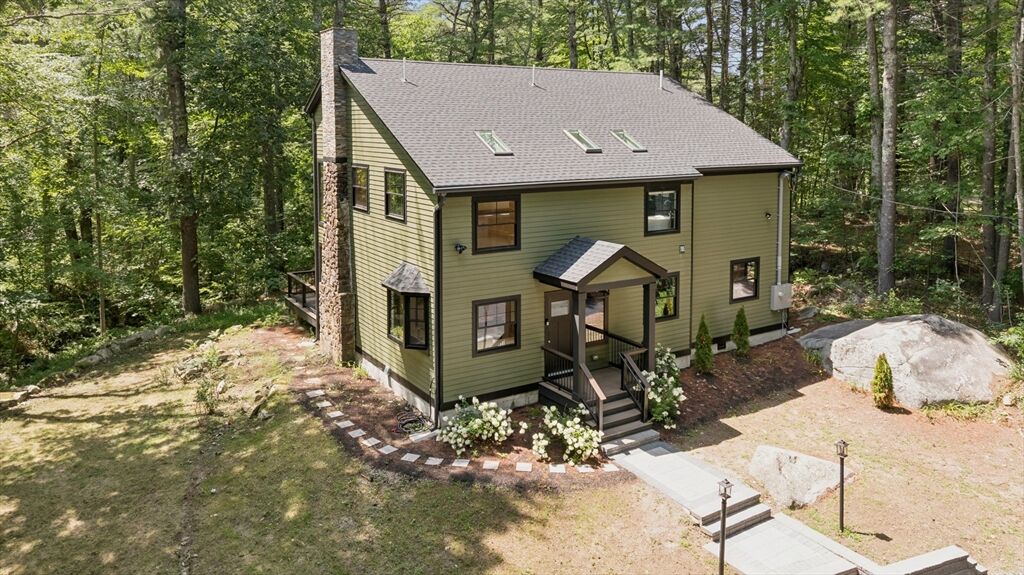
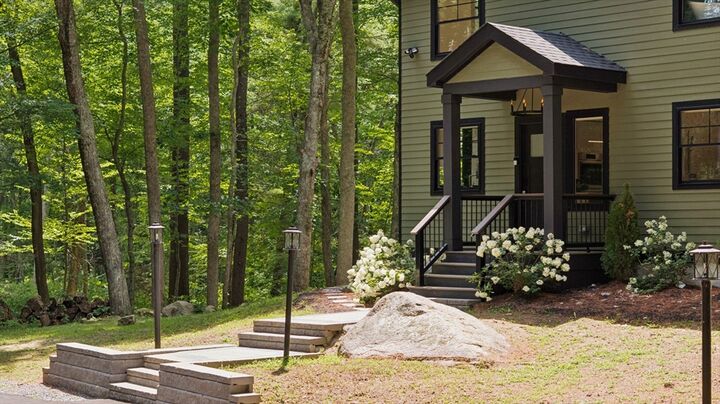
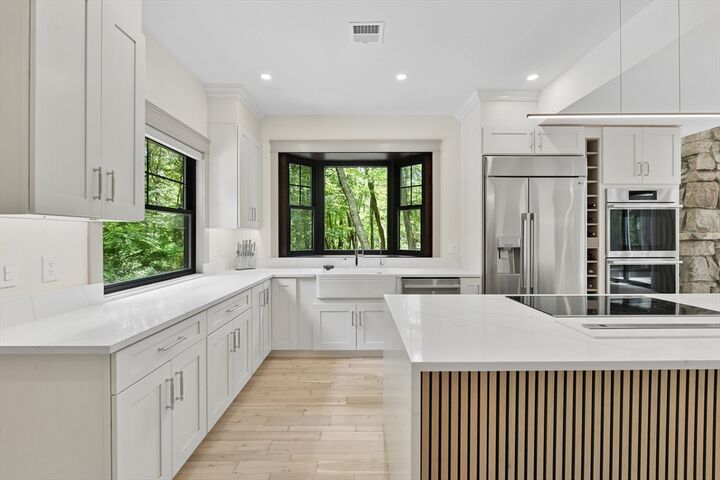
Imagine coming home to your own private retreat, tucked away on a quiet dead end street with the Sudbury River flowing past your backyard, protected conservation land bordering the property, and a private hiking trail just steps from your door. Welcome to 12 On The River, a truly unique custom home set on approximately 1.5 acres in Southborough, where thoughtful design, natural surroundings, and modern luxury come together.From the moment you walk inside, it is clear this is not a typical new build. Soaring ceilings, oversized black framed windows, five automated skylights, and walls of glass fill the home with natural light while bringing the surrounding landscape into nearly every room. Acacia hardwood floors run throughout, complemented by custom millwork, exposed architectural wood, and built ins that give the home warmth and character.The home offers three bedrooms, three full bathrooms, one half bathroom, and a spacious office and gym. The bathrooms were designed to feel like a retreat of their own, with inspiration from Japanese ofuro and onsen traditions as well as Roman design. Marble finishes, heated floors, and dramatic ceiling mounted rain showers create a spa like experience at home.The living spaces are equally inviting. Multiple fireplaces create warm gathering areas throughout the house, while a premium appliance package and integrated LED lighting make the home ideal for both everyday living and entertaining. A custom Finnish style sauna adds another place to relax and unwind without ever leaving home.Outside, the property feels just as special. James Hardie siding, custom decking, landscaped grounds, and an illuminated driveway lined with distinctive torch style posts create a memorable first impression. The home was also built with efficiency in mind, with high performance construction and an exceptional HERS energy rating.A whole house AqualiteUS water treatment system provides filtered and conditioned water throughout the home, adding another thoughtful feature to a property where very little was overlooked.What truly sets 12 On The River apart, though, is the setting. River views from your own backyard, conservation land surrounding you, private access to nature, and a home filled with architectural details that give it real personality.12 On The River offers the privacy of a retreat, the comfort of a thoughtfully designed home, and a connection to nature that can be enjoyed every day. Come Experience for yourself!
MLS #:
73567054
73567054
Taxes
$6,014(2025)
$6,014(2025)
Lot Size
1.5 acres
1.5 acres
Type
Single-Family Home
Single-Family Home
Year Built
2026
2026
Style
Colonial
Colonial
Views
Scenic View(s)
Scenic View(s)
County
Worcester County
Worcester County
Listed By
Alberto Jara, Red Bow Realty
Source
MLS PIN
Last checked Aug 27 2026 at 12:06 PM GMT+0000
MLS PIN
Last checked Aug 27 2026 at 12:06 PM GMT+0000
Bathroom Details
Interior Features
- Sauna/Steam/Hot Tub
- Range
- Refrigerator
- Dryer
- Washer
- Dishwasher
- Microwave
- Water Treatment
- Freezer
- Rangetop - Energy Star
- Laundry: Electric Dryer Hookup
- Electric Water Heater
- Windows: Insulated Windows
- Oven
- Laundry: Second Floor
- Energy Star Qualified Refrigerator
- Energy Star Qualified Dryer
- Energy Star Qualified Dishwasher
- Cooktop
- Bonus Room
- High Speed Internet
- Exercise Room
Lot Information
- Level
- Wooded
- Easements
Property Features
- Fireplace: 2
- Foundation: Stone
Heating and Cooling
- Forced Air
- Electric
- Heat Pump
- Central
- Energy Star Qualified Equipment
- Central Air
Basement Information
- Unfinished
- Crawl Space
Flooring
- Wood
- Tile
- Hardwood
Exterior Features
- Roof: Shingle
Utility Information
- Utilities: Water: Private, For Electric Dryer, For Electric Range, For Electric Oven
- Sewer: Private Sewer
- Energy: Thermostat
Garage
- Garage
Parking
- Deeded
- Off Street
- Paved Drive
- Paved
- Driveway
- Detached
- Insulated
- Oversized
- Total: 16
Living Area
- 3,000 sqft
Location
Estimated Monthly Mortgage Payment
*Based on Fixed Interest Rate withe a 30 year term, principal and interest only
Listing price
Down payment
%
Interest rate
%Mortgage calculator estimates are provided by Better Homes and Gardens Real Estate LLC and are intended for information use only. Your payments may be higher or lower and all loans are subject to credit approval.
Disclaimer: The property listing data and information, or the Images, set forth herein wereprovided to MLS Property Information Network, Inc. from third party sources, including sellers, lessors, landlords and public records, and were compiled by MLS Property Information Network, Inc. The property listing data and information, and the Images, are for the personal, non commercial use of consumers having a good faith interest in purchasing, leasing or renting listed properties of the type displayed to them and may not be used for any purpose other than to identify prospective properties which such consumers may have a good faith interest in purchasing, leasing or renting. MLS Property Information Network, Inc. and its subscribers disclaim any and all representations and warranties as to the accuracy of the property listing data and information, or as to the accuracy of any of the Images, set forth herein. © 2026 MLS Property Information Network, Inc.. 8/27/26 05:06


