
Listing Courtesy of: MLS PIN / Listed By: Courtney Ponte, Marble House Realty, Inc.
100 Debrah Ln Swansea, MA 02777
Active (0 Days)
$574,900 (USD)
OPEN HOUSE TIMES
-
OPENThu, Nov 54:30 pm - 5:30 pm
-
OPENSat, Nov 712 noon - 1:30 pm
Description
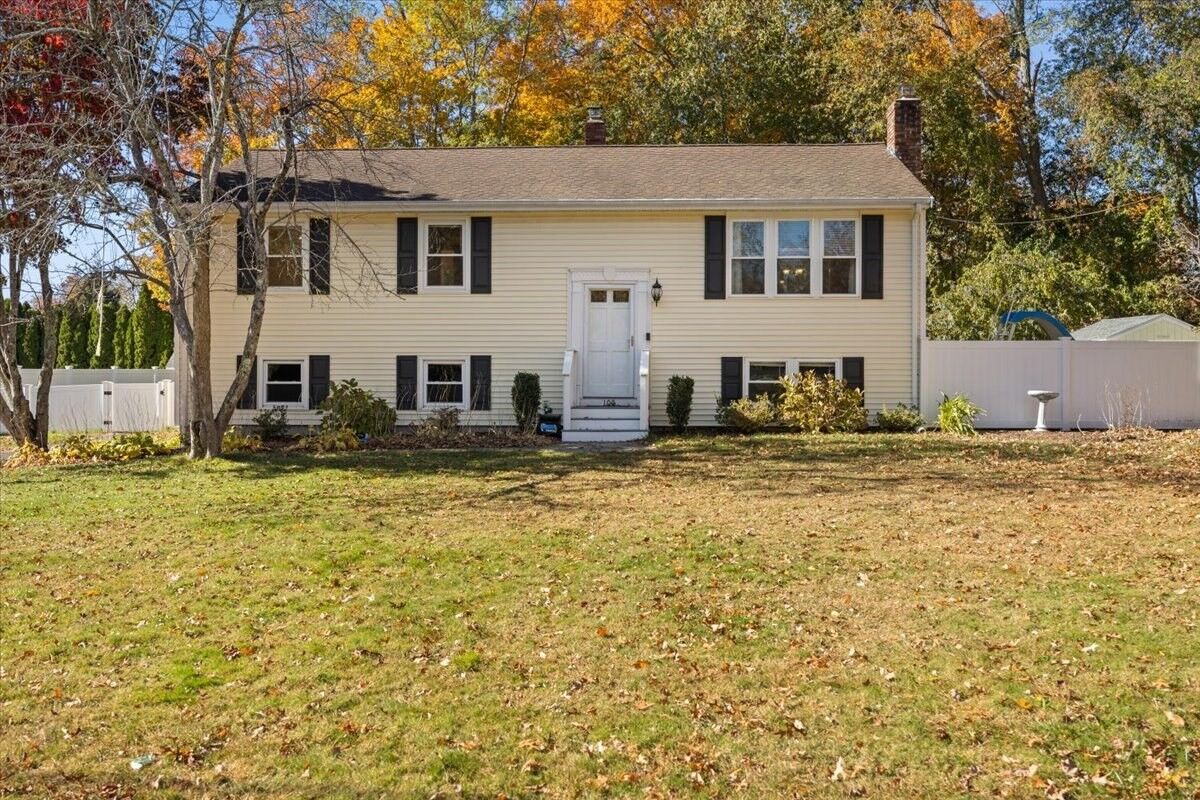
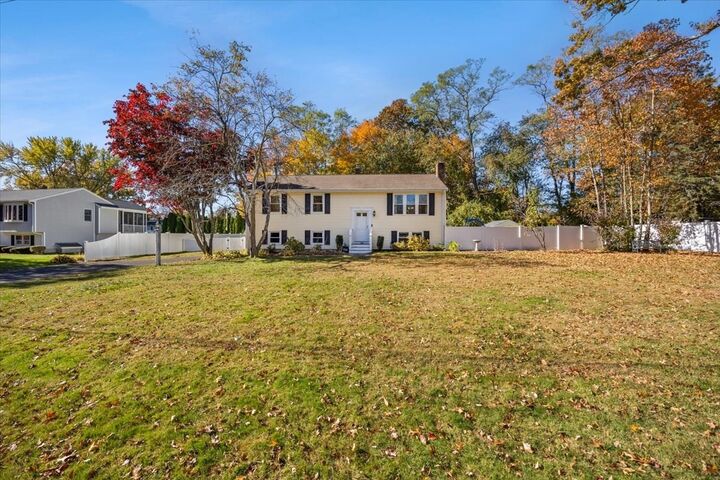
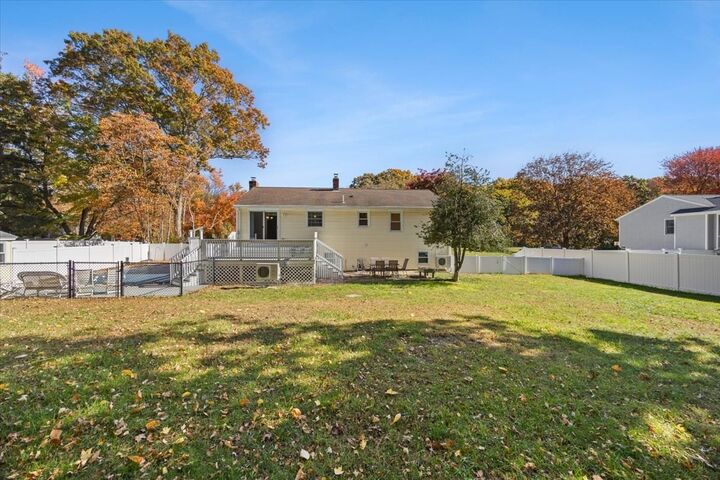
Welcome to this beautifully maintained, move-in-ready raised ranch, ideally located in the highly desirable North Swansea neighborhood! Situated on a spacious .36-acre lot, this home offers the perfect blend of comfortable indoor living and outdoor enjoyment. Step inside to discover warm oak hardwood flooring throughout the main living level. The semi-custom kitchen is thoughtfully designed with crisp white cabinetry, granite countertops, stainless steel appliances, an island with seating for casual dining, matte black hardware, recessed lighting, and a stylish modern backsplash. The spacious living room features an oversized picture window, filling the space with natural light and creating an open, airy feel that flows seamlessly into the formal dining area. All three bedrooms are conveniently located on the main level and feature newer ceiling fans. The primary bedroom offers additional comfort with a mini-split system, recessed lighting, and private access to the main full bathroom. The finished lower level provides additional living space, featuring a comfortable, carpeted family room with a classic brick fireplace, a second full bathroom with shower, and a dedicated laundry area. Two generously sized storage rooms, along with a water filtration system, complete this level. The backyard is fully enclosed with newer vinyl fencing and features an inground swimming pool with a new filter and liner, and a large storage shed (2023). Additional highlights include a brand-new driveway (2026) offering ample off-street parking for up to six vehicles. With its desirable location, inviting outdoor amenities, and versatile living spaces, this North Swansea home is ready to welcome its next owners!
MLS #:
73597513
73597513
Taxes
$5,987(2026)
$5,987(2026)
Lot Size
0.36 acres
0.36 acres
Type
Single-Family Home
Single-Family Home
Year Built
1978
1978
Style
Raised Ranch
Raised Ranch
County
Norfolk County
Norfolk County
Listed By
Courtney Ponte, Marble House Realty, Inc.
Source
MLS PIN
Last checked Nov 2 2026 at 2:38 PM GMT+0000
MLS PIN
Last checked Nov 2 2026 at 2:38 PM GMT+0000
Bathroom Details
Interior Features
- Range
- Refrigerator
- Dishwasher
- Microwave
- Water Heater
Property Features
- Fireplace: 1
- Foundation: Concrete Perimeter
Heating and Cooling
- Oil
- Baseboard
- Heat Pump
Basement Information
- Full
- Partially Finished
Pool Information
- In Ground
Flooring
- Wood
- Carpet
Exterior Features
- Roof: Shingle
Utility Information
- Utilities: Water: Public
- Sewer: Private Sewer
School Information
- Middle School: Case Jr High
- High School: Case High
Parking
- Off Street
- Paved Drive
- Paved
- Total: 6
Living Area
- 1,750 sqft
Location
Estimated Monthly Mortgage Payment
*Based on Fixed Interest Rate withe a 30 year term, principal and interest only
Listing price
Down payment
%
Interest rate
%Mortgage calculator estimates are provided by Better Homes and Gardens Real Estate LLC and are intended for information use only. Your payments may be higher or lower and all loans are subject to credit approval.
Disclaimer: The property listing data and information, or the Images, set forth herein wereprovided to MLS Property Information Network, Inc. from third party sources, including sellers, lessors, landlords and public records, and were compiled by MLS Property Information Network, Inc. The property listing data and information, and the Images, are for the personal, non commercial use of consumers having a good faith interest in purchasing, leasing or renting listed properties of the type displayed to them and may not be used for any purpose other than to identify prospective properties which such consumers may have a good faith interest in purchasing, leasing or renting. MLS Property Information Network, Inc. and its subscribers disclaim any and all representations and warranties as to the accuracy of the property listing data and information, or as to the accuracy of any of the Images, set forth herein. © 2026 MLS Property Information Network, Inc.. 11/2/26 06:38


