
Listing Courtesy of: MLS PIN / Listed By: Adler Connolly Squared Team, Mgs Group Real Estate Ltd Wellesley
16 Rockland Street Wellesley, MA 02481
Active (0 Days)
$3,195,000 (USD)
OPEN HOUSE TIMES
-
OPENSat, Nov 2111:00 am - 12:30 pm
Description
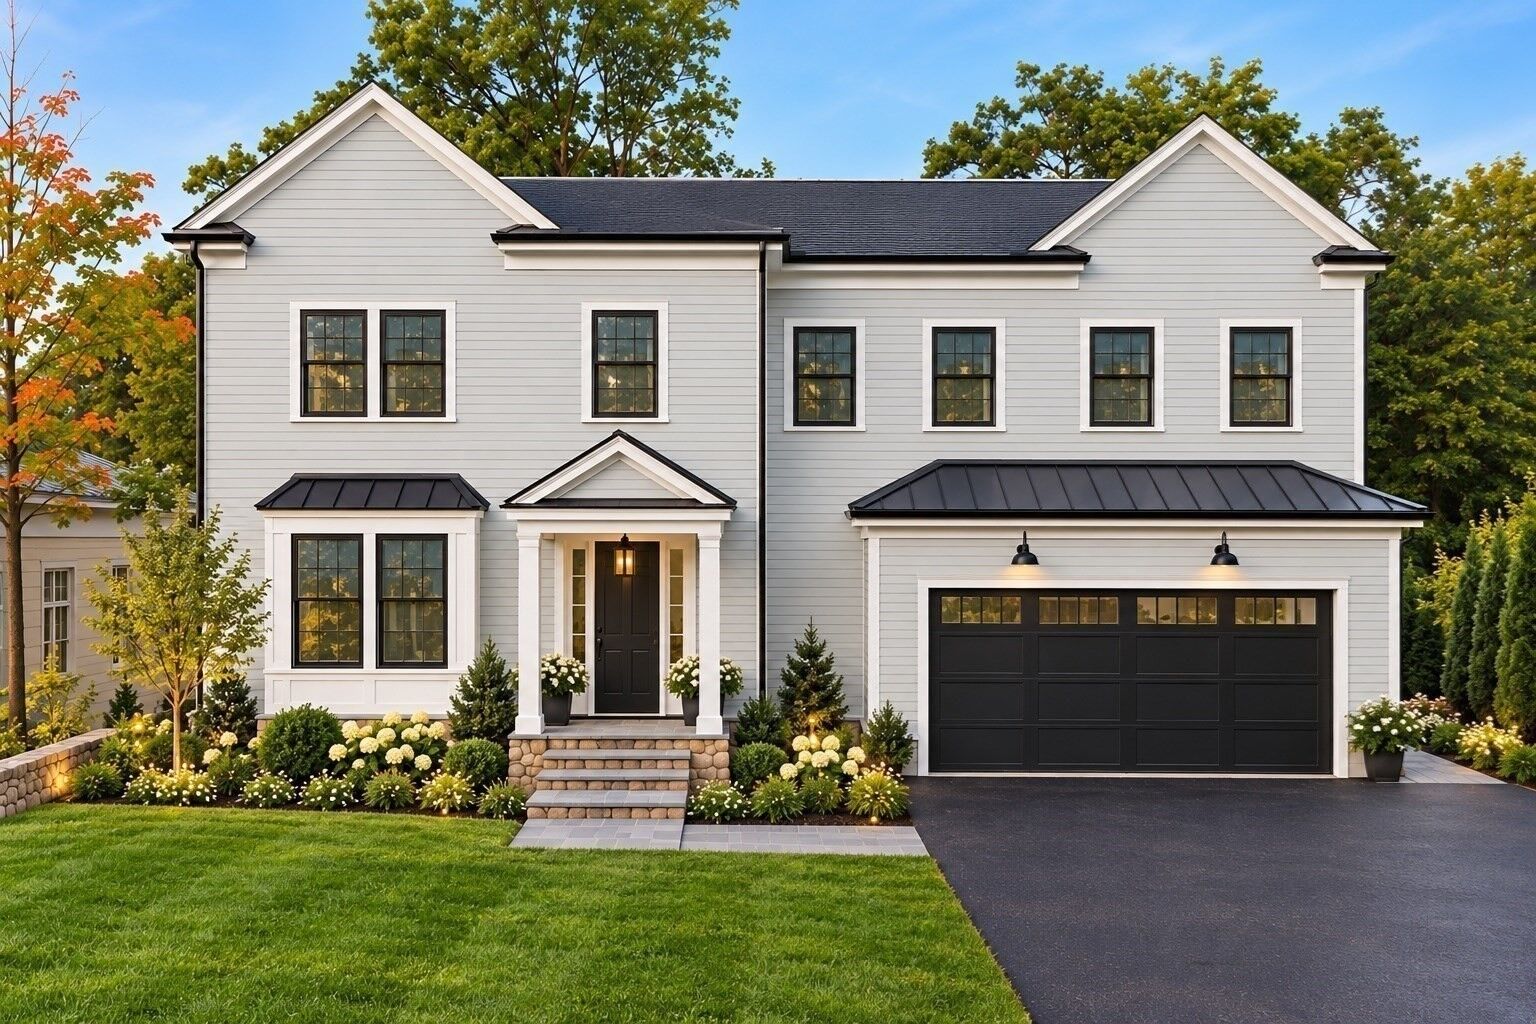
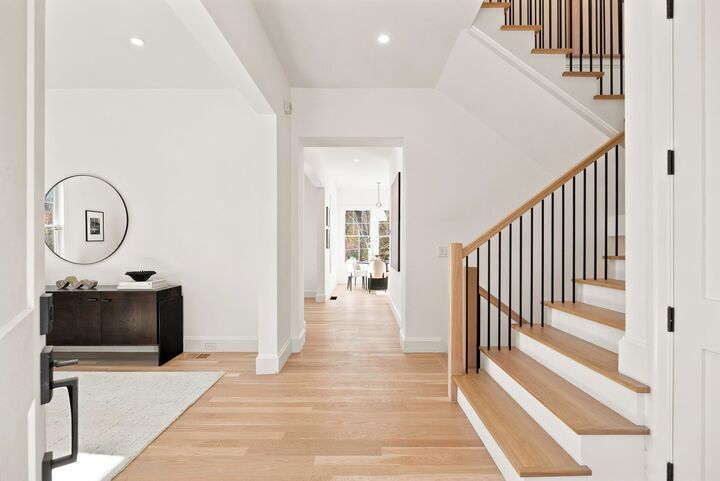
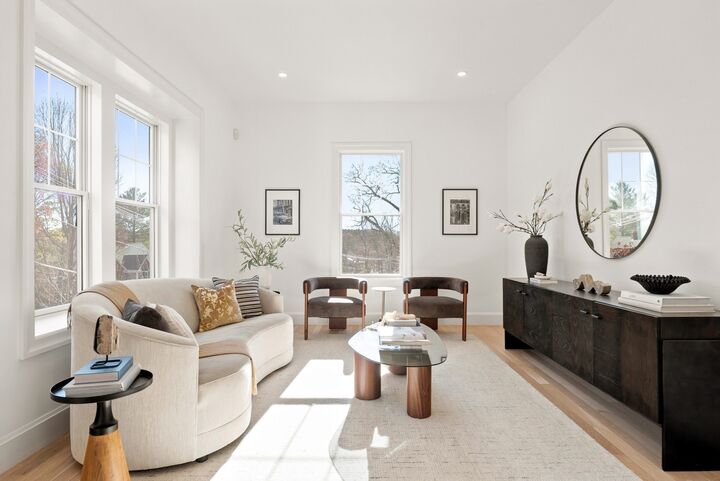
Now Completed! This exceptional new construction home offers a timeless blend of classic architecture and refined craftsmanship. Every detail has been thoughtfully considered, from the warm white oak floors and custom millwork to the graceful moldings and designer finishes found throughout. The chef's kitchen is anchored by a center island and outfitted with custom cabinetry and quartz countertops, opening gracefully into a fireplaced family room bathed in natural light from soaring windows. Each bathroom is finished with distinctive detail, including a striking quartzite sink in the powder room. The primary suite is a true retreat, with a spa-inspired bath offering a soaking tub and steam shower. The lower level rounds out the home with a gym, playroom, and wet bar. Set in a wonderfully convenient location, every amenity is just moments away.
MLS #:
73603194
73603194
Taxes
$9,448(2026)
$9,448(2026)
Lot Size
10,061 SQFT
10,061 SQFT
Type
Single-Family Home
Single-Family Home
Year Built
2026
2026
Style
Colonial
Colonial
County
Norfolk County
Norfolk County
Listed By
Adler Connolly Squared Team, Mgs Group Real Estate Ltd Wellesley
Source
MLS PIN
Last checked Nov 18 2026 at 8:09 PM GMT+0000
MLS PIN
Last checked Nov 18 2026 at 8:09 PM GMT+0000
Bathroom Details
Interior Features
- Sauna/Steam/Hot Tub
- Refrigerator
- Dishwasher
- Microwave
- Disposal
- Freezer
- Laundry: Electric Dryer Hookup
- Laundry: Washer Hookup
- Electric Water Heater
- Wine Refrigerator
- Laundry: Flooring - Stone/Ceramic Tile
- Laundry: Second Floor
- Bathroom
- Exercise Room
- Closet
- Recessed Lighting
- Mud Room
- Laundry: Dryer Hookup - Dual
- Closet/Cabinets - Custom Built
- Bathroom - Tiled With Shower Stall
- Laundry: Countertops - Stone/Granite/Solid
- Laundry: Recessed Lighting
- Bedroom
- Laundry: Cabinets - Upgraded
Kitchen
- Flooring - Hardwood
- Countertops - Stone/Granite/Solid
- Countertops - Upgraded
- Cabinets - Upgraded
- Exterior Access
- Kitchen Island
- Recessed Lighting
- Pantry
- Wet Bar
- Open Floorplan
Property Features
- Fireplace: 1
- Fireplace: Family Room
- Foundation: Concrete Perimeter
Heating and Cooling
- Forced Air
- Radiant
- Natural Gas
- Central Air
Basement Information
- Full
Flooring
- Tile
- Hardwood
- Flooring - Hardwood
- Flooring - Stone/Ceramic Tile
- Flooring - Vinyl
Exterior Features
- Roof: Shingle
Utility Information
- Utilities: Water: Public, For Electric Dryer, Washer Hookup, For Electric Range, For Electric Oven
- Sewer: Public Sewer
School Information
- Elementary School: Sprague
- Middle School: Wellesley
- High School: Wellesley
Garage
- Attached Garage
Parking
- Off Street
- Paved Drive
- Paved
- Attached
- Total: 6
Living Area
- 5,044 sqft
Location
Estimated Monthly Mortgage Payment
*Based on Fixed Interest Rate withe a 30 year term, principal and interest only
Listing price
Down payment
%
Interest rate
%Mortgage calculator estimates are provided by Better Homes and Gardens Real Estate LLC and are intended for information use only. Your payments may be higher or lower and all loans are subject to credit approval.
Disclaimer: The property listing data and information, or the Images, set forth herein wereprovided to MLS Property Information Network, Inc. from third party sources, including sellers, lessors, landlords and public records, and were compiled by MLS Property Information Network, Inc. The property listing data and information, and the Images, are for the personal, non commercial use of consumers having a good faith interest in purchasing, leasing or renting listed properties of the type displayed to them and may not be used for any purpose other than to identify prospective properties which such consumers may have a good faith interest in purchasing, leasing or renting. MLS Property Information Network, Inc. and its subscribers disclaim any and all representations and warranties as to the accuracy of the property listing data and information, or as to the accuracy of any of the Images, set forth herein. © 2026 MLS Property Information Network, Inc.. 11/18/26 12:09


