
Listing Courtesy of: MLS PIN / Listed By: Shaun Buckingham, Keller Williams Realty North Central
7 Mossman Rd Westminster, MA 01473
Active
$629,900 (USD)
OPEN HOUSE TIMES
-
OPENSat, Sep 1211:00 am - 12:30 pm
-
OPENSun, Sep 1311:00 am - 1:00 pm
Description
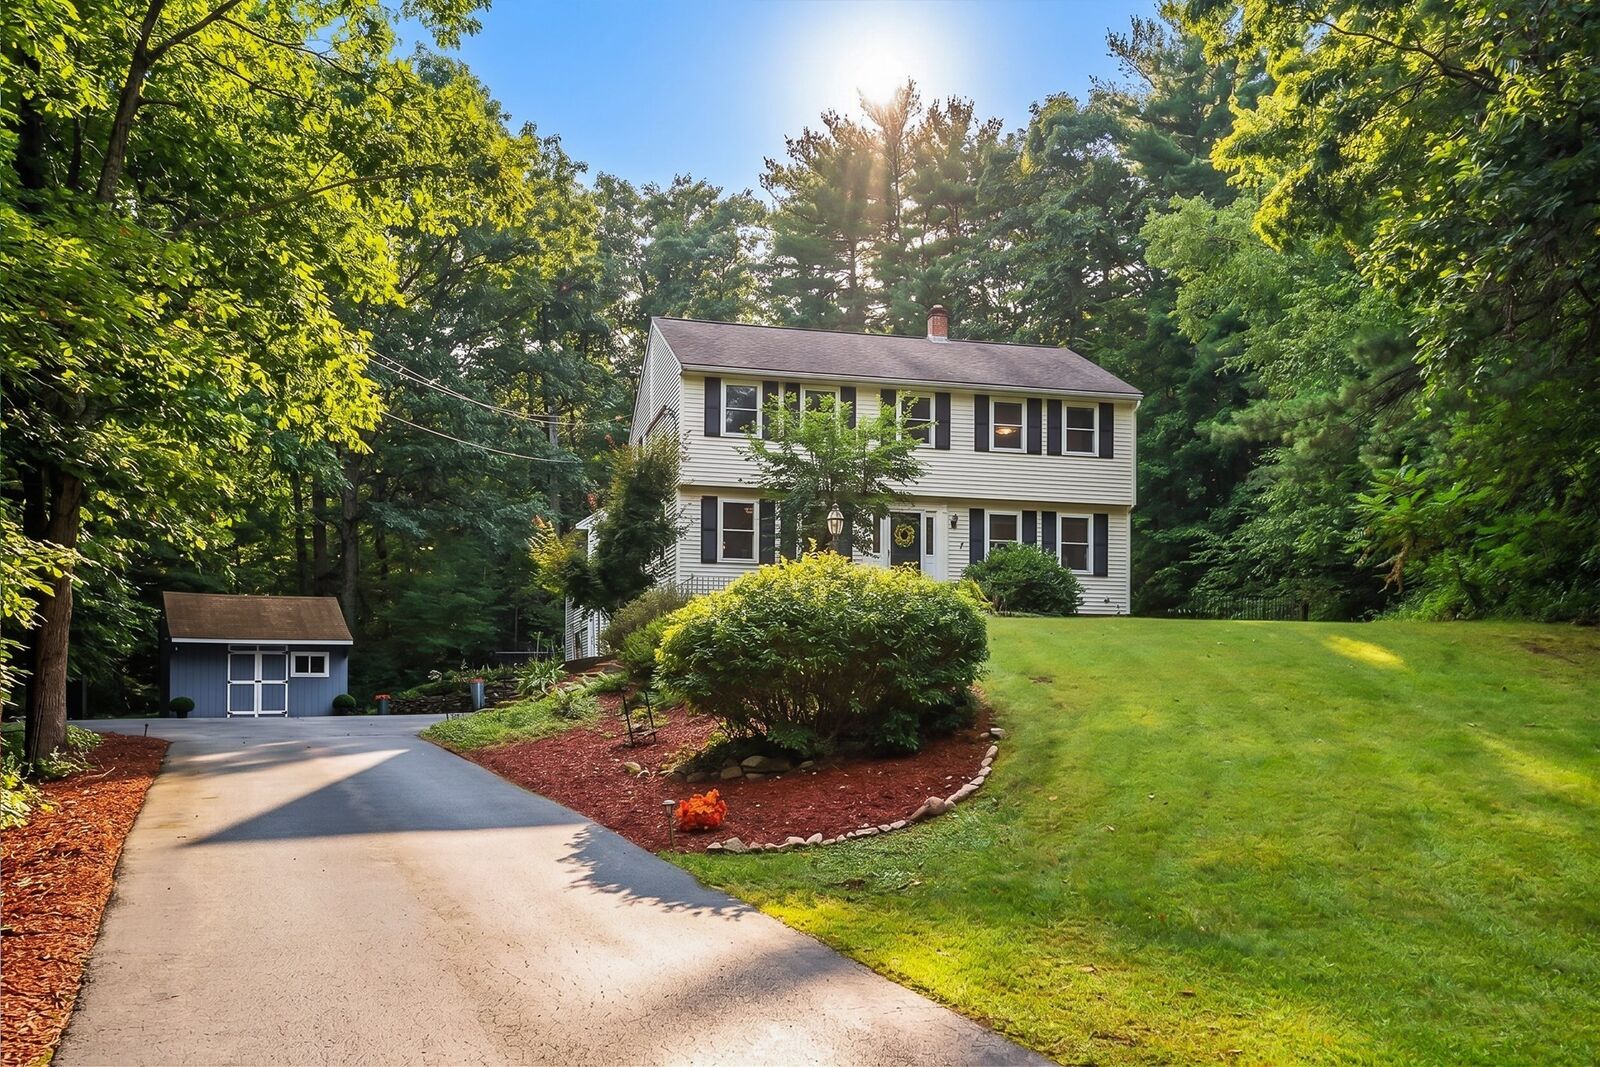
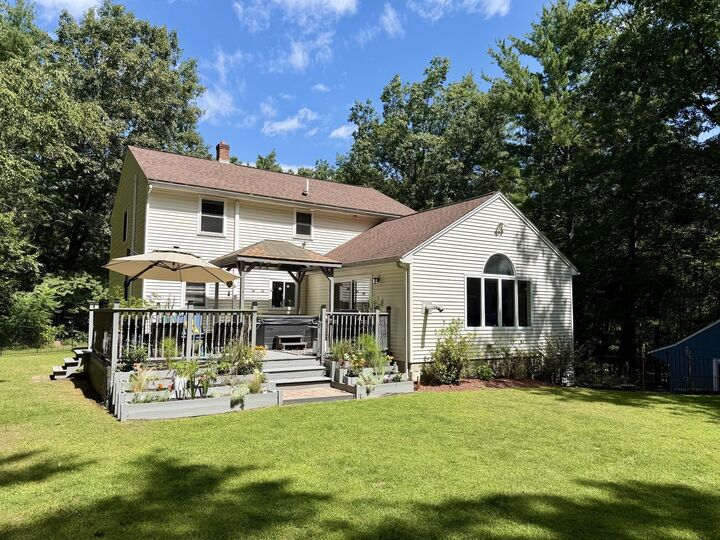
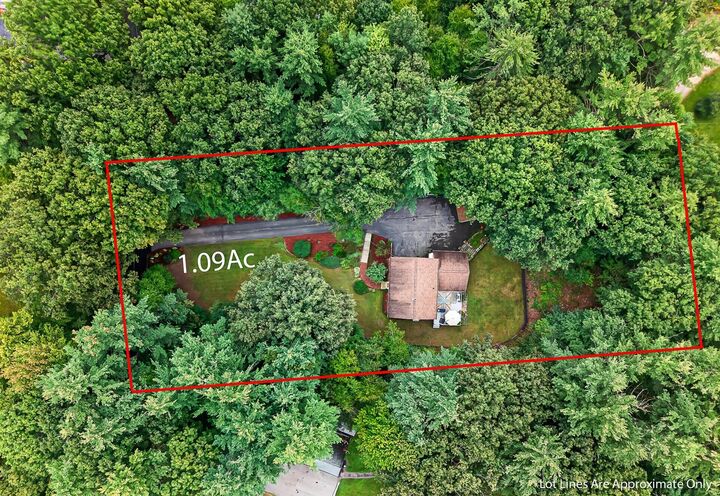
Tucked away along low-traffic Mossman Road, this beautifully updated 3-bedroom Westminster home offers an inviting combination of privacy, space, and convenience, all less than 3 miles from Route 2. Recent improvements include windows and sliding door approximately one year old, an oil boiler and ductless mini-split heating and cooling system approximately three years old, plus improvements to the kitchen and bathrooms.The eat-in kitchen features granite countertops, newer stainless-steel appliances, center island, recessed lighting, and generous cabinet and pantry storage. Just beyond is the impressive 24' x 22' Great Room—a fantastic space for gathering and entertaining—with cathedral ceilings, hardwood flooring, abundant natural light, pellet stove, and direct access through the slider to the back deck and covered hot tub. A separate dining room and first-floor home office add even more flexibility. Upstairs, you'll find three generously sized bedrooms, including a spacious front-to-back primary bedroom with double closets. Bathrooms on both levels include a first-floor bath with tiled shower and a second-floor full bath with tiled tub/shower. Step outside to a private, fenced backyard, a tiered stone wall with bluestone steps, gazebo, storage shed, and plenty of space to relax or entertain. The attached 3-car garage, full basement with garage access, and paved driveway with parking for up to 6+ vehicles provide exceptional storage and everyday convenience. With multiple heating options, including oil, pellet stove, and ductless mini-splits providing heating and cooling, the home is well equipped for year-round comfort. Privacy, thoughtful updates, generous living space, and easy Route 2 access come together in a home ready for its next chapter.
MLS #:
73564225
73564225
Taxes
$6,394(2026)
$6,394(2026)
Lot Size
1.09 acres
1.09 acres
Type
Single-Family Home
Single-Family Home
Year Built
1994
1994
Style
Colonial
Colonial
County
Worcester County
Worcester County
Listed By
Shaun Buckingham, Keller Williams Realty North Central
Source
MLS PIN
Last checked Sep 6 2026 at 3:36 PM GMT+0000
MLS PIN
Last checked Sep 6 2026 at 3:36 PM GMT+0000
Bathroom Details
Interior Features
- Range
- Refrigerator
- Dryer
- Washer
- Dishwasher
- Microwave
- Water Treatment
- Freezer
- Laundry: Electric Dryer Hookup
- Laundry: Washer Hookup
- Office
- Water Heater
- Laundry: In Basement
- Plumbed for Ice Maker
- Closet
Kitchen
- Countertops - Stone/Granite/Solid
- Dining Area
- Kitchen Island
- Flooring - Vinyl
- Recessed Lighting
- Stainless Steel Appliances
- Remodeled
Lot Information
- Wooded
Property Features
- Fireplace: 0
- Foundation: Concrete Perimeter
Heating and Cooling
- Oil
- Heat Pump
- Pellet Stove
- Baseboard
- Ductless
Basement Information
- Full
- Garage Access
Flooring
- Hardwood
- Vinyl
- Wood Laminate
- Flooring - Wall to Wall Carpet
Exterior Features
- Roof: Shingle
Utility Information
- Utilities: Water: Private, For Electric Dryer, Washer Hookup, For Electric Range, For Electric Oven, Icemaker Connection
- Sewer: Private Sewer
School Information
- Elementary School: Meeting House Wes
- Middle School: Overlook Middle
- High School: Oakmont,Mty Tech
Garage
- Attached Garage
Parking
- Off Street
- Paved Drive
- Paved
- Attached
- Total: 6
Living Area
- 2,380 sqft
Location
Estimated Monthly Mortgage Payment
*Based on Fixed Interest Rate withe a 30 year term, principal and interest only
Listing price
Down payment
%
Interest rate
%Mortgage calculator estimates are provided by Better Homes and Gardens Real Estate LLC and are intended for information use only. Your payments may be higher or lower and all loans are subject to credit approval.
Disclaimer: The property listing data and information, or the Images, set forth herein wereprovided to MLS Property Information Network, Inc. from third party sources, including sellers, lessors, landlords and public records, and were compiled by MLS Property Information Network, Inc. The property listing data and information, and the Images, are for the personal, non commercial use of consumers having a good faith interest in purchasing, leasing or renting listed properties of the type displayed to them and may not be used for any purpose other than to identify prospective properties which such consumers may have a good faith interest in purchasing, leasing or renting. MLS Property Information Network, Inc. and its subscribers disclaim any and all representations and warranties as to the accuracy of the property listing data and information, or as to the accuracy of any of the Images, set forth herein. © 2026 MLS Property Information Network, Inc.. 9/6/26 08:36


