
Listing Courtesy of: MLS PIN / Listed By: Linda Moscardelli, Allison James Estates & Homes Of Ma, LLC
289 Lake Street 289- A Weymouth, MA 02189
Active (0 Days)
$639,000 (USD)
OPEN HOUSE TIMES
-
OPENSat, Nov 710:30 am - 12 noon
-
OPENSun, Nov 810:30 am - 12 noon
Description
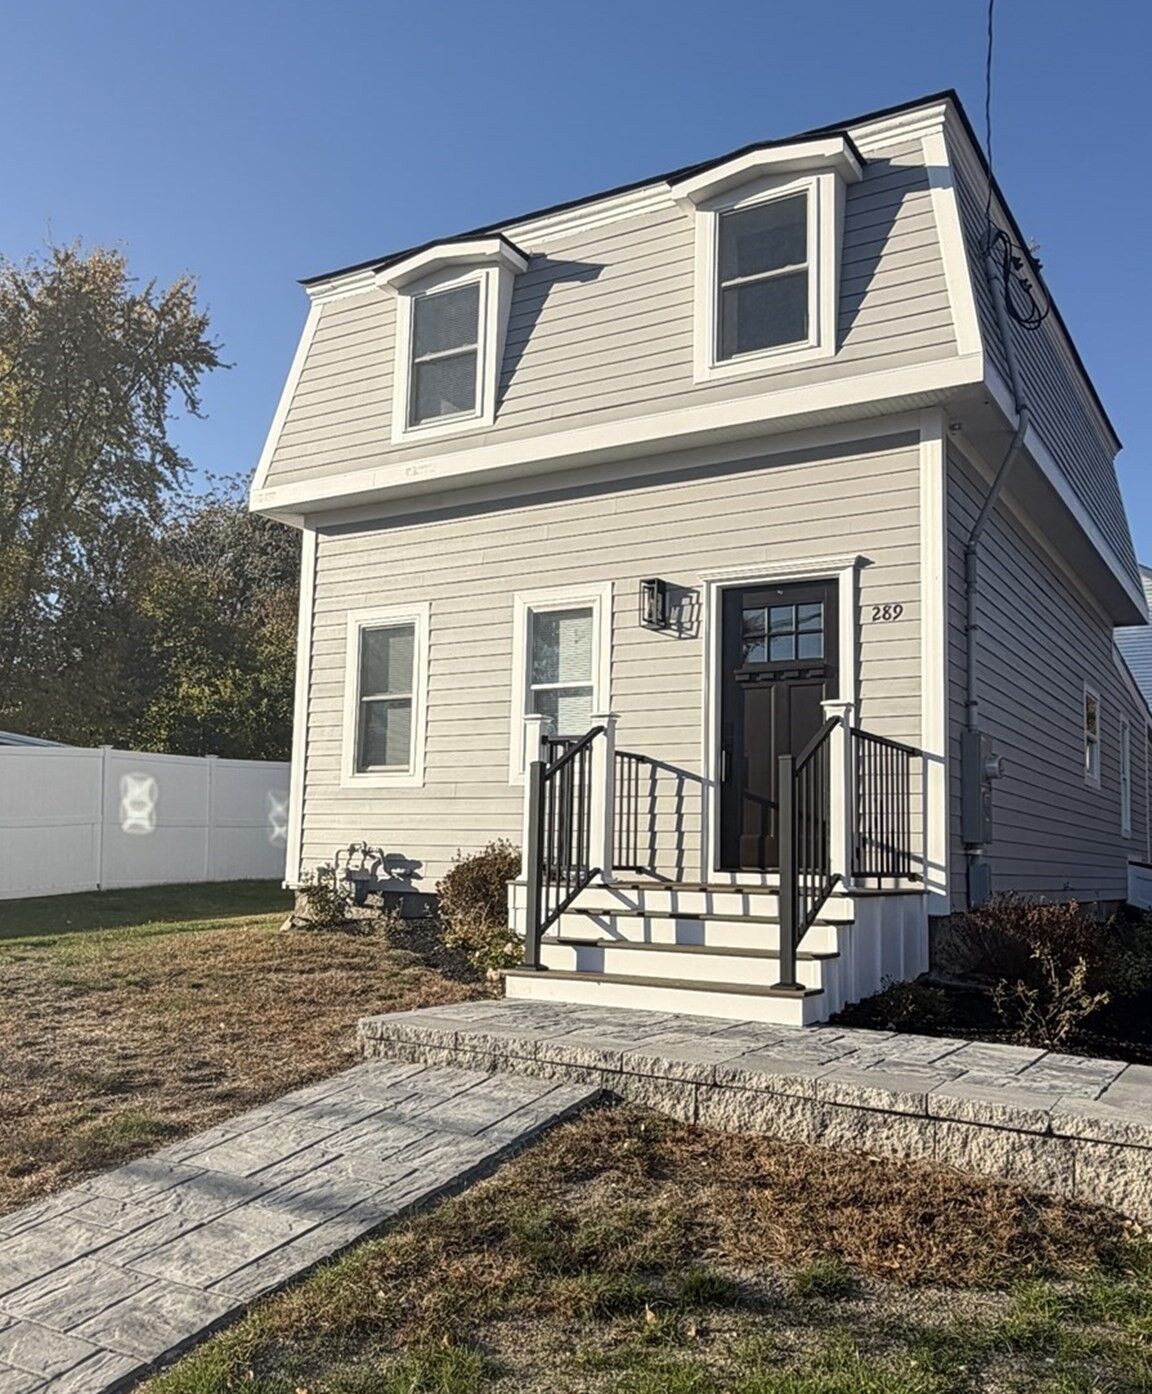
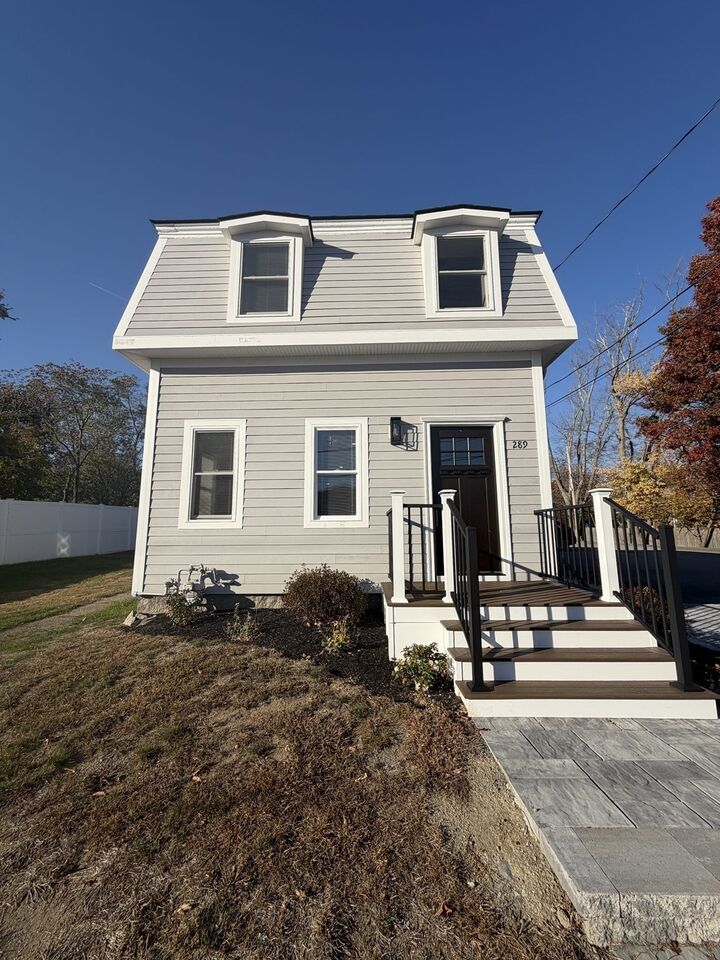
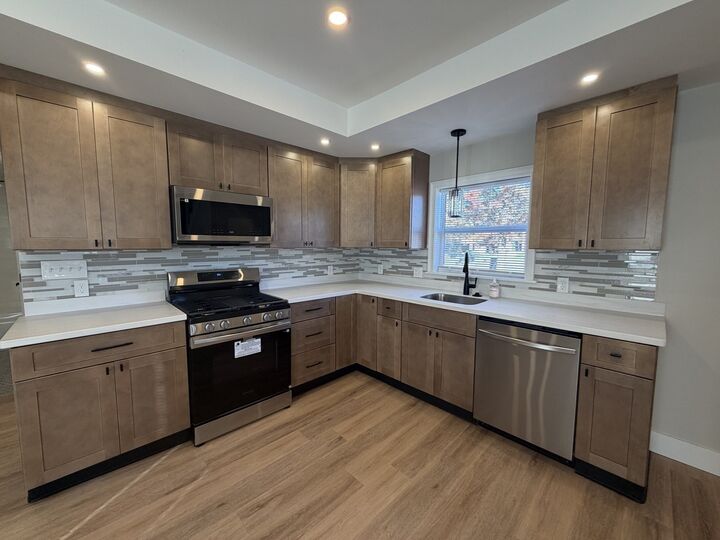
Located at 289 Lake Street, Unit 289-A in Weymouth, Massachusetts, this distinguished condominium residence masterfully blends historical character with contemporary refinement. Constructed in 1883, this 1,484-square-foot home has undergone a comprehensive remodeling, resulting in an interior that is entirely updated to meet the demands of modern living. The heart of the residence is the recently updated kitchen, which is equipped with professional-grade stainless steel appliances designed to support both casual meals and sophisticated culinary pursuits. This functional space serves as the anchor for the home, providing a sleek and efficient environment for daily life. The bathrooms have been thoughtfully curated to offer a seamless transition into daily routines, highlighted by the inclusion of a convenient walk-in shower. These spaces reflect the property's commitment to updated interior design, providing a clean and efficient layout. This residence is defined by its unique architectural silhouette, showcasing a traditional mansard roof that pays homage to its Second Empire and Victorian influences, while also incorporating elements of the bungalow style. Beyond the interior, the property provides access to a private yard, offering a functional outdoor space for quiet relaxation. Spanning two levels, the layout maximizes the historical structure of the building to provide a versatile living environment. We invite you to schedule a private viewing to experience the refined craftsmanship and historical character of this exceptional Weymouth residence.
MLS #:
73597552
73597552
Taxes
$4,739(2026)
$4,739(2026)
Type
Condo
Condo
Year Built
1883
1883
County
Norfolk County
Norfolk County
Listed By
Linda Moscardelli, Allison James Estates & Homes Of Ma, LLC
Source
MLS PIN
Last checked Nov 2 2026 at 2:38 PM GMT+0000
MLS PIN
Last checked Nov 2 2026 at 2:38 PM GMT+0000
Bathroom Details
Interior Features
- Range
- Refrigerator
- Dishwasher
- Microwave
- Disposal
- Laundry: First Floor
- Windows: Insulated Windows
- Laundry: In Unit
- Laundry: Main Level
- Laundry: French Doors
Kitchen
- Cabinets - Upgraded
- Recessed Lighting
- Pantry
- Closet
- Open Floorplan
Property Features
- Fireplace: 1
- Fireplace: Living Room
Heating and Cooling
- Forced Air
- Natural Gas
- Central Air
Basement Information
- Y
Homeowners Association Information
- Dues: $536/Monthly
Exterior Features
- Roof: Shingle
Utility Information
- Utilities: Water: Public, For Gas Range, For Gas Oven
- Sewer: Public Sewer
Parking
- Deeded
- Off Street
- Paved
- Total: 2
Stories
- 2
Living Area
- 1,484 sqft
Location
Estimated Monthly Mortgage Payment
*Based on Fixed Interest Rate withe a 30 year term, principal and interest only
Listing price
Down payment
%
Interest rate
%Mortgage calculator estimates are provided by Better Homes and Gardens Real Estate LLC and are intended for information use only. Your payments may be higher or lower and all loans are subject to credit approval.
Disclaimer: The property listing data and information, or the Images, set forth herein wereprovided to MLS Property Information Network, Inc. from third party sources, including sellers, lessors, landlords and public records, and were compiled by MLS Property Information Network, Inc. The property listing data and information, and the Images, are for the personal, non commercial use of consumers having a good faith interest in purchasing, leasing or renting listed properties of the type displayed to them and may not be used for any purpose other than to identify prospective properties which such consumers may have a good faith interest in purchasing, leasing or renting. MLS Property Information Network, Inc. and its subscribers disclaim any and all representations and warranties as to the accuracy of the property listing data and information, or as to the accuracy of any of the Images, set forth herein. © 2026 MLS Property Information Network, Inc.. 11/2/26 06:38


