
Listing Courtesy of: MLS PIN / Listed By: Elisha Lynch, Lamacchia Realty Worcester
24 Ingleside Avenue Worcester, MA 01604
Active
$624,500 (USD)
OPEN HOUSE TIMES
-
OPENSat, Aug 2911:00 am - 1:00 pm
Description
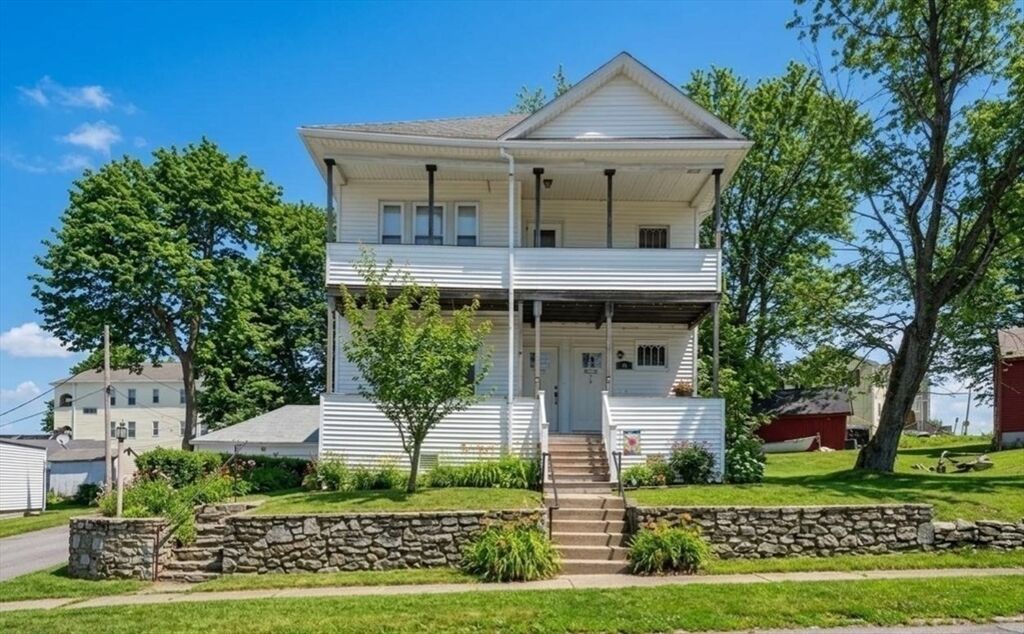
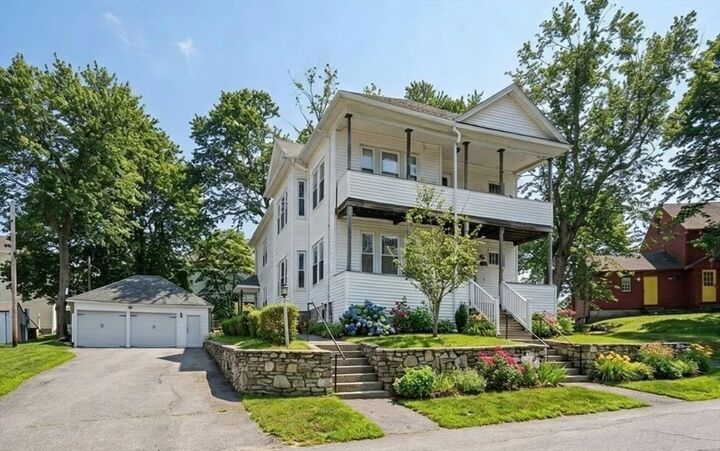
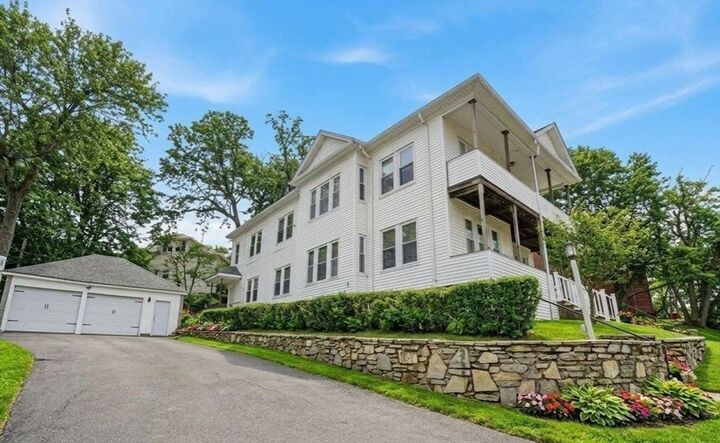
Welcome home to this exceptional two-family, offering an incredible opportunity to enjoy the space and comforts of homeownership while generating rental income! Spacious and full of character, each unit features three bedrooms, a formal living room, dining room, kitchen, full bath, convenient in-unit laundry, and charming built-ins that add warmth and character throughout. Unit 1 which will convey vacant has been beautifully and tastefully updated with gleaming hardwood floors, granite countertops, custom cabinetry, custom and recessed lighting, and stylish finishes throughout. Both units enjoy private front and rear porches, abundant storage, and generous living space.Outside, the charming back yard offers space to relax or entertain, while the two-car detached garage includes bonus space perfect for tinkering, hobbies, or additional storage. Abundant off-street parking adds even more everyday convenience. Ideally located in the heart of Worcester, just minutes to UMass Medical, downtown, shopping, dining, entertainment, and major commuter routes. Don't miss this opportunity to let your investment help offset your mortgage; a smart path to homeownership without sacrificing the space, style, character and amenities you’ve been searching for!
MLS #:
73568881
73568881
Taxes
$7,347(2025)
$7,347(2025)
Lot Size
7,125 SQFT
7,125 SQFT
Type
Multifamily
Multifamily
Year Built
1920
1920
County
Worcester County
Worcester County
Listed By
Elisha Lynch, Lamacchia Realty Worcester
Source
MLS PIN
Last checked Aug 27 2026 at 1:21 PM GMT+0000
MLS PIN
Last checked Aug 27 2026 at 1:21 PM GMT+0000
Bathroom Details
Interior Features
- Walk-Up Attic
- Range
- Refrigerator
- Storage
- Dishwasher
- Microwave
- Bathroom With Tub & Shower
- Laundry: Electric Dryer Hookup
- Laundry: Washer Hookup
- Ceiling Fan(s)
- Walk-In Closet(s)
- Living Room
- Kitchen
- Family Room
- Smart Thermostat
- Laundry Room
Lot Information
- Sloped
Property Features
- Fireplace: 0
- Foundation: Stone
Heating and Cooling
- Forced Air
- Natural Gas
- None
Basement Information
- Full
- Dirt Floor
- Unfinished
Flooring
- Wood
- Tile
- Hardwood
- Vinyl
- Carpet
- Stone/Ceramic Tile
Exterior Features
- Roof: Asphalt/Composition Shingles
Utility Information
- Utilities: Water: Public, For Gas Range, For Electric Dryer, Washer Hookup, For Electric Range, Varies Per Unit
- Sewer: Public Sewer
- Energy: Thermostat
School Information
- Elementary School: Grafton Street School
- Middle School: Worcester East Middle
- High School: North High School
Garage
- Garage
Parking
- Off Street
- Paved Drive
- Paved
- Total: 10
Stories
- 2
Living Area
- 2,812 sqft
Location
Estimated Monthly Mortgage Payment
*Based on Fixed Interest Rate withe a 30 year term, principal and interest only
Listing price
Down payment
%
Interest rate
%Mortgage calculator estimates are provided by Better Homes and Gardens Real Estate LLC and are intended for information use only. Your payments may be higher or lower and all loans are subject to credit approval.
Disclaimer: The property listing data and information, or the Images, set forth herein wereprovided to MLS Property Information Network, Inc. from third party sources, including sellers, lessors, landlords and public records, and were compiled by MLS Property Information Network, Inc. The property listing data and information, and the Images, are for the personal, non commercial use of consumers having a good faith interest in purchasing, leasing or renting listed properties of the type displayed to them and may not be used for any purpose other than to identify prospective properties which such consumers may have a good faith interest in purchasing, leasing or renting. MLS Property Information Network, Inc. and its subscribers disclaim any and all representations and warranties as to the accuracy of the property listing data and information, or as to the accuracy of any of the Images, set forth herein. © 2026 MLS Property Information Network, Inc.. 8/27/26 06:21


