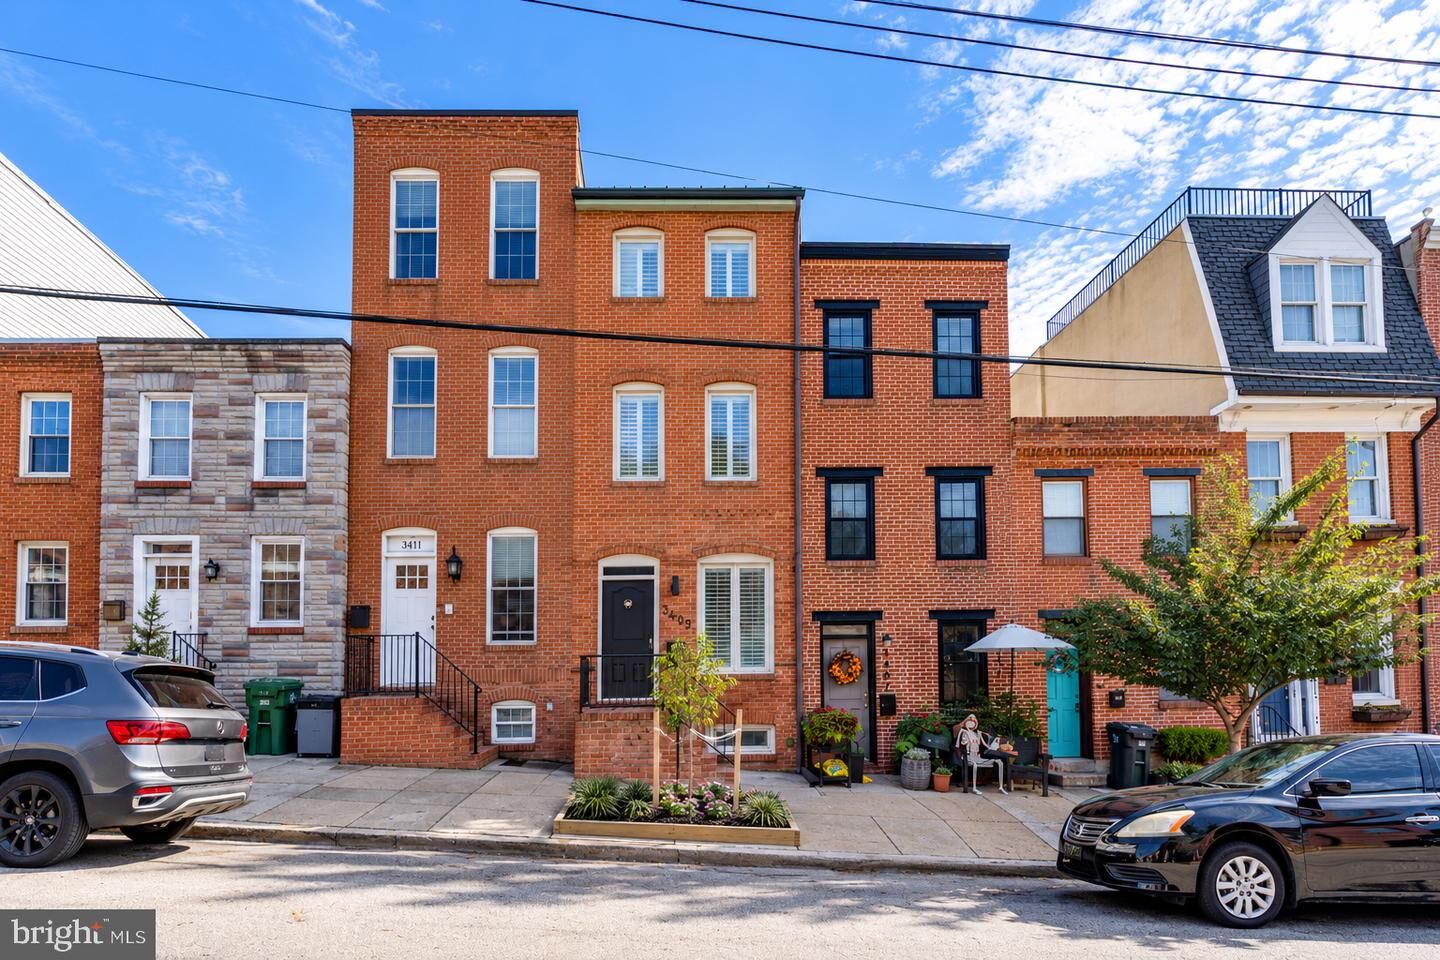
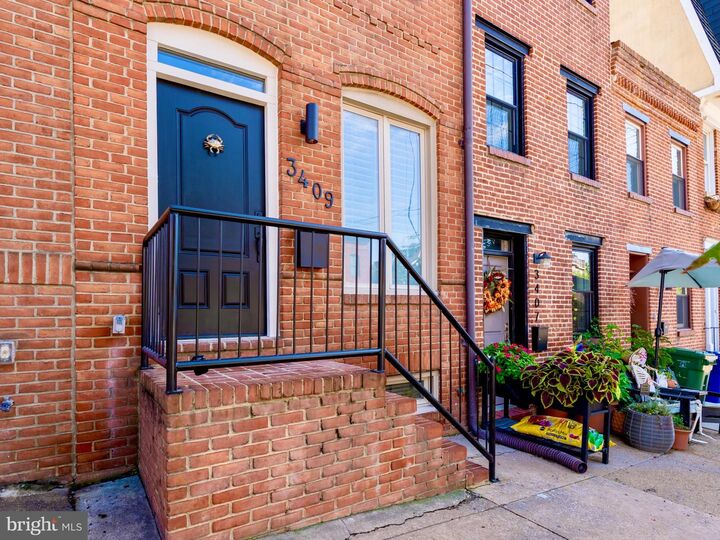
3409 Dillon Street Baltimore, MD 21224
Listing Courtesy of: BRIGHT IDX / Listed By: Taylor Properties

  3409 Dillon Street Baltimore, MD 21224

Coming Soon
$465,000 (USD)
4
BED
3
BATH
2,378
SQFT

Description

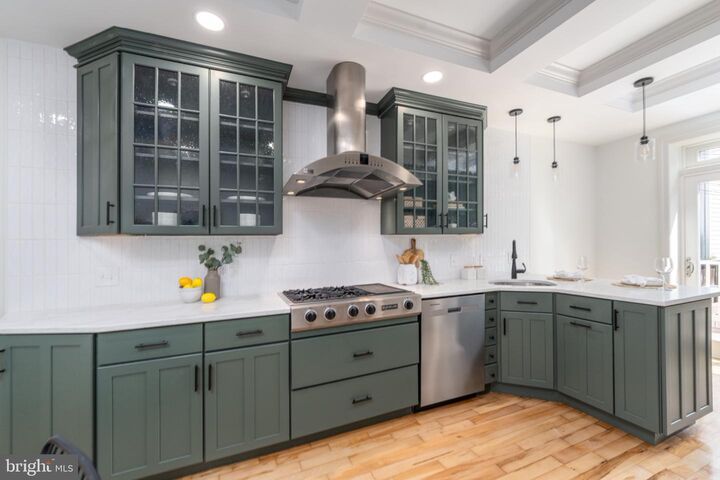
Be ready to be impressed, as this is not your run-of-the-mill rowhome. No detail has been overlooked in this thoughtfully renovated, four-story craftsman-style home, dual-zoned with two brand-new HVAC systems. Located just one block from The Goddard School, it's also zoned for Baltimore City's #1 ranked elementary and middle school, Hampstead Hill Academy. *** As you step inside, a generously sized living room — framed by ambient sconces — welcomes you beneath 9+ foot ceilings and beautiful refinished hardwood floors spanning the main floor. Thoughtfully chosen contemporary paint tones, recessed lighting, crown molding, 7-inch baseboards, solid 4-panel doors, and plantation shutters set an elevated tone throughout. *** At the heart of the home, a thoughtfully designed kitchen impresses with a sleek hood anchoring the chef-caliber JENN-AIR gas cooktop, a custom pantry wall housing built-in double ovens, new backsplash and countertops, a peninsula breakfast bar, and pendant and under-cabinet lighting. New appliances, including a refrigerator and dishwasher, round out the space. Just off the kitchen, a dining nook framed by wainscoted walls sits beneath an architectural ceiling detail, while a new sliding glass door leads to a kitchen deck — perfect for grilling — with steps down to a fenced flagstone patio below. A powder room with gold fixtures and elegant tile completes the main floor. *** Hardwood floors continue upstairs across two additional bedroom levels. The first offers two bedrooms, a new stacked washer and dryer, and a spa-like bath. There, a freestanding soaking tub set against a tiled archway is paired with a sleek floor-mounted faucet for a sculptural focal point, alongside a glass-enclosed tile shower and 48-inch vanity. *** The top floor is dedicated entirely to the primary suite: a sun-filled bedroom with vaulted ceilings, a contemporary ceiling fan, two skylights, two closets, plantation shutters, and a spa-inspired bath with an oversized glass-enclosed shower, built-in bench, and dual floating vanities. *** Outside, the true showstopper awaits: a two-tiered deck with a spiral staircase leads up to a rooftop retreat, wired for electric and equipped with a hose bib. There, a rooftop gazebo frames a stunning 360° view of the city skyline, harbor, and the iconic Natty Boh Tower — perfect for entertaining or watching fireworks light up the skyline every 4th of July. *** Don't miss the finished basement, offering a bright flex space or 4th bedroom with new carpet, recessed lighting, softly lit built-in stairway lighting, and additional unfinished storage. *** Perfectly positioned on the dynamic border of Canton and Brewers Hill, 3409 Dillon Street delivers an unbeatable urban lifestyle with stellar walkability. Everyday essentials are just blocks away at Target and Harris Teeter in the Shops at Canton Crossing, while food lovers can enjoy upscale dining at the historic Gunther & Co., casual nights on Canton Square, and weekend mornings at nearby Patterson Park. Whether catching the sunset at Canton Waterfront or commuting via easy access to I-95 and I-895, this location puts the best of Baltimore right at your doorstep. *** Elegant. Detailed. Move-in ready. This is city living at its finest.

MLS #:
MDBA2230404
Taxes
$8,786(2026)
Lot Size
843 SQFT
Type
Townhouse
Year Built
1905
Style
Colonial
School District
Baltimore City Public Schools

Listed By

Richie L. Taylor, Taylor Properties
Source
BRIGHT IDX
Last checked Sep 6 2026 at 3:30 PM GMT+0000
Bathroom Details
  • Full Bathrooms: 2
  • Half Bathroom: 1
Interior Features
  • Dining Area
  • Crown Moldings
  • Window Treatments
  • Wood Floors
  • Cooktop
  • Dishwasher
  • Disposal
  • Refrigerator
  • Water Heater
  • Exhaust Fan
  • Dryer - Front Loading
  • Washer - Front Loading
  • Oven - Double
  • Oven/Range - Gas
  • Breakfast Area
  • Kitchen - Gourmet
  • Upgraded Countertops
  • Floor Plan - Open
  • Recessed Lighting
  • Range Hood
  • Kitchen - Table Space
  • Wainscotting
  • Walls/Ceilings: Vaulted Ceilings
  • Kitchen - Galley
  • Washer/Dryer Stacked
  • Skylight(s)
  • Stainless Steel Appliances
  • Dryer - Gas
  • Walls/Ceilings: 9'+ Ceilings
  • Ceiling Fan(s)
  • Bathroom - Soaking Tub
  • Bathroom - Walk-In Shower
Subdivision
  • Canton
Property Features
  • Above Grade
  • Below Grade
  • Foundation: Brick/Mortar
Heating and Cooling
  • Forced Air
  • Zoned
  • Central A/C
Basement Information
  • Sump Pump
  • Connecting Stairway
  • Partial
  • Partially Finished
Flooring
  • Hardwood
  • Carpet
Exterior Features
  • Brick
  • Roof: Metal
  • Roof: Rubber
Utility Information
  • Utilities: Cable Tv Available, Natural Gas Available
  • Sewer: Public Sewer
  • Fuel: Natural Gas
Stories
  • 4
Living Area
  • 2,378 sqft
Location
   
Calculate drive times to this property
 
Powered by INRIX® Drive Time

Powered by Walk Score®

Estimated Monthly Mortgage Payment

*Based on Fixed Interest Rate withe a 30 year term, principal and interest only

Listing price
Down payment
%
Interest rate
%
Mortgage calculator estimates are provided by Better Homes and Gardens Real Estate LLC and are intended for information use only. Your payments may be higher or lower and all loans are subject to credit approval.
Disclaimer: Copyright 2026 Bright MLS IDX. All rights reserved. This information is deemed reliable, but not guaranteed. The information being provided is for consumers’ personal, non-commercial use and may not be used for any purpose other than to identify prospective properties consumers may be interested in purchasing. Data last updated 9/6/26 08:30
