
Listing Courtesy of: BRIGHT IDX / Listed By: Samson Properties
5508 N Charles Street Baltimore, MD 21210
Coming Soon (1 Days)
$850,000 (USD)
OPEN HOUSE TIMES
-
OPENSat, Sep 1212:30 pm - 2:00 pm
Description
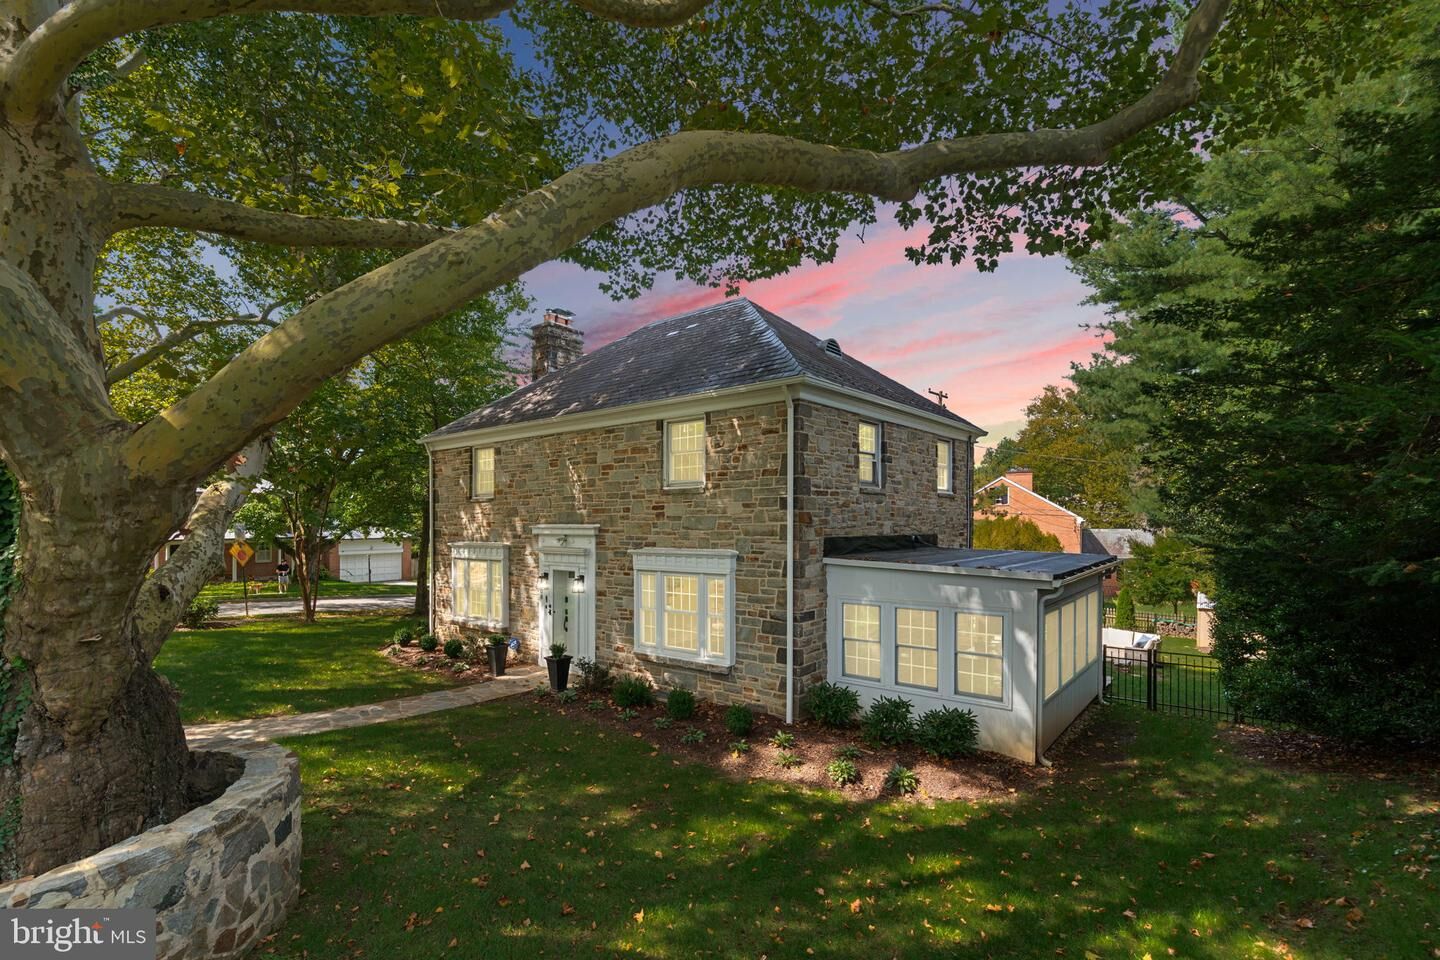
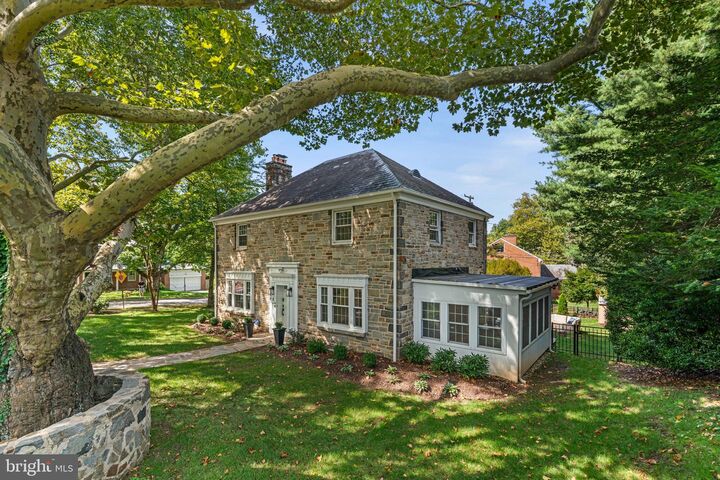
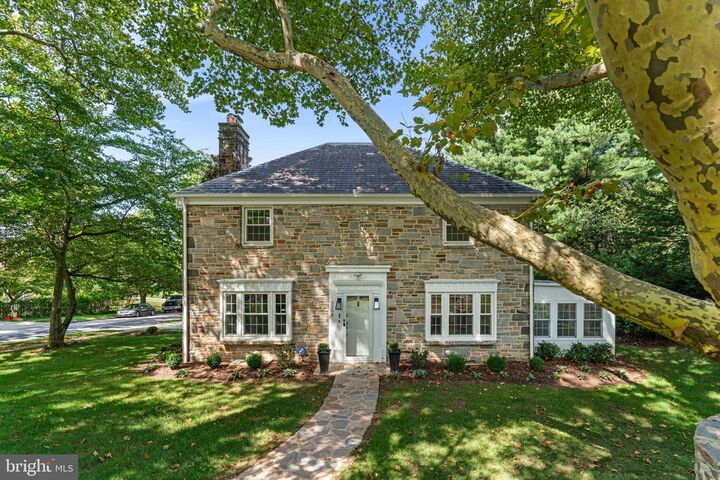
Welcome to 5508 N Charles Street, a beautifully updated home offering bright, spacious interiors, exceptional storage, and thoughtfully designed living spaces throughout. At the heart of the home is a fully reimagined kitchen featuring quartz countertops and backsplash, new cabinetry, a ZLINE drawer microwave, and a custom island with deep drawers, concealed trash storage, a dedicated seasoning cabinet, and plenty of room to gather. Refinished hardwood floors, recessed lighting, fresh paint, new interior doors and hardware, and a soapstone fireplace surround with a custom wood mantel add warmth and character throughout the main living areas. Both full bathrooms have been completely renovated with stylish tilework, custom vanities, updated fixtures, and glass shower enclosures. The attic has also been transformed into a remarkable custom walk-in closet with its own heating and cooling system, extensive built-in storage, and space for more than 100 pairs of shoes. Outside, the spacious fenced yard provides a wonderful setting for dining, gardening, entertaining, or simply unwinding. Additional improvements include a new HVAC system and furnace, epoxied garage and laundry-room floors, updated landscaping, and a newer office roof. Situated along a tree-lined street, this move-in-ready home offers convenient access to restaurants, grocery stores, hospitals, and Downtown Baltimore.
MLS #:
MDBA2228942
MDBA2228942
Taxes
$11,521(2026)
$11,521(2026)
Lot Size
0.28 acres
0.28 acres
Type
Single-Family Home
Single-Family Home
Year Built
1947
1947
Style
Traditional, Transitional
Traditional, Transitional
School District
Baltimore City Public Schools
Baltimore City Public Schools
Listed By
Ashley Osineme, Samson Properties
Source
BRIGHT IDX
Last checked Aug 27 2026 at 12:45 PM GMT+0000
BRIGHT IDX
Last checked Aug 27 2026 at 12:45 PM GMT+0000
Bathroom Details
- Full Bathrooms: 3
- Half Bathroom: 1
Interior Features
- Wood Floors
- Floor Plan - Traditional
- Dishwasher
- Disposal
- Dryer
- Washer
- Refrigerator
- Water Heater
- Combination Kitchen/Dining
- Kitchen - Eat-In
- Oven/Range - Gas
- Family Room Off Kitchen
- Kitchen - Gourmet
- Kitchen - Island
- Floor Plan - Open
- Recessed Lighting
- Kitchen - Table Space
- Built-In Microwave
- Stainless Steel Appliances
- Pantry
- Walk-In Closet(s)
- Primary Bath(s)
- Bathroom - Tub Shower
- Bathroom - Walk-In Shower
Subdivision
- Chatham
Property Features
- Above Grade
- Below Grade
- Foundation: Other
Heating and Cooling
- 90% Forced Air
- Central A/C
- Other
Basement Information
- Connecting Stairway
- Partial
- Daylight
- Partially Finished
Homeowners Association Information
- Dues: $75
Exterior Features
- Stone
Utility Information
- Utilities: Cable Tv Available, Electric Available, Natural Gas Available, Phone Available, Water Available, Sewer Available
- Sewer: Public Sewer
- Fuel: Natural Gas
Stories
- 3
Living Area
- 2,948 sqft
Location
Estimated Monthly Mortgage Payment
*Based on Fixed Interest Rate withe a 30 year term, principal and interest only
Listing price
Down payment
%
Interest rate
%Mortgage calculator estimates are provided by Better Homes and Gardens Real Estate LLC and are intended for information use only. Your payments may be higher or lower and all loans are subject to credit approval.
Disclaimer: Copyright 2026 Bright MLS IDX. All rights reserved. This information is deemed reliable, but not guaranteed. The information being provided is for consumers’ personal, non-commercial use and may not be used for any purpose other than to identify prospective properties consumers may be interested in purchasing. Data last updated 8/27/26 05:45


