
Listing Courtesy of: BRIGHT IDX / Listed By: Drb Group Realty, LLC
Homesite 146 Ferry Bar Drive Baltimore, MD 21230
Active (1 Days)
$1,199,000 (USD)
OPEN HOUSE TIMES
-
OPENSat, Sep 1212 noon - 4:00 pm
-
OPENSun, Sep 1312 noon - 4:00 pm
-
OPENSat, Sep 1912 noon - 4:00 pm
-
OPENSun, Sep 2012 noon - 4:00 pm
-
OPENSat, Sep 2612 noon - 4:00 pm
-
OPENSun, Sep 2712 noon - 4:00 pm
-
OPENSat, Oct 312 noon - 4:00 pm
-
OPENSun, Oct 412 noon - 4:00 pm
-
OPENSat, Oct 1012 noon - 4:00 pm
-
OPENSun, Oct 1112 noon - 4:00 pm
-
OPENSat, Oct 1712 noon - 4:00 pm
-
OPENSun, Oct 1812 noon - 4:00 pm
-
OPENSat, Oct 2412 noon - 4:00 pm
-
OPENSun, Oct 2512 noon - 4:00 pm
-
OPENSat, Oct 3112 noon - 4:00 pm
-
OPENSun, Nov 112 noon - 4:00 pm
show more
show more
Description
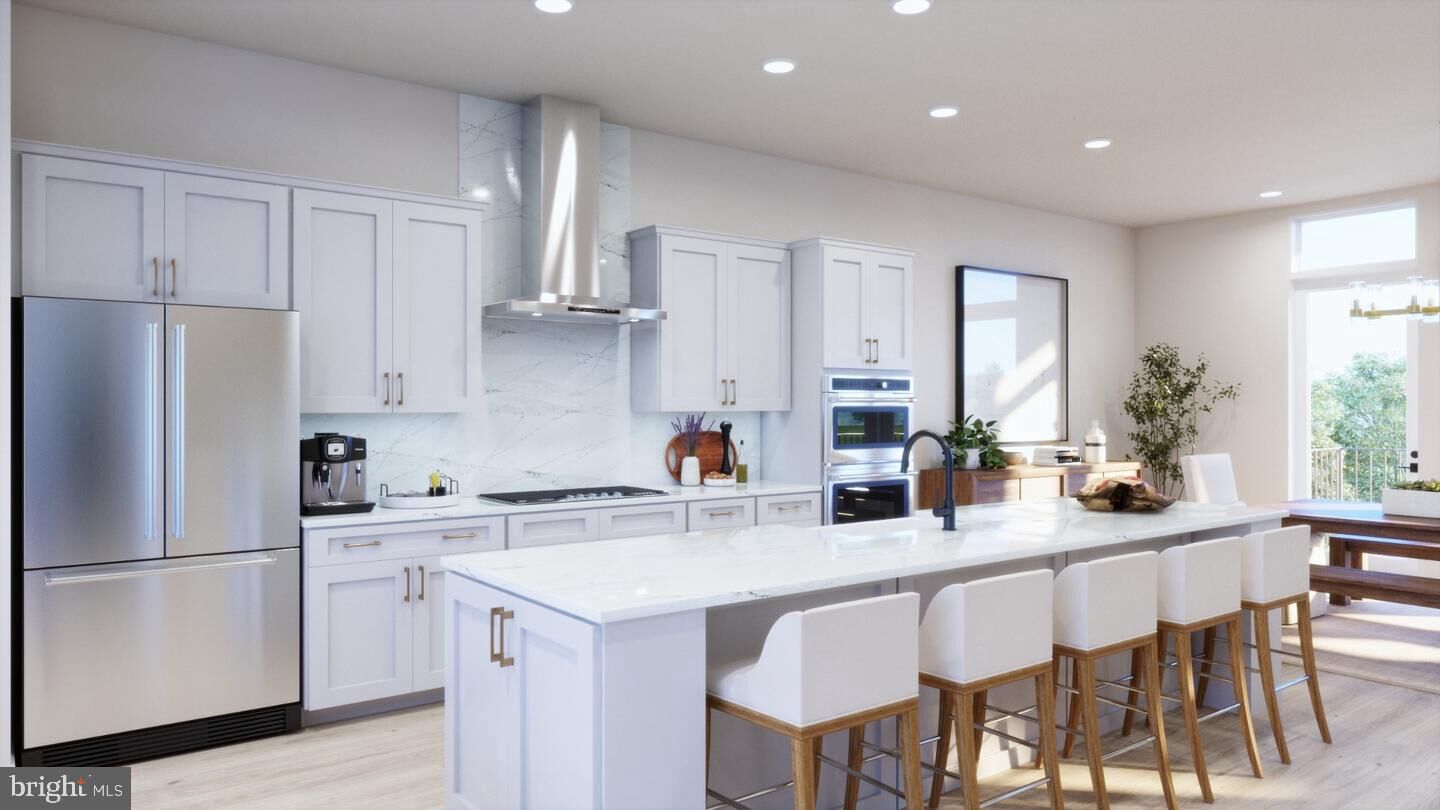
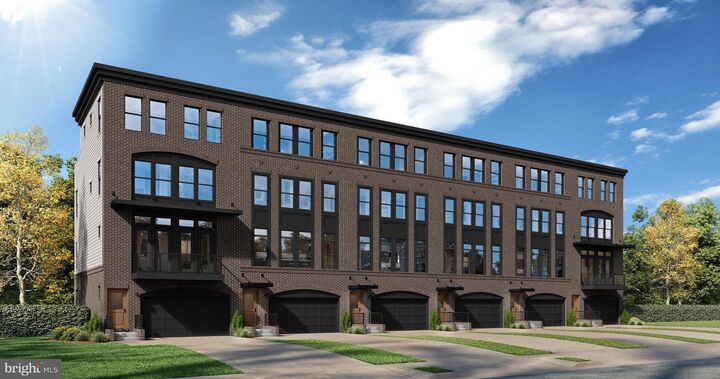
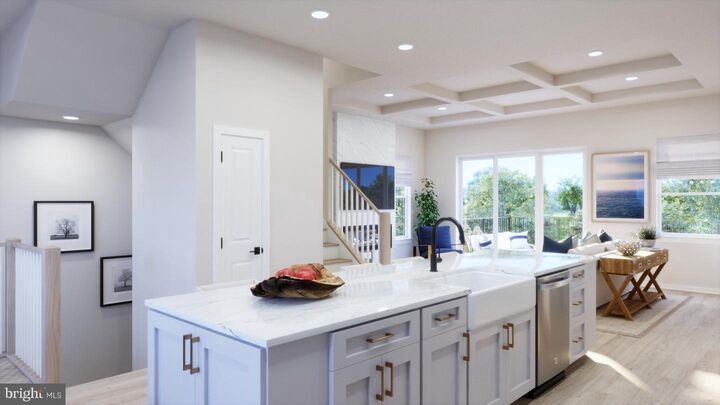
Experience the Waterford, the only new construction 4 level town directly on the water in Baltimore City! The Waterford is an elegant four-level townhome boasting an open-concept floor plan ideal for relaxing and entertaining. The main level features a well-appointed luxury chef kitchen flanked by a large family room and casual dining area. With a stately island offering ample seating serving as the focal point, the main level overlooks large sliding glass doors leading to a 10 x 20 deck placed off of the rear of the home, overlooking the Patapsco River and Hanover Bridge. Upstairs, a sophisticated primary suite awaits, complete with a spacious dream walk-in closet and bath, highlighted by a large roman shower and a dual sink vanity. Secondary bedrooms and a shared bath are situated just down the hall, along with bedroom-level laundry and a linen closet. The Waterford also features a rooftop deck, accessible from the townhome's fourth-level loft. Leverage the Waterford's livability and make this space your own with the an addition bedroom-full bathroom combination and wet bar. On the entry-level, enjoy the convenience of a 2-car garage plus 2 car parking pad. ***THIS PROPERTY MAY QUALIFY FOR THE BROWNFIELD TAX CREDIT. WHICH COULD RESULT IN UP TO A 70% REDUCTION IN ANNUAL CITY PROPERTY TAXES FOR TEN YEARS*** See sales consultant for more information. *Photos may not be of actual home. Photos may be of similar home/floorplan if home is under construction or if this is a base price listing.
MLS #:
MDBA2230440
MDBA2230440
Lot Size
968 SQFT
968 SQFT
Type
Townhouse
Townhouse
Year Built
2026
2026
Style
Traditional
Traditional
School District
Baltimore City Public Schools
Baltimore City Public Schools
Listed By
Chaquia Sierra Thomas, Drb Group Realty, LLC
Source
BRIGHT IDX
Last checked Sep 5 2026 at 7:23 PM GMT+0000
BRIGHT IDX
Last checked Sep 5 2026 at 7:23 PM GMT+0000
Bathroom Details
- Full Bathrooms: 4
- Half Bathroom: 1
Interior Features
- Dining Area
- Cooktop
- Dishwasher
- Disposal
- Microwave
- Refrigerator
- Oven - Wall
- Combination Kitchen/Dining
- Oven - Double
- Breakfast Area
- Family Room Off Kitchen
- Upgraded Countertops
- Kitchen - Island
- Floor Plan - Open
- Recessed Lighting
- Combination Kitchen/Living
- Stainless Steel Appliances
- Walk-In Closet(s)
Subdivision
- Locke Landing
Property Features
- Above Grade
- Below Grade
- Fireplace: Electric
- Foundation: Slab
Heating and Cooling
- Heat Pump(s)
- Zoned
- Programmable Thermostat
- Central A/C
- Ceiling Fan(s)
Homeowners Association Information
- Dues: $140
Exterior Features
- Brick
- Hardiplank Type
- Roof: Metal
Utility Information
- Sewer: Public Sewer
- Fuel: Natural Gas
Stories
- 4
Living Area
- 3,050 sqft
Location
Estimated Monthly Mortgage Payment
*Based on Fixed Interest Rate withe a 30 year term, principal and interest only
Listing price
Down payment
%
Interest rate
%Mortgage calculator estimates are provided by Better Homes and Gardens Real Estate LLC and are intended for information use only. Your payments may be higher or lower and all loans are subject to credit approval.
Disclaimer: Copyright 2026 Bright MLS IDX. All rights reserved. This information is deemed reliable, but not guaranteed. The information being provided is for consumers’ personal, non-commercial use and may not be used for any purpose other than to identify prospective properties consumers may be interested in purchasing. Data last updated 9/5/26 12:23


