
Listing Courtesy of: BRIGHT IDX / Listed By: Compass
7410 Honesty Way Bethesda, MD 20817
Active (1 Days)
$2,195,000 (USD)
OPEN HOUSE TIMES
-
OPENSat, Aug 292:00 pm - 4:00 pm
-
OPENSun, Aug 302:00 pm - 4:00 pm
Description
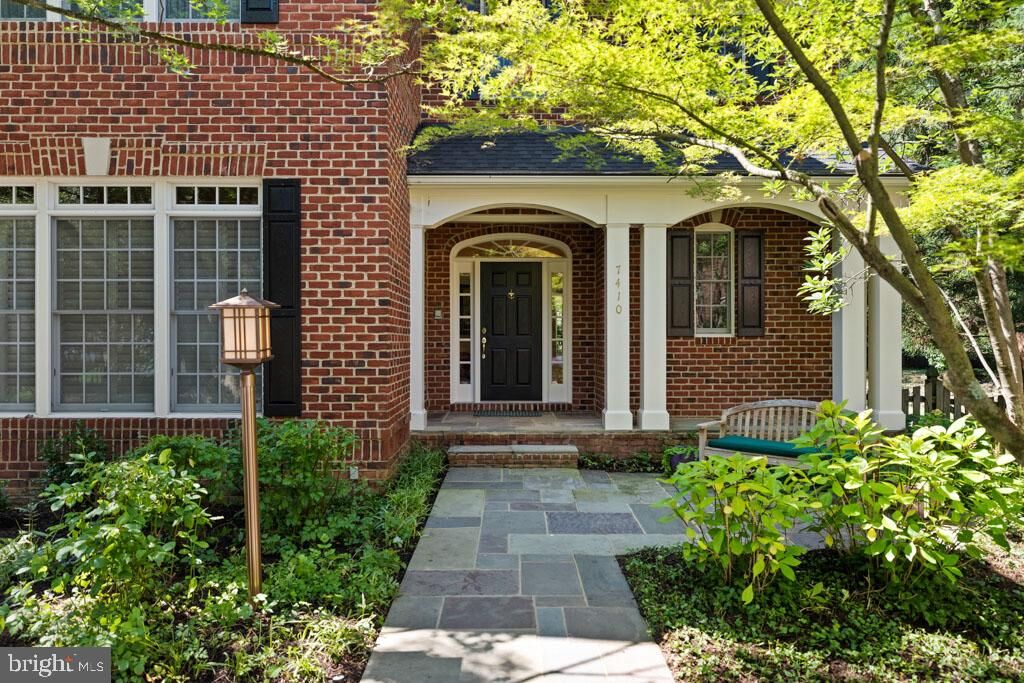
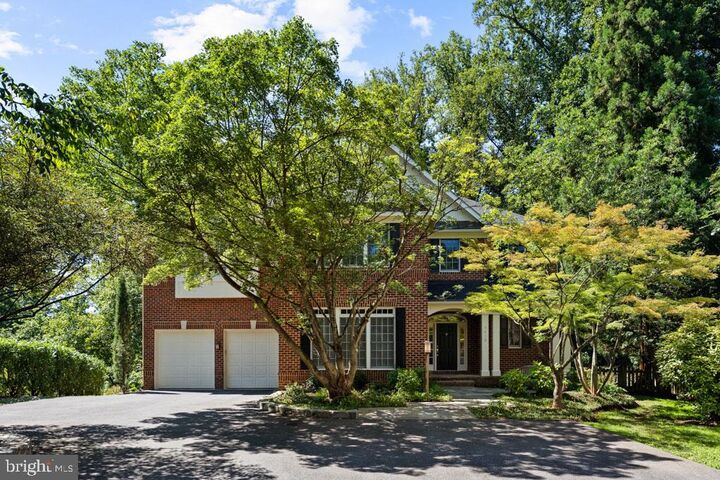
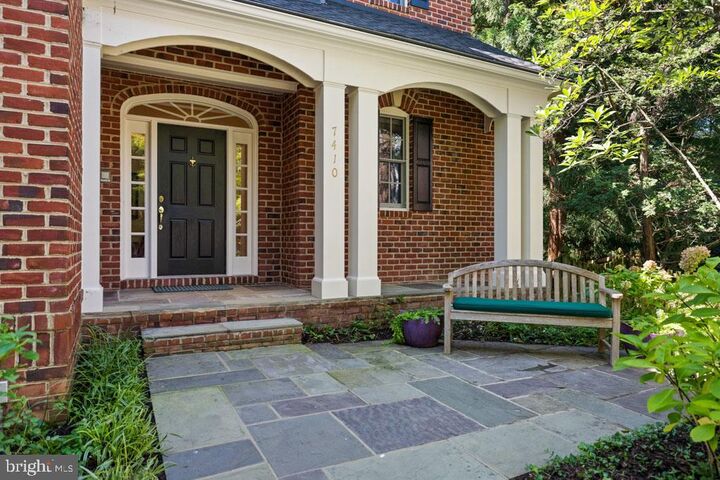
Set behind a lush, manicured landscape in one of Bethesda’s most coveted enclaves, 7410 Honesty Way is a masterclass in understated elegance and architectural precision. Offered by the original owners, this impeccably maintained residence spans approximately 6,750 square feet of sophisticated living space, harmonizing grand-scale entertaining areas with intimate, light-filled retreats.The main level is defined by soaring cathedral ceilings in the living room and a dining room flooded with natural light, all anchored by rich hardwood floors. At the heart of the home, the renovated kitchen features premium Bosch appliances and a functional pantry, flowing effortlessly into the family room centered by a cozy gas fireplace. A private office and elegant powder room complete this level. The 2006 addition elevated the home’s design, introducing a stunning sunroom and a screened-in porch that offer immersive, panoramic views of the surrounding treetops.The primary suite serves as a true sanctuary, featuring a dedicated sitting room, a spacious walk-in closet, and a spa-like bathroom equipped with a whirlpool tub and separate shower. Three additional bedrooms occupy the upper level, including one with a private en-suite bath.The expansive, walk-out lower level offers incredible versatility. Currently configured with a recreation room, a second family room, a full bath, and laundry, it also provides significant storage and the potential for a fifth bedroom. Outside, the half-acre professionally landscaped lot is a private, wooded oasis. The fully fenced grounds include a sprinkler system and a patio perfectly situated for serene outdoor living.With a brand-new roof installed in 2025 and a location that offers easy access to local amenities and nearby school campuses via a convenient walkway path, this home offers a sophisticated lifestyle without compromise. 7410 Honesty Way isn't just a residence; it’s a retreat for those who appreciate the finer things.Walt Whitman HS, Pyle MS and Burning Tree ES service the neighborhood.
MLS #:
MDMC2241506
MDMC2241506
Taxes
$21,885(2025)
$21,885(2025)
Lot Size
0.49 acres
0.49 acres
Type
Single-Family Home
Single-Family Home
Year Built
1998
1998
Style
Traditional
Traditional
School District
Montgomery County Public Schools
Montgomery County Public Schools
County
Montgomery County
Montgomery County
Listed By
Karen a Kelly, Compass
Source
BRIGHT IDX
Last checked Aug 27 2026 at 12:00 PM GMT+0000
BRIGHT IDX
Last checked Aug 27 2026 at 12:00 PM GMT+0000
Bathroom Details
- Full Bathrooms: 4
- Half Bathroom: 1
Interior Features
- Wood Floors
- Whirlpool/Hottub
- Floor Plan - Traditional
- Cooktop
- Dishwasher
- Disposal
- Dryer
- Microwave
- Washer
- Refrigerator
- Oven - Wall
- Walls/Ceilings: Cathedral Ceilings
- Oven - Double
- Family Room Off Kitchen
- Kitchen - Gourmet
- Kitchen - Island
- Recessed Lighting
- Combination Kitchen/Living
- Combination Dining/Living
- Sprinkler System
- Stainless Steel Appliances
- Carpet
- Pantry
- Walk-In Closet(s)
- Walls/Ceilings: 9'+ Ceilings
- Spiral Staircase
- Ceiling Fan(s)
Subdivision
- Locust Ridge
Lot Information
- Private
- Trees/Wooded
- Backs to Trees
- Landscaping
- Pipe Stem
Property Features
- Above Grade
- Below Grade
- Fireplace: Gas/Propane
- Foundation: Other
Heating and Cooling
- Forced Air
- Central A/C
Basement Information
- Outside Entrance
- Rear Entrance
- Fully Finished
- Daylight
- Full
- Interior Access
Flooring
- Fully Carpeted
- Hardwood
Exterior Features
- Brick
- Roof: Architectural Shingle
Utility Information
- Utilities: Cable Tv Available
- Sewer: Public Sewer
- Fuel: Natural Gas
School Information
- Elementary School: Burning Tree
- Middle School: Thomas W. Pyle
- High School: Walt Whitman
Parking
- Asphalt Driveway
- Shared Driveway
Stories
- 3
Living Area
- 6,750 sqft
Location
Estimated Monthly Mortgage Payment
*Based on Fixed Interest Rate withe a 30 year term, principal and interest only
Listing price
Down payment
%
Interest rate
%Mortgage calculator estimates are provided by Better Homes and Gardens Real Estate LLC and are intended for information use only. Your payments may be higher or lower and all loans are subject to credit approval.
Disclaimer: Copyright 2026 Bright MLS IDX. All rights reserved. This information is deemed reliable, but not guaranteed. The information being provided is for consumers’ personal, non-commercial use and may not be used for any purpose other than to identify prospective properties consumers may be interested in purchasing. Data last updated 8/27/26 05:00


