
Listing Courtesy of: BRIGHT IDX / Listed By: Re/Max Galaxy
8714 Jeremy Court Clinton, MD 20735
Active (2 Days)
$399,900 (USD)
OPEN HOUSE TIMES
-
OPENSun, Aug 301:00 pm - 3:00 pm
Description
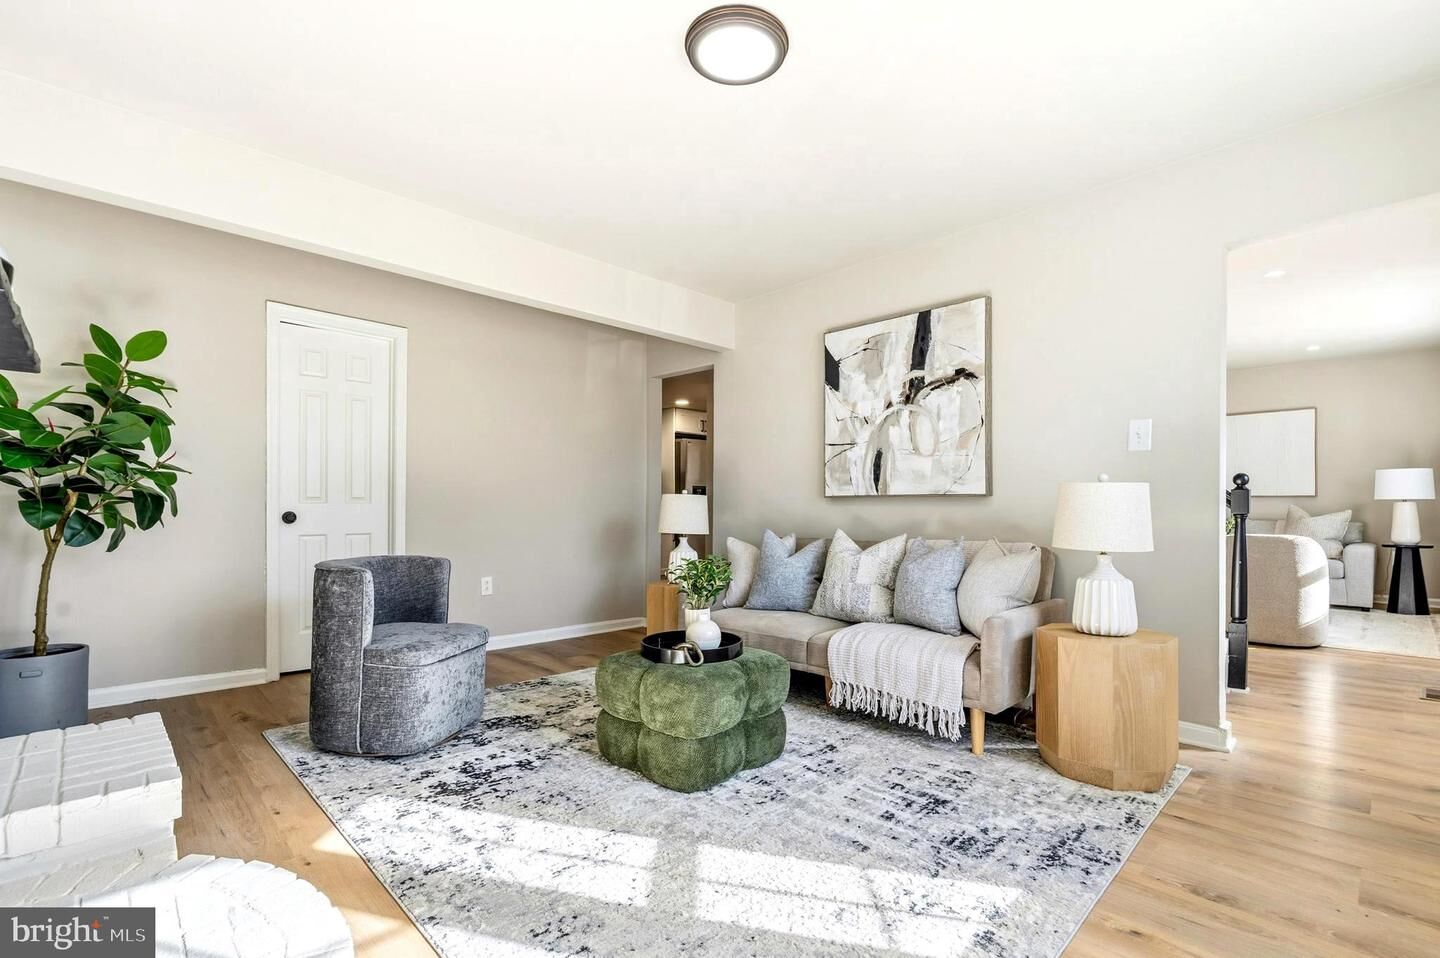
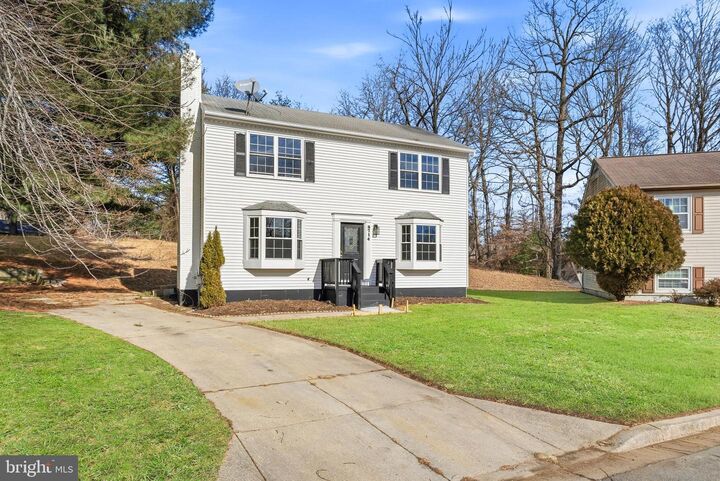
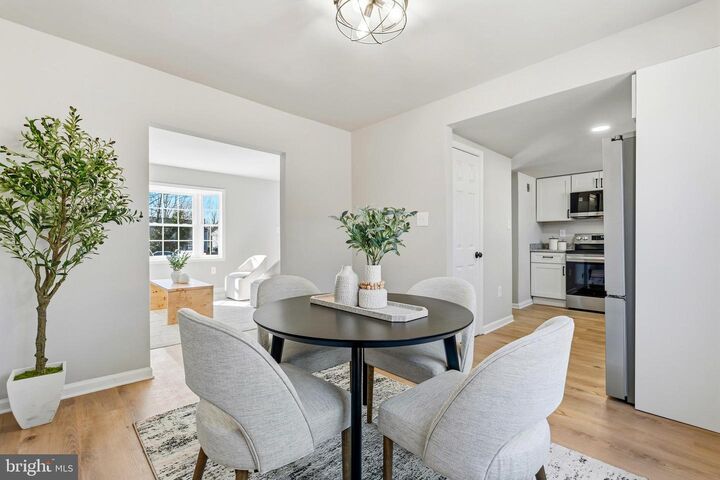
Move-in ready 5-bedroom, 3.5-bath single-family home located on a quiet cul-de-sac. The main level features new flooring, fresh paint, updated lighting, and a renovated kitchen with stainless steel appliances. New windows bring in plenty of natural light throughout the home. Additional improvements include updated bathrooms, a new HVAC system, and a new water heater.The upper level offers multiple bedrooms and a practical layout for everyday living. The finished lower level includes a bedroom, full bathroom, additional living area, and direct access to the backyard. This flexible space can accommodate guests, a home office, recreation room, gym, or secondary living area.Conveniently located near Washington, DC, Joint Base Andrews, National Harbor, MGM National Harbor, public transportation, the Capital Beltway, shopping, dining, and major commuter routes. This home offers a flexible floor plan, useful updates, and plenty of living space in a convenient Clinton location.
MLS #:
MDPG2216240
MDPG2216240
Taxes
$4,949(2025)
$4,949(2025)
Lot Size
0.26 acres
0.26 acres
Type
Single-Family Home
Single-Family Home
Year Built
1981
1981
Style
Colonial
Colonial
School District
Prince George's County Public Schools
Prince George's County Public Schools
County
Prince George's County
Prince George's County
Listed By
Shoukoufa Aboubakri, Re/Max Galaxy
Source
BRIGHT IDX
Last checked Aug 29 2026 at 10:46 AM GMT+0000
BRIGHT IDX
Last checked Aug 29 2026 at 10:46 AM GMT+0000
Bathroom Details
- Full Bathrooms: 3
- Half Bathroom: 1
Interior Features
- Dining Area
- Disposal
- Refrigerator
- Washer/Dryer Hookups Only
- Oven/Range - Electric
- Upgraded Countertops
- Recessed Lighting
- Built-In Microwave
- Pantry
Subdivision
- Pine Tree Plat One
Lot Information
- Cul-De-Sac
Property Features
- Above Grade
- Below Grade
- Foundation: Concrete Perimeter
Heating and Cooling
- Heat Pump(s)
- Other
Basement Information
- Other
Flooring
- Carpet
- Luxury Vinyl Plank
Exterior Features
- Frame
Utility Information
- Sewer: Public Sewer
- Fuel: Electric
Parking
- Concrete Driveway
Stories
- 3
Living Area
- 2,304 sqft
Location
Estimated Monthly Mortgage Payment
*Based on Fixed Interest Rate withe a 30 year term, principal and interest only
Listing price
Down payment
%
Interest rate
%Mortgage calculator estimates are provided by Better Homes and Gardens Real Estate LLC and are intended for information use only. Your payments may be higher or lower and all loans are subject to credit approval.
Disclaimer: Copyright 2026 Bright MLS IDX. All rights reserved. This information is deemed reliable, but not guaranteed. The information being provided is for consumers’ personal, non-commercial use and may not be used for any purpose other than to identify prospective properties consumers may be interested in purchasing. Data last updated 8/29/26 03:46


