6920 Travelers Rest Circle Easton, MD 21601
Listing Courtesy of: BRIGHT IDX / Listed By: Ttr Sotheby's International Realty

  6920 Travelers Rest Circle Easton, MD 21601

Coming Soon
$9,950,000 (USD)

4
BED
6
BATH
6,421
SQFT

Description

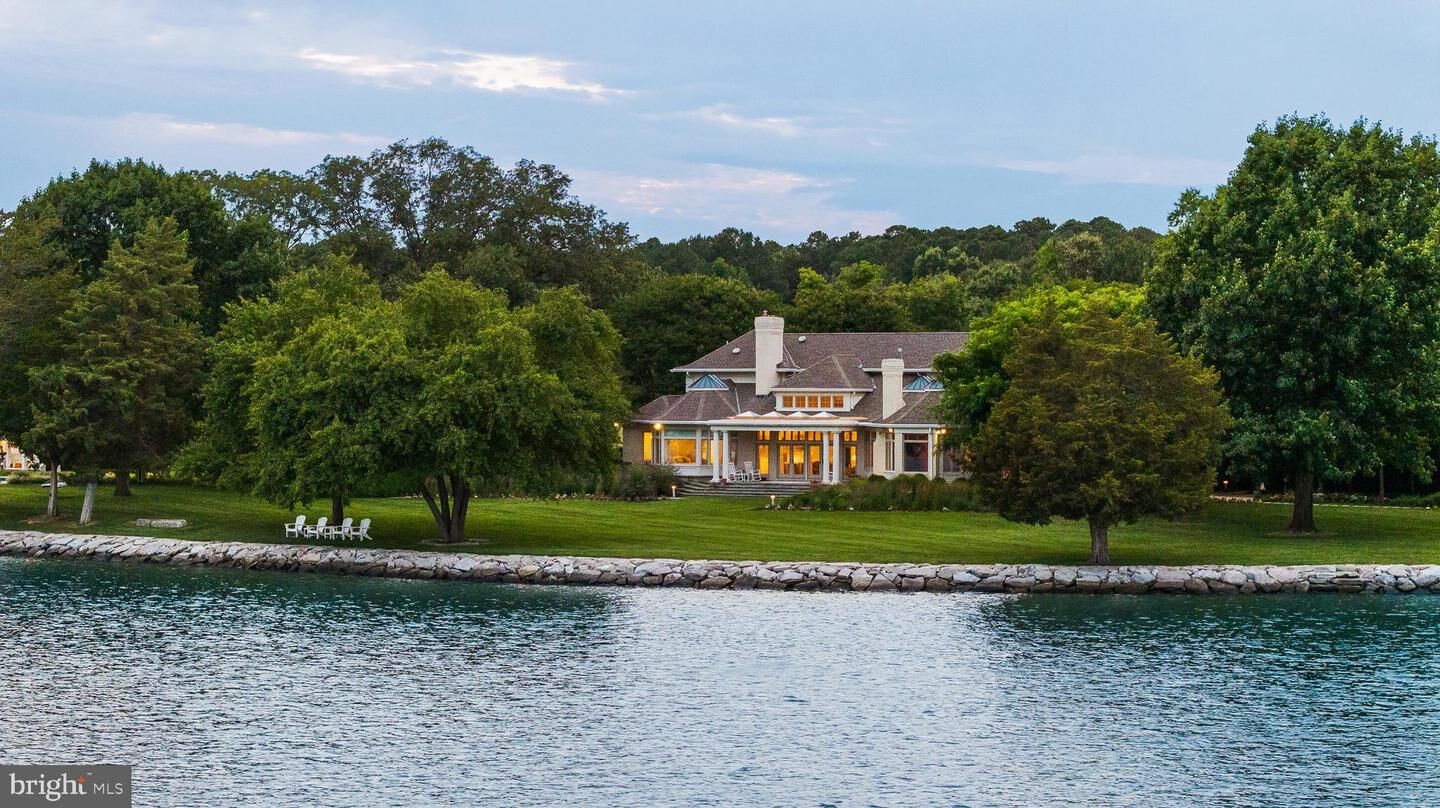
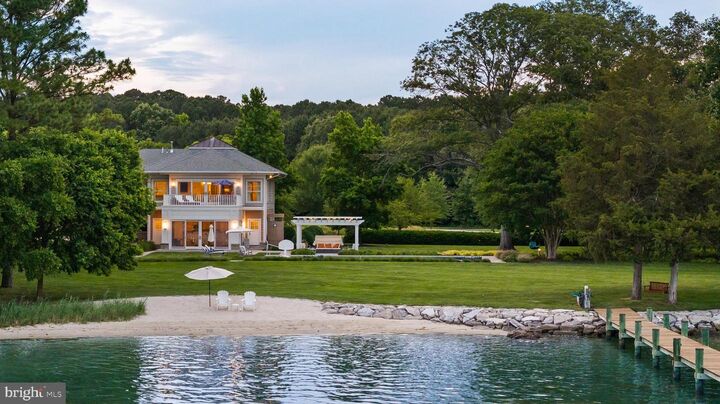
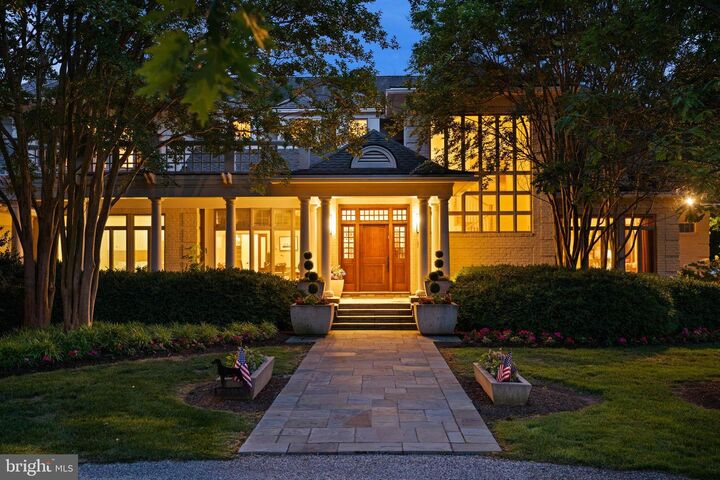
Set on the coveted shores of the Tred Avon River, this extraordinary waterfront estate is a rare offering, combining deep-water boating, a private sandy beach, a substantial main residence, separate guest accommodations, and an exceptional collection of lifestyle amenities. From the first approach, the property unfolds as a private Eastern Shore compound, where elegant architecture, sweeping river views, and resort-caliber amenities are seamlessly integrated into a singular waterfront setting.The four-bedroom, five-and-a-half-bath main residence is both impressive and inviting. A dramatic two-story living room features hardwood floors, a fireplace, custom millwork, and abundant natural light, while the waterside den offers a more intimate retreat with a gas fireplace, custom bookshelves, and a wall of glass framing views across the Tred Avon. A spacious screened porch and expansive Ipe decking extend the living spaces outdoors and provide direct access to the waterfront.At the heart of the home, the kitchen is equipped with a Sub-Zero refrigerator, gas cooktop, double ovens, stainless steel dishwasher, granite countertops, and white cabinetry, along with generous space for casual dining. A first-floor office and laundry room add everyday convenience, while dual staircases provide easy access throughout the home.The first-floor waterfront primary suite is a private sanctuary with its own fireplace, sitting room with custom bookshelves, two walk-in closets with custom shelving, and a beautifully appointed bath featuring a waterside soaking tub, dual vanity, and walk-in steam shower. Each additional bedroom is en suite, creating comfortable and private accommodations for family and guests.Outside, the property transforms into a private waterfront retreat. A heated lap pool, hot tub, and sandy beach create distinct places to relax along the river, while a scenic walking path winds through wildflower gardens and open space, reinforcing the estate’s remarkable sense of privacy and scale.The pool house makes outdoor entertaining effortless, with a full kitchen, stainless steel appliances, gas range, laundry facilities, and an outdoor shower. A separate three-bedroom, two-bath guest residence provides exceptional additional accommodations with hardwood floors, a full kitchen, laundry, garage, and a large deck overlooking the Tred Avon—ideal for extended family, guests, or multi-generational living while preserving the privacy of the main residence.For those drawn to the water, the property delivers. A private pier offers 6+ feet of water at mean low water, three slips, two boat lifts, water and electric—providing exceptional deep-water access for a wide range of vessels. From here, spend the day cruising the Tred Avon and exploring the waterways of the Chesapeake Bay. A rip-rapped shoreline provides protection while preserving the property’s connection to the river.With a three-car garage, irrigation system, extensive custom millwork, guest and pool houses, heated pool, sandy beach, and substantial boating infrastructure, this is far more than a waterfront home. It is a complete Eastern Shore estate—a private compound where the residences, grounds, and waterfront amenities come together to create an exceptional lifestyle on the Tred Avon.

MLS #:
MDTA2014818
Taxes
$19,891(2025)
Lot Size
20.58 acres
Type
Single-Family Home
Year Built
1999
Style
Coastal
School District
Talbot County Public Schools
County
Talbot County

Listed By

Brad Kappel, Ttr Sotheby's International Realty
Joe Bray, Ttr Sotheby's International Realty
Source
BRIGHT IDX
Last checked Sep 5 2026 at 7:23 PM GMT+0000
Bathroom Details
  • Full Bathrooms: 5
  • Half Bathroom: 1
Interior Features
  • Dining Area
  • Built-Ins
  • Crown Moldings
  • Window Treatments
  • Wood Floors
  • Whirlpool/Hottub
  • Cooktop
  • Dishwasher
  • Disposal
  • Dryer
  • Microwave
  • Washer
  • Refrigerator
  • Oven - Wall
  • Water Heater
  • Combination Kitchen/Dining
  • Exhaust Fan
  • Icemaker
  • Dryer - Front Loading
  • Oven - Double
  • Entry Level Bedroom
  • Breakfast Area
  • Family Room Off Kitchen
  • Kitchen - Gourmet
  • Kitchen - Island
  • Floor Plan - Open
  • Recessed Lighting
  • Six Burner Stove
  • Kitchen - Table Space
  • Water Conditioner - Owned
  • Butlers Pantry
  • Wet/Dry Bar
  • Water Dispenser
  • Humidifier
  • Other
  • Water Treat System
  • Built-In Microwave
  • Air Filter System
  • Stainless Steel Appliances
  • Bar
  • Attic
  • Carpet
  • Pantry
  • Walk-In Closet(s)
  • Ceiling Fan(s)
  • Primary Bath(s)
  • Primary Bedroom - Bay Front
  • Bathroom - Walk-In Shower
  • Bathroom - Jetted Tub
Lot Information
  • Stream/Creek
  • Secluded
  • Private
  • Trees/Wooded
  • Partly Wooded
  • Open
  • Backs to Trees
  • Cleared
  • Landscaping
  • Premium
  • Additional Lot(s)
  • Rip-Rapped
  • Poolside
  • Bulkheaded
  • Level
  • Front Yard
  • Rear Yard
  • Sideyard(s)
  • Other
  • Rural
Property Features
  • Above Grade
  • Below Grade
  • Fireplace: Gas/Propane
  • Fireplace: Other
  • Foundation: Crawl Space
Heating and Cooling
  • Central
  • Central A/C
Pool Information
  • In Ground
  • Heated
  • Other
  • Lap/Exercise
  • Gunite
Flooring
  • Hardwood
  • Carpet
  • Ceramic Tile
Exterior Features
  • Brick
Utility Information
  • Sewer: On Site Septic
  • Fuel: Propane - Owned
Parking
  • Circular Driveway
  • Gravel Driveway
Stories
  • 2
Living Area
  • 6,421 sqft
Location
   
Calculate drive times to this property
 
Powered by INRIX® Drive Time

Powered by Walk Score®

Estimated Monthly Mortgage Payment

*Based on Fixed Interest Rate withe a 30 year term, principal and interest only

Listing price
Down payment
%
Interest rate
%
Mortgage calculator estimates are provided by Better Homes and Gardens Real Estate LLC and are intended for information use only. Your payments may be higher or lower and all loans are subject to credit approval.
Disclaimer: Copyright 2026 Bright MLS IDX. All rights reserved. This information is deemed reliable, but not guaranteed. The information being provided is for consumers’ personal, non-commercial use and may not be used for any purpose other than to identify prospective properties consumers may be interested in purchasing. Data last updated 9/5/26 12:23
