
Listing Courtesy of: BRIGHT IDX / Listed By: Cottage Street Realty LLC
14911 Victory Lane Glenelg, MD 21737
Active (20 Days)
$1,625,000 (USD)
MLS #:
MDHW2072638
MDHW2072638
Taxes
$17,445(2025)
$17,445(2025)
Lot Size
1.17 acres
1.17 acres
Type
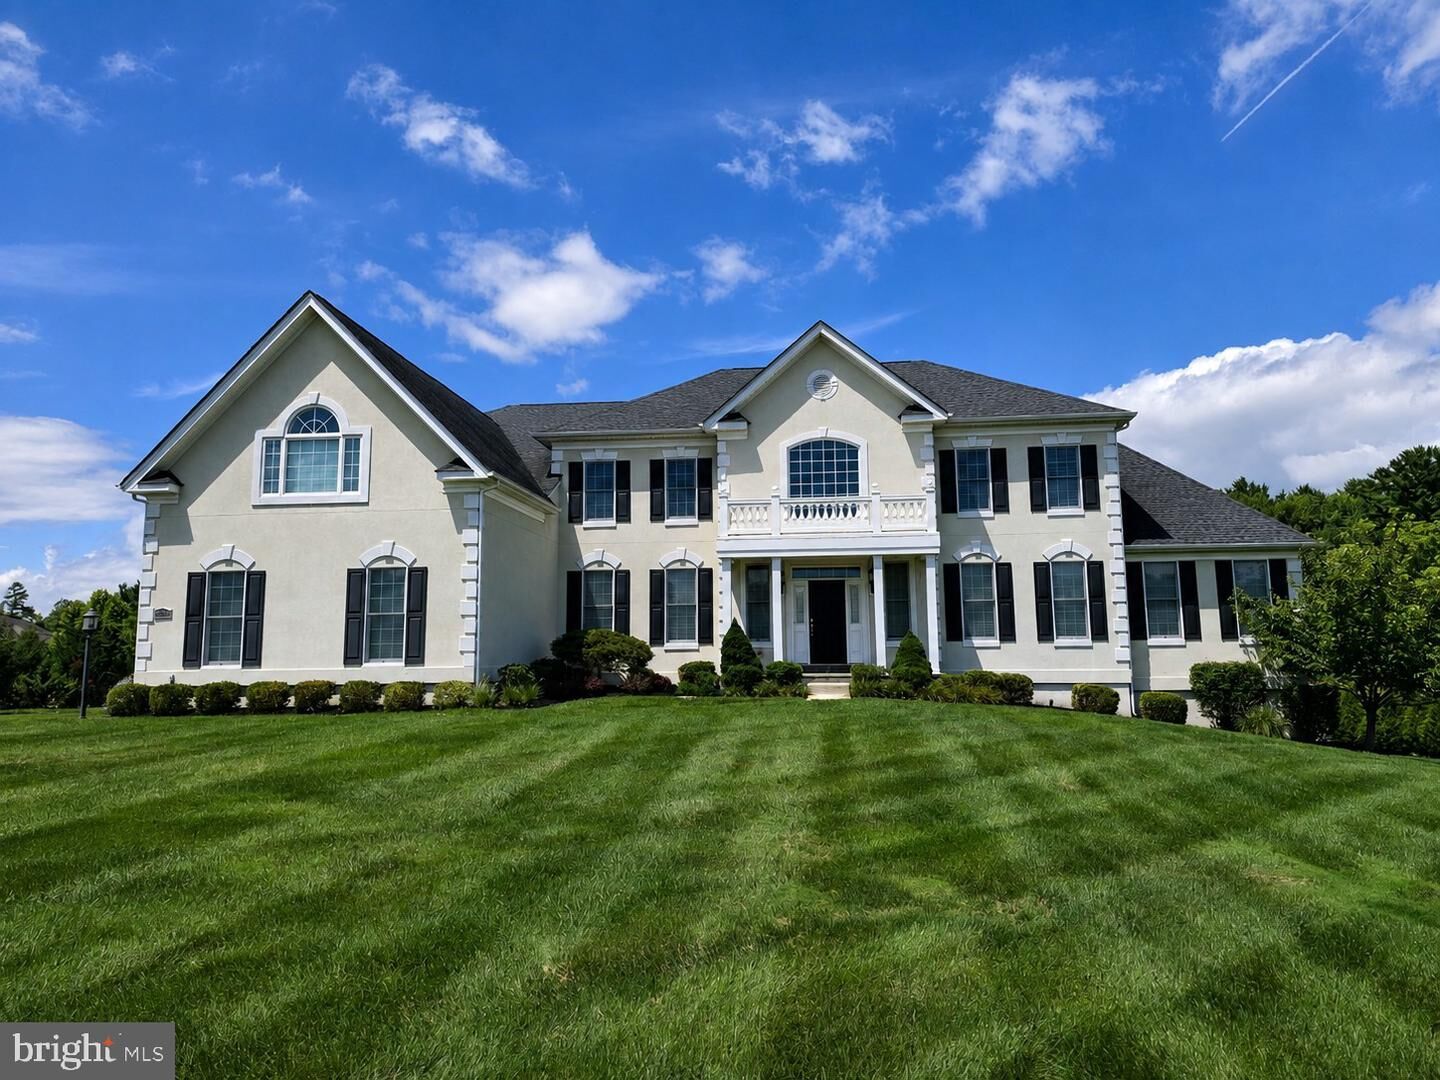
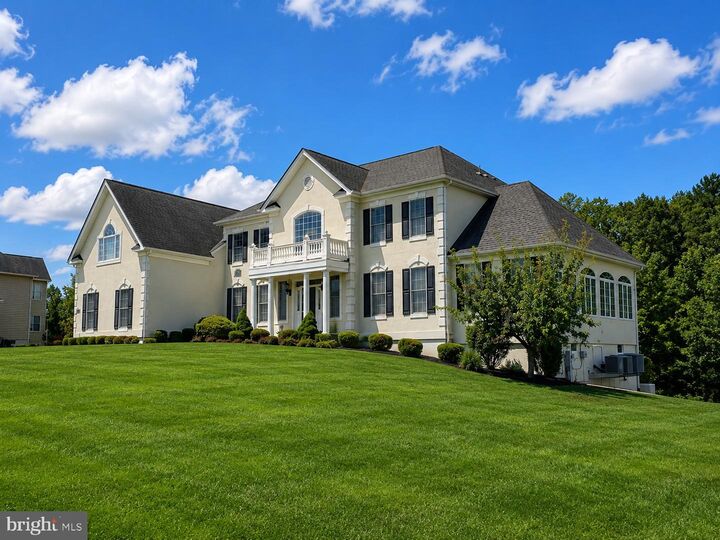
Single-Family Home
Single-Family Home
Year Built
2014
2014
Style
Colonial
Colonial
School District
Howard County Public Schools
Howard County Public Schools
County
Howard County
Howard County
Listed By
Alexandra I Burrell-Hodges, Cottage Street Realty LLC
Source
BRIGHT IDX
Last checked Aug 27 2026 at 12:45 PM GMT+0000
BRIGHT IDX
Last checked Aug 27 2026 at 12:45 PM GMT+0000
Bathroom Details
- Full Bathrooms: 5
- Half Bathroom: 1
Interior Features
- Crown Moldings
- Window Treatments
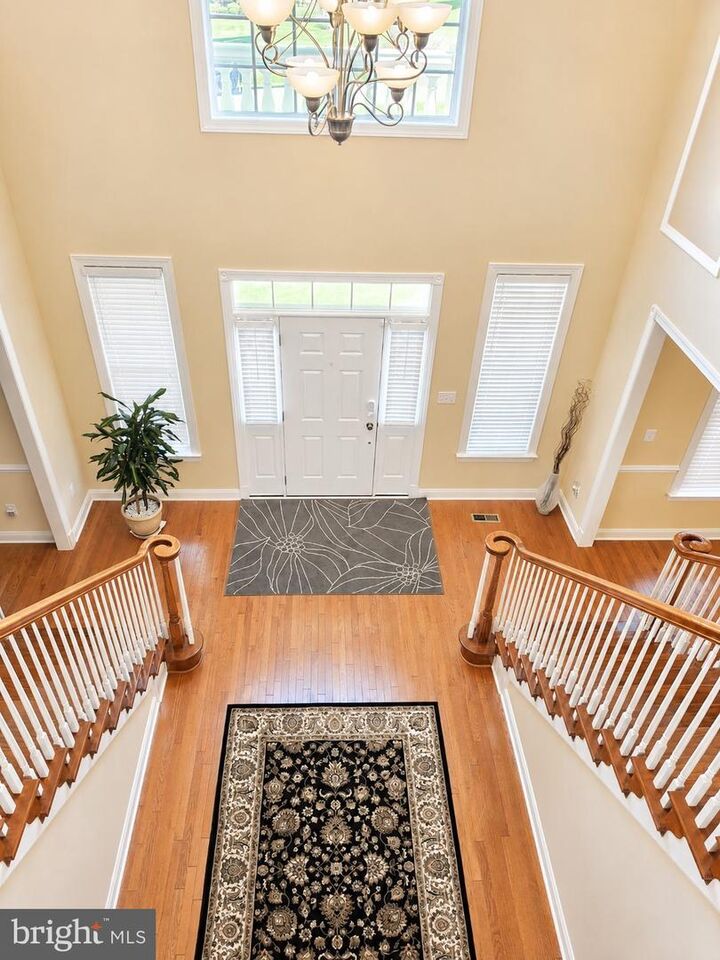
- Wood Floors
- Cooktop
- Dishwasher
- Disposal
- Dryer
- Energy Star Refrigerator
- Washer
- Refrigerator
- Water Heater
- Walls/Ceilings: 2 Story Ceilings
- Walls/Ceilings: High
- Kitchen - Eat-In
- Chair Railings
- Washer - Front Loading
- Kitchen - Gourmet
- Kitchen - Island
- Floor Plan - Open
- Oven - Self Cleaning
- Oven - Single
- Range Hood
- Energy Star Clothes Washer
- Wainscotting
- Water Conditioner - Owned
- Walls/Ceilings: Vaulted Ceilings
- Water Dispenser
- Walls/Ceilings: Tray Ceilings
- Kitchen - Efficiency
- Sprinkler System
- Water Treat System
- Energy Efficient Appliances
- Built-In Microwave
- Air Filter System
- Energy Star Dishwasher
- Attic
- Carpet
- Dryer - Electric
- Walk-In Closet(s)
- Walls/Ceilings: 9'+ Ceilings
- Additional Stairway
- Ceiling Fan(s)
- Primary Bath(s)
- Bathroom - Soaking Tub
Subdivision
- Cattail Overlook
Lot Information
- Open
- Backs to Trees
- Front Yard
- Sideyard(s)
- Backs - Open Common Area
Property Features
- Above Grade
- Below Grade
- Fireplace: Mantel(s)
- Fireplace: Screen
- Fireplace: Gas/Propane
- Fireplace: Metal
- Foundation: Slab
- Foundation: Concrete Perimeter
- Foundation: Passive Radon Mitigation
Heating and Cooling
- Heat Pump(s)
- Forced Air
- 90% Forced Air
- Central
- Heat Pump - Electric Backup
- Central A/C
Basement Information
- Rear Entrance
- Walkout Level
- Sump Pump
- Daylight
- Windows
- Full
- Heated
- Space for Rooms
- Poured Concrete
- Interior Access
Homeowners Association Information
- Dues: $119
Flooring
- Hardwood
- Carpet
- Ceramic Tile
- Solid Hardwood
Exterior Features
- Shingle Siding
- Stucco
- Roof: Architectural Shingle
Utility Information
- Sewer: Septic Exists
- Fuel: Electric, Central, Propane - Owned
Stories
- 3
Living Area
- 5,983 sqft
Location
Estimated Monthly Mortgage Payment
*Based on Fixed Interest Rate withe a 30 year term, principal and interest only
Listing price
Down payment
%
Interest rate
%Mortgage calculator estimates are provided by Better Homes and Gardens Real Estate LLC and are intended for information use only. Your payments may be higher or lower and all loans are subject to credit approval.
Disclaimer: Copyright 2026 Bright MLS IDX. All rights reserved. This information is deemed reliable, but not guaranteed. The information being provided is for consumers’ personal, non-commercial use and may not be used for any purpose other than to identify prospective properties consumers may be interested in purchasing. Data last updated 8/27/26 05:45



Description