
Listing Courtesy of: BRIGHT IDX / Listed By: Long & Foster Real Estate, Inc.
14008 Parkland Drive Rockville, MD 20853
Coming Soon
$599,000 (USD)
OPEN HOUSE TIMES
-
OPENSun, Oct 42:00 pm - 4:00 pm
Description
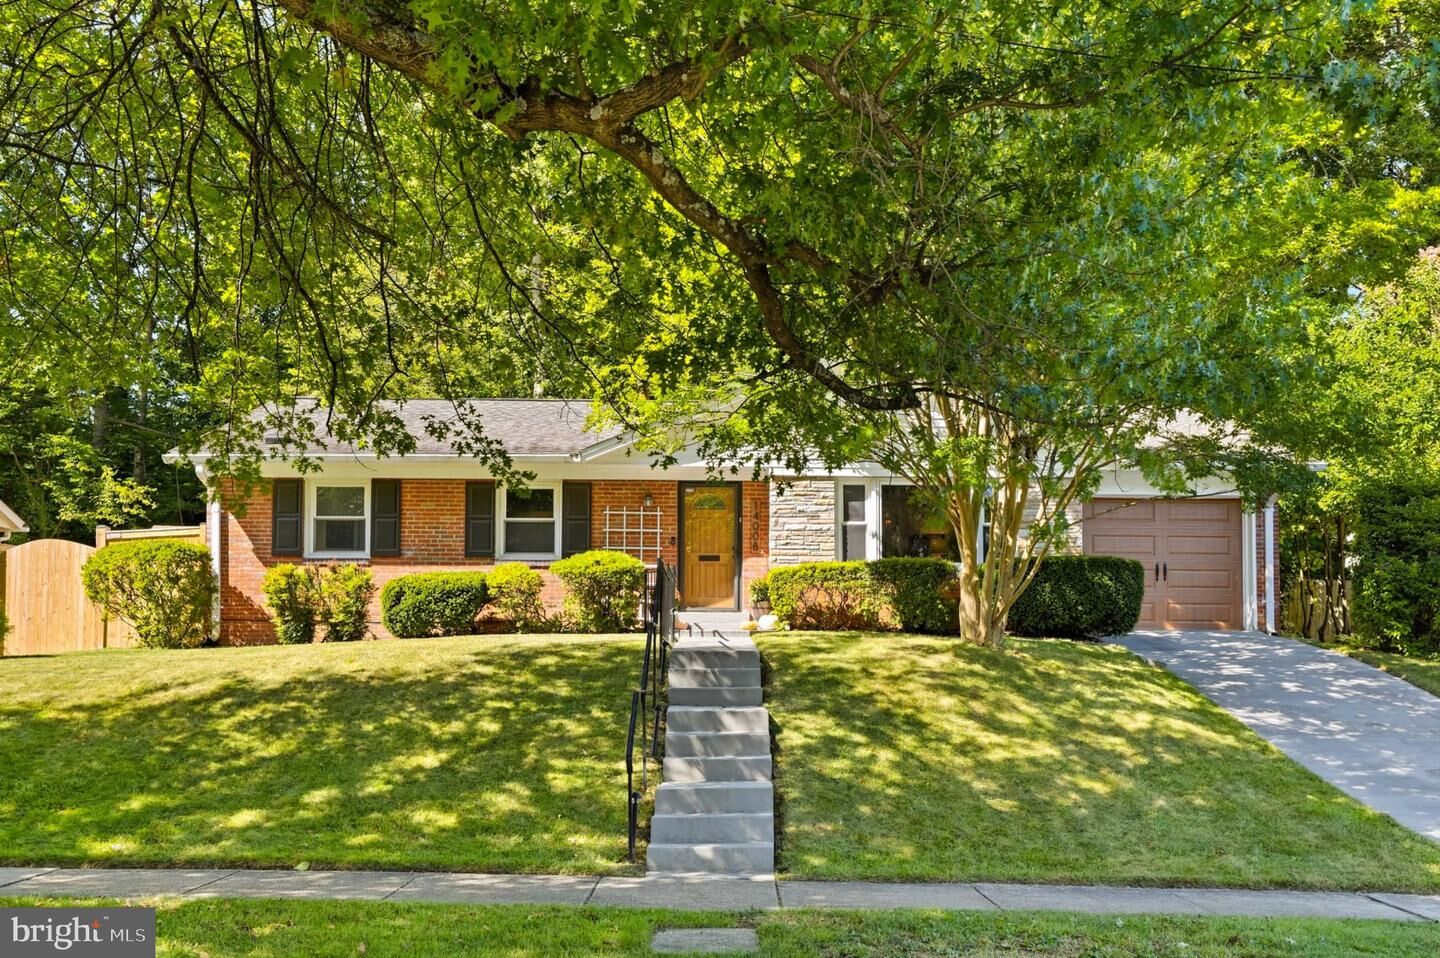
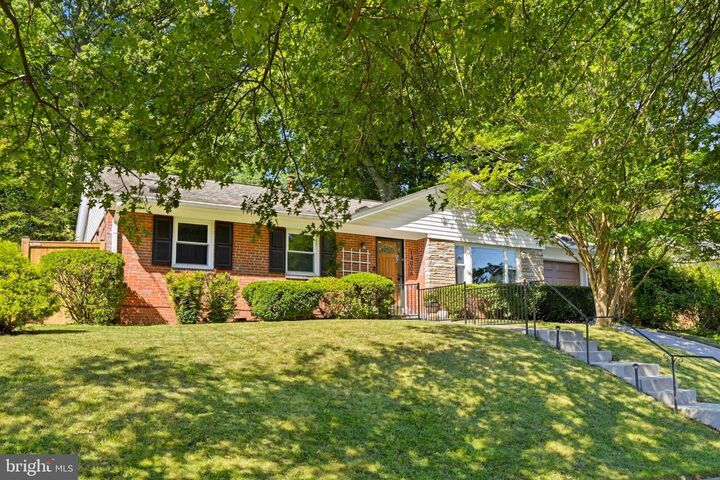
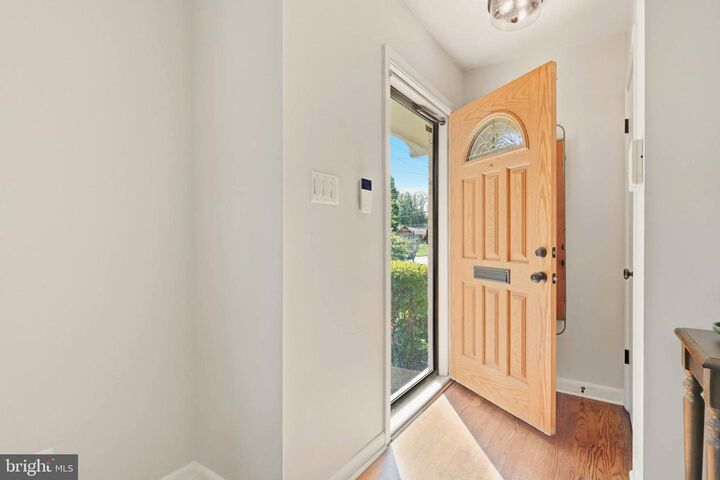
OPEN HOUSE SUNDAY OCTOBER 4th (2-4pm) - Loaded with style, appointed with quality finishes, and boasting an exceptional location this gorgeous Wheaton Woods rambler has it all! A spacious main level floor plan features a large living room, separate dining area, a functional eat-in kitchen with plenty of counter and cabinet space, two sizable guest bedrooms, a full bathroom, and private primary bedroom complete with en-suite bathroom! A massive, finished lower level holds a family room, guest room, at home office/gym, half bathroom, laundry room, and plenty of storage space! A fully fenced backyard is truly an at home oasis filled with mature landscaping, lush green space for recreation or gardening, and a large entertainment deck! Also enjoy a rarely available attached garage with workbench perfect for at home projects or additional storage needs! This popular Rockville location provides close proximity to Metro, area schools, public transportation, and major commuter routes! Come quickly!
MLS #:
MDMC2256872
MDMC2256872
Taxes
$6,365(2026)
$6,365(2026)
Lot Size
10,010 SQFT
10,010 SQFT
Type
Single-Family Home
Single-Family Home
Year Built
1961
1961
Style
Ranch/Rambler
Ranch/Rambler
School District
Montgomery County Public Schools
Montgomery County Public Schools
County
Montgomery County
Montgomery County
Listed By
Victor Llewellyn, One Montgomery
Victor (Paul) Llewellyn, One Montgomery
Victor (Paul) Llewellyn, One Montgomery
Source
BRIGHT IDX
Last checked Sep 27 2026 at 7:37 PM GMT+0000
BRIGHT IDX
Last checked Sep 27 2026 at 7:37 PM GMT+0000
Bathroom Details
- Full Bathrooms: 2
- Half Bathroom: 1
Interior Features
- Dining Area
- Window Treatments
- Wood Floors
- Floor Plan - Traditional
- Kitchen - Country
- Kitchen - Eat-In
- Entry Level Bedroom
- Breakfast Area
- Family Room Off Kitchen
- Floor Plan - Open
- Walls/Ceilings: Dry Wall
- Kitchen - Table Space
- Combination Dining/Living
- Attic
- Primary Bath(s)
- Bathroom - Tub Shower
- Bathroom - Walk-In Shower
Subdivision
- Wheaton Woods
Lot Information
- Private
- Backs to Trees
- Landscaping
- Premium
- Level
- Front Yard
- Rear Yard
- Sideyard(s)
- Other
Property Features
- Above Grade
- Below Grade
- Foundation: Slab
- Foundation: Block
Heating and Cooling
- Forced Air
- Central A/C
Basement Information
- Other
- Connecting Stairway
- Partial
- Daylight
- Windows
- Full
- Improved
- Partially Finished
- Interior Access
Flooring
- Vinyl
- Hardwood
- Ceramic Tile
Exterior Features
- Brick
- Concrete
- Other
- Brick Front
- Blown-In Insulation
- Brick Veneer
- Cpvc/Pvc
Utility Information
- Sewer: Public Sewer
- Fuel: Natural Gas
Stories
- 2
Living Area
- 1,637 sqft
Location
Estimated Monthly Mortgage Payment
*Based on Fixed Interest Rate withe a 30 year term, principal and interest only
Listing price
Down payment
%
Interest rate
%Mortgage calculator estimates are provided by Better Homes and Gardens Real Estate LLC and are intended for information use only. Your payments may be higher or lower and all loans are subject to credit approval.
Disclaimer: Copyright 2026 Bright MLS IDX. All rights reserved. This information is deemed reliable, but not guaranteed. The information being provided is for consumers’ personal, non-commercial use and may not be used for any purpose other than to identify prospective properties consumers may be interested in purchasing. Data last updated 9/27/26 12:37


