
Listing Courtesy of: BRIGHT IDX / Listed By: Compass
2810 Woodstock Avenue Silver Spring, MD 20910
Active (2 Days)
$949,000 (USD)
OPEN HOUSE TIMES
-
OPENSat, Oct 241:00 pm - 3:00 pm
-
OPENSun, Oct 251:00 pm - 3:00 pm
Description
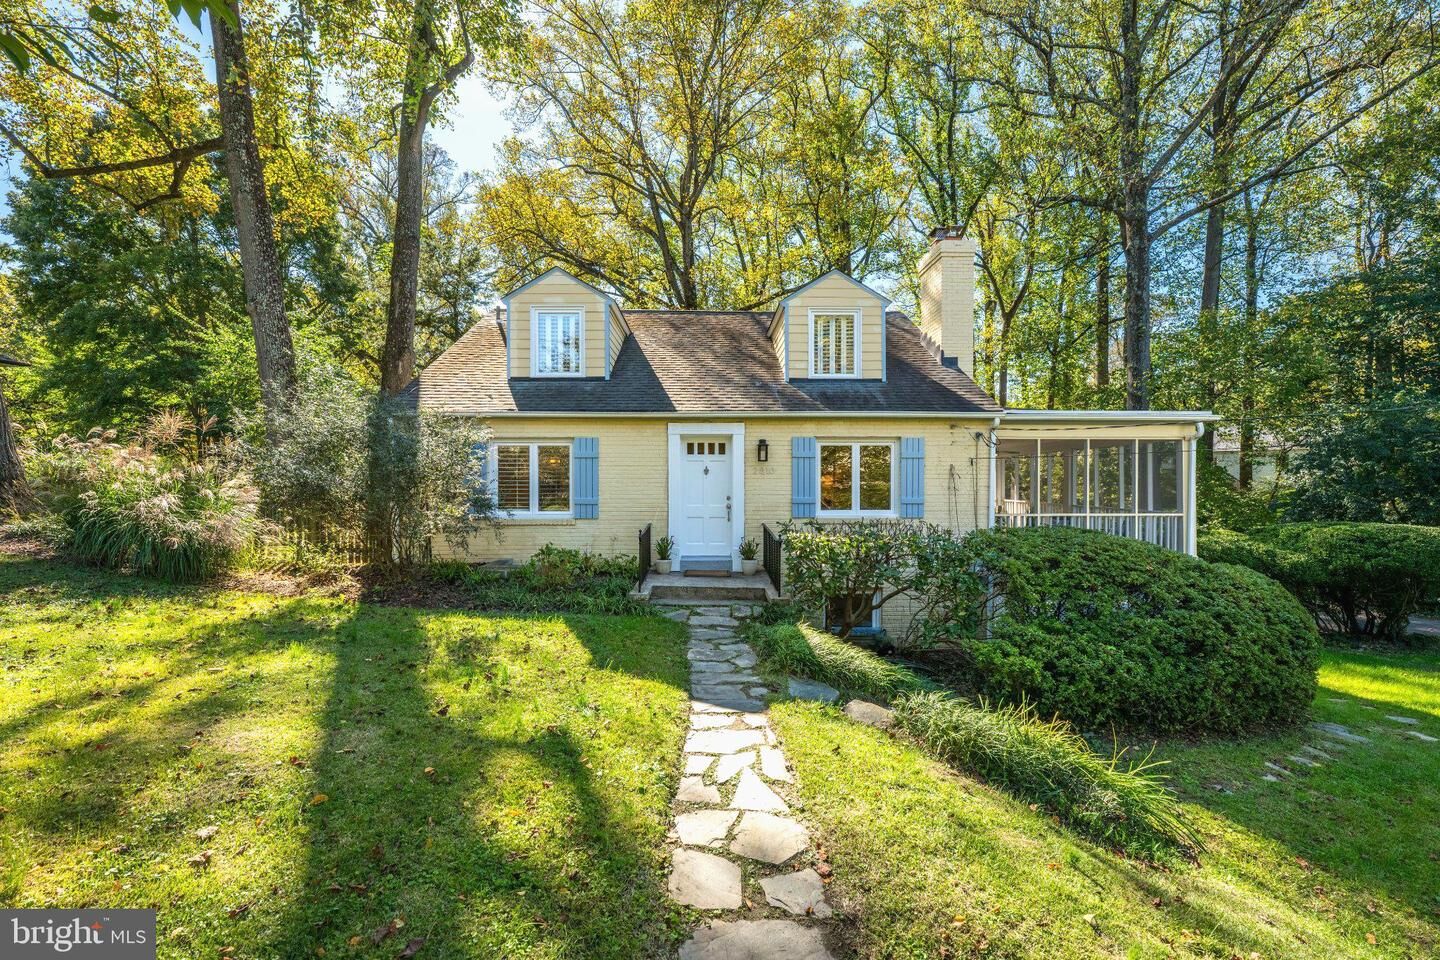
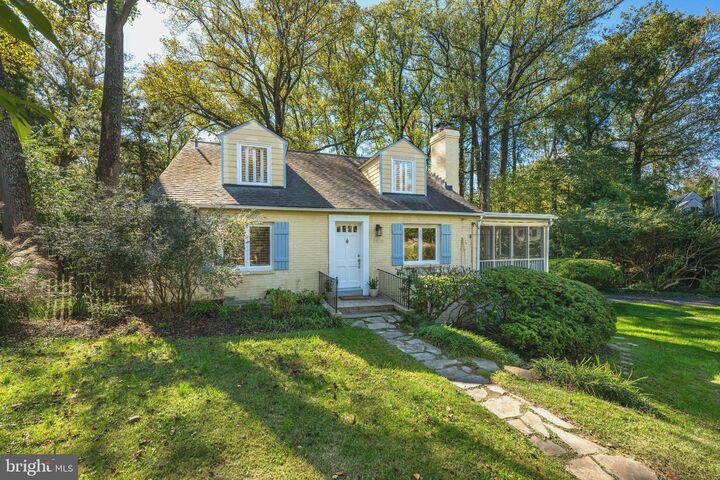
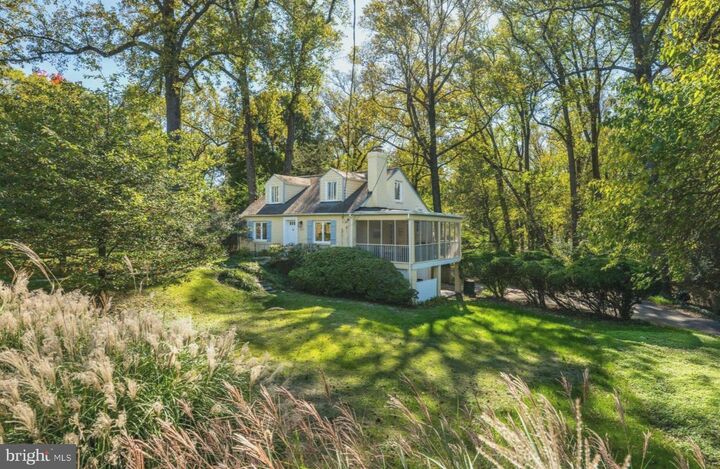
An absolute gem in Forest Glen Park!This charming Cape Cod is exquisitely nestled on 1/3 acre on one of the neighborhood’s most beautiful lots, backing to trees with breathtaking views including Rock Creek Park. The home boasts gorgeous hardwoods on the main and upper levels, a chef’s kitchen with a six-burner range, two ovens and professional hood above, a screened sun porch with enough space to dine or just relax and take in the views, a private deck spanning the full length of the back of the home, a wood-burning fireplace, a main-level, en-suite bedroom, two additional bedrooms on the upper level and a large den on the lower level that can be used as an in-law suite. While the home is private and surrounded by greenery, you are just minutes from the Forest Glen Metro and easy access to all that downtown Silver Spring and Washington, DC have to offer. * * As per MCPS, 2810 Woodstock Ave is reassigned from Sligo MS to Silver Creek MS starting fall 2027 for grades 6 and 7. HS reassigned from Einstein HS to Bethesda-Chevy Chase HS starting fall 2027 for grades 9 and 10.
MLS #:
MDMC2243142
MDMC2243142
Taxes
$9,526(2025)
$9,526(2025)
Lot Size
0.33 acres
0.33 acres
Type
Single-Family Home
Single-Family Home
Year Built
1939
1939
Style
Cape Cod
Cape Cod
School District
Montgomery County Public Schools
Montgomery County Public Schools
County
Montgomery County
Montgomery County
Listed By
Margaret E Bresler, Compass
Source
BRIGHT IDX
Last checked Oct 22 2026 at 10:01 AM GMT+0000
BRIGHT IDX
Last checked Oct 22 2026 at 10:01 AM GMT+0000
Bathroom Details
- Full Bathrooms: 3
Interior Features
- Built-Ins
- Floor Plan - Traditional
- Dishwasher
- Disposal
- Dryer
- Washer
- Refrigerator
- Combination Kitchen/Dining
- Kitchen - Eat-In
- Exhaust Fan
- Oven - Double
- Entry Level Bedroom
- Family Room Off Kitchen
- Kitchen - Gourmet
- Kitchen - Island
- Six Burner Stove
- Commercial Range
- Built-In Range
- Stainless Steel Appliances
- Ceiling Fan(s)
- Bathroom - Tub Shower
- Bathroom - Walk-In Shower
Subdivision
- Forest Glen Park
Lot Information
- Backs to Trees
Property Features
- Above Grade
- Below Grade
- Fireplace: Mantel(s)
- Fireplace: Brick
- Foundation: Active Radon Mitigation
Heating and Cooling
- Forced Air
- Central A/C
Basement Information
- Outside Entrance
- Walkout Level
- Fully Finished
- Sump Pump
- Connecting Stairway
- Heated
- Interior Access
- Garage Access
Flooring
- Tile/Brick
- Vinyl
- Hardwood
Exterior Features
- Brick
- Roof: Asphalt
- Roof: Shingle
Utility Information
- Sewer: Public Sewer
- Fuel: Natural Gas
School Information
- Elementary School: Woodlin
- Middle School: Call School Board
- High School: Call School Board
Stories
- 3
Living Area
- 2,184 sqft
Location
Estimated Monthly Mortgage Payment
*Based on Fixed Interest Rate withe a 30 year term, principal and interest only
Listing price
Down payment
%
Interest rate
%Mortgage calculator estimates are provided by Better Homes and Gardens Real Estate LLC and are intended for information use only. Your payments may be higher or lower and all loans are subject to credit approval.
Disclaimer: Copyright 2026 Bright MLS IDX. All rights reserved. This information is deemed reliable, but not guaranteed. The information being provided is for consumers’ personal, non-commercial use and may not be used for any purpose other than to identify prospective properties consumers may be interested in purchasing. Data last updated 10/22/26 03:01


