
Listing Courtesy of:  MAINE LISTINGS - IDX / Listed By: Green & Co Development
 MAINE LISTINGS - IDX / Listed By: Green & Co Development
Lot 1 Harbor Woods 1 York, ME 03909
Active
$1,305,000 (USD)
OPEN HOUSE TIMES
-
OPENSun, Nov 2211:00 am - 1:00 pm
-
OPENSun, Dec 611:00 am - 1:00 pm
Description
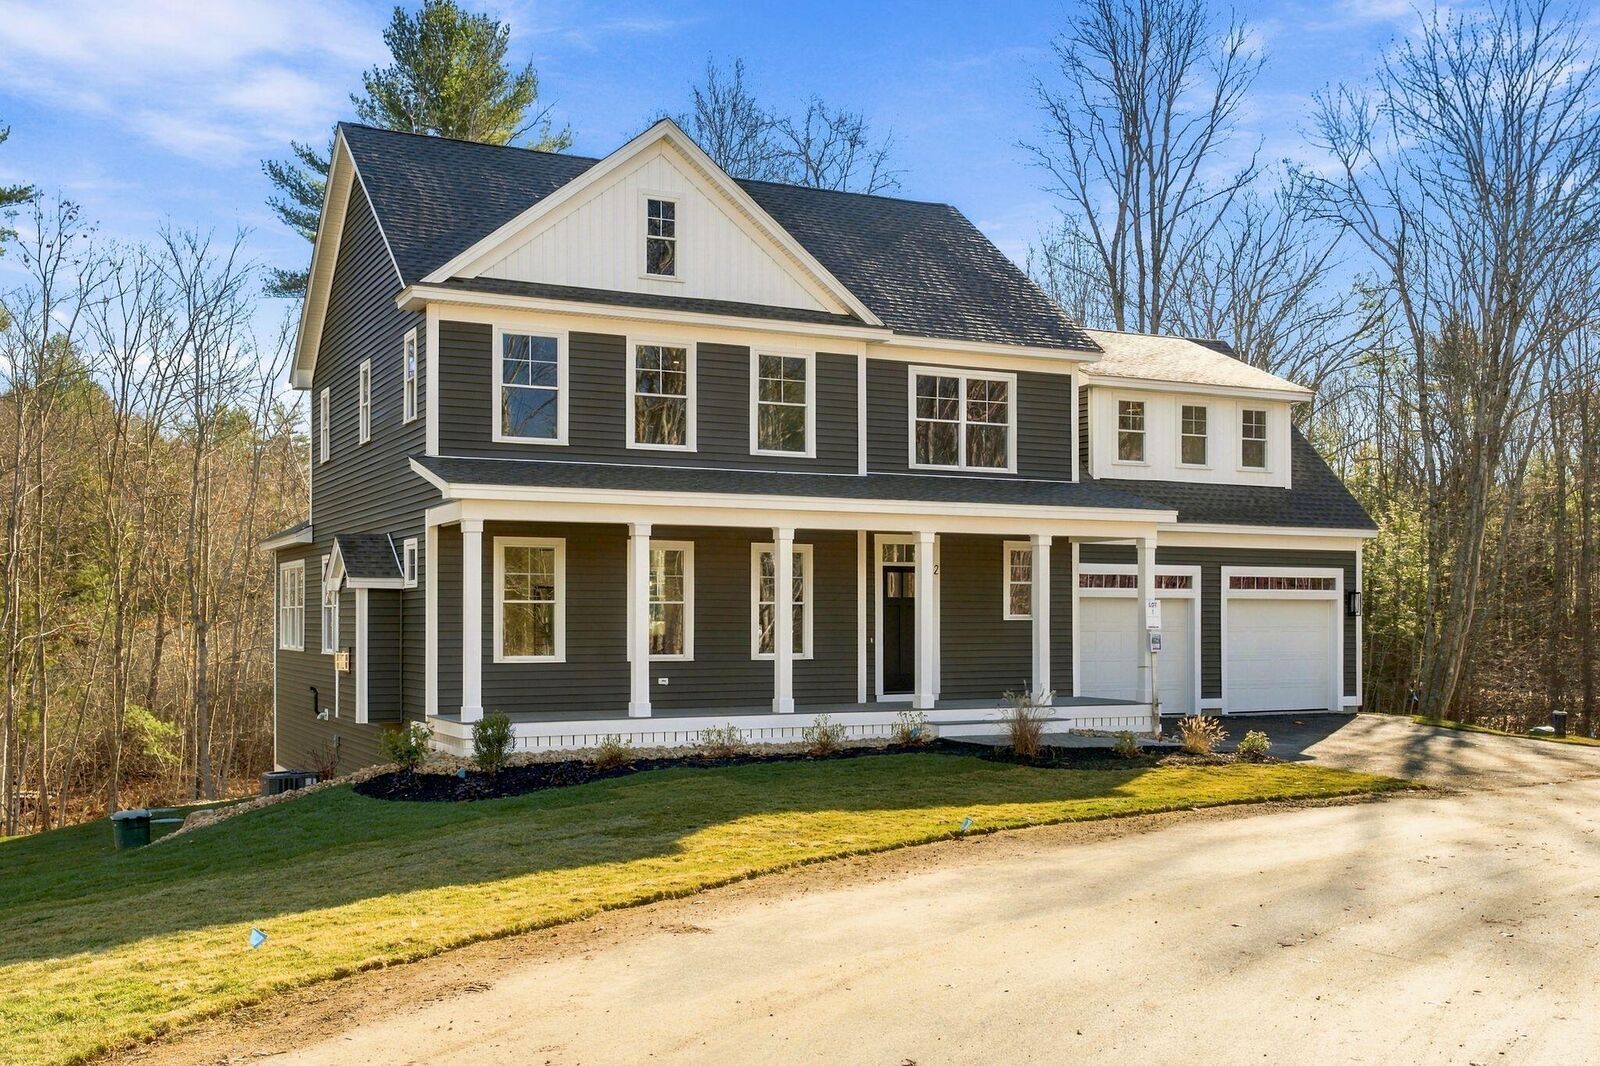
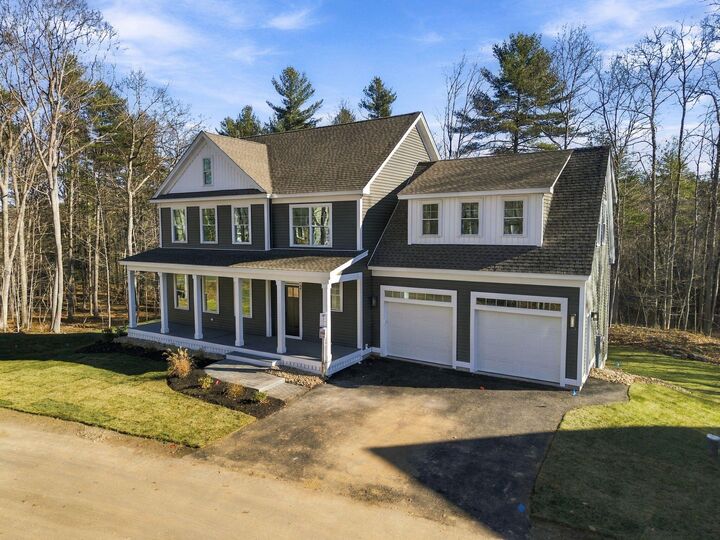
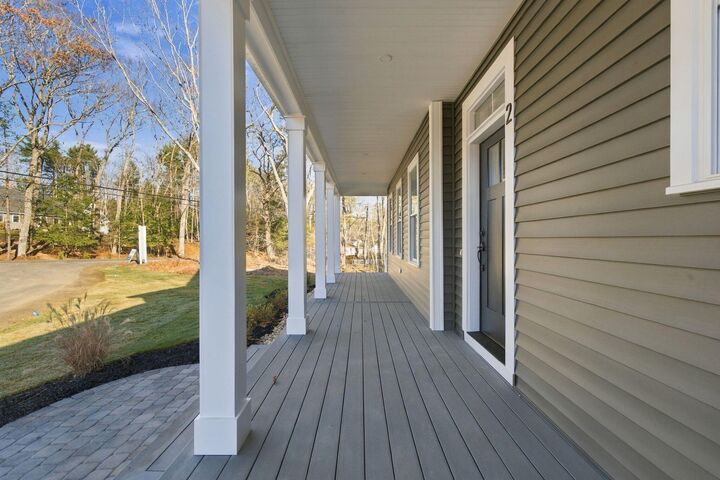
Welcome to Harbor Woods, York's newest community of seven homes. This model home is now complete, and move-in ready. The inviting front farmers porch leads into the living space, finished with white oak hardwood flooring, high ceilings, and gas fireplace. The wrap around kitchen with island has quartz countertops, stainless appliances, and large walk-in pantry. The dining area leads into the sunny four-season room, with sliding glass doors to the back deck overlooking the wooded backdrop behind the home. Two car garage with mudroom at owner entry. Upstairs is a spacious primary suite, with thoughtfully placed windows, hardwood flooring, walk-in closet, and ensuite bath with custom tile shower and double vanity with quartz countertops. Another two bedrooms and spacious office/4th bedroom are on the upper floor, with a full bath finished with soothing sage cabinetry and sparkling tile work. Conveniently located laundry room on the bedroom level, with built-in cabinets. Schedule your tour of Harbor Woods - conveniently located minutes to the best of Coastal Maine, and surrounded by conservation land leading to Brave Boat Harbor.
MLS #:
1688156
1688156
Taxes
$1(2026)
$1(2026)
Lot Size
5.96 acres
5.96 acres
Type
Condo
Condo
Year Built
2026
2026
Style
Farmhouse, Bungalow
Farmhouse, Bungalow
School District
York Public Schools
York Public Schools
County
York County
York County
Listed By
Green & Co Development
Source
MAINE LISTINGS - IDX
Last checked Nov 18 2026 at 8:07 PM GMT+0000
MAINE LISTINGS - IDX
Last checked Nov 18 2026 at 8:07 PM GMT+0000
Bathroom Details
- Full Bathrooms: 2
- Half Bathroom: 1
Interior Features
- Shower
- Storage
- Pantry
- Primary Bedroom W/Bath
- Walk-In Closet(s)
Kitchen
- Refrigerator
- Microwave
- Dishwasher
- Gas Range
- Tankless Water Heater
Lot Information
- Near Shopping
- Subdivided
- Neighborhood
- Abuts Conservation
- Landscaped
Property Features
- Foundation: Poured Concrete
Heating and Cooling
- Forced Air
- Zoned
- Propane
- Central Air
Basement Information
- Full
- Unfinished
- Interior Entry
Homeowners Association Information
- Dues: $278/Monthly
Flooring
- Carpet
- Tile
- Hardwood
Exterior Features
- Roof: Shingle
Utility Information
- Sewer: Private Sewer, Septic Tank
Parking
- Paved
- 1 - 4 Spaces
- Garage Door Opener
- Inside Entrance
Living Area
- 2,850 sqft
Location
Estimated Monthly Mortgage Payment
*Based on Fixed Interest Rate withe a 30 year term, principal and interest only
Listing price
Down payment
%
Interest rate
%Mortgage calculator estimates are provided by Better Homes and Gardens Real Estate LLC and are intended for information use only. Your payments may be higher or lower and all loans are subject to credit approval.
Disclaimer: Listing data is derived in whole or in part from the Maine IDX and is for the consumers personal, noncommercial use only. Dimensions are approximate and are not guaranteed. All data should be independently verified. © 2026 Maine Real Estate Information System, Inc. All Rights Reserved 


