
Listing Courtesy of: FARGO-MOORHEAD / Listed By: Set Apart Realty
115 S Cedar Street Chaska, MN 55318
Active (1 Days)
$325,000 (USD)
OPEN HOUSE TIMES
-
OPENSat, Sep 59:00 am - 11:00 am
Description
MLS #:
7135840
7135840
Taxes
$2,886
$2,886
Lot Size
8,276 SQFT
8,276 SQFT
Type
Single-Family Home
Single-Family Home
Year Built
1916
1916
Style
(Sf) Single Family
(Sf) Single Family
County
Carver County
Carver County
Listed By
Gina Connell, Set Apart Realty
Source
FARGO-MOORHEAD
Last checked Aug 30 2026 at 9:06 AM GMT+0000
FARGO-MOORHEAD
Last checked Aug 30 2026 at 9:06 AM GMT+0000
Bathroom Details
- Full Bathroom: 1
Interior Features
- Appliances : Microwave
- Appliances : Refrigerator
- Appliances : Cooktop
- Appliances : Dishwasher
- Appliances : Dryer
- Appliances : Range
- Appliances : Washer
- Appliances : Water Filtration System
Subdivision
- City Lts Of Chaska
Property Features
- Foundation: Concrete Block
Heating and Cooling
- Baseboard
- Natural Gas
- Ductless
Basement Information
- Full
- Partially Finished
Utility Information
- Sewer: City Sewer/Connected
Stories
- 2
Living Area
- 1,460 sqft
Location
Estimated Monthly Mortgage Payment
*Based on Fixed Interest Rate withe a 30 year term, principal and interest only
Listing price
Down payment
%
Interest rate
%Mortgage calculator estimates are provided by Better Homes and Gardens Real Estate LLC and are intended for information use only. Your payments may be higher or lower and all loans are subject to credit approval.
Disclaimer: Copyright 2026 Fargo-Moorhead Association of Realtors. All rights reserved. This information is deemed reliable, but not guaranteed. The information being provided is for consumers’ personal, non-commercial use and may not be used for any purpose other than to identify prospective properties consumers may be interested in purchasing. Data last updated 8/30/26 02:06



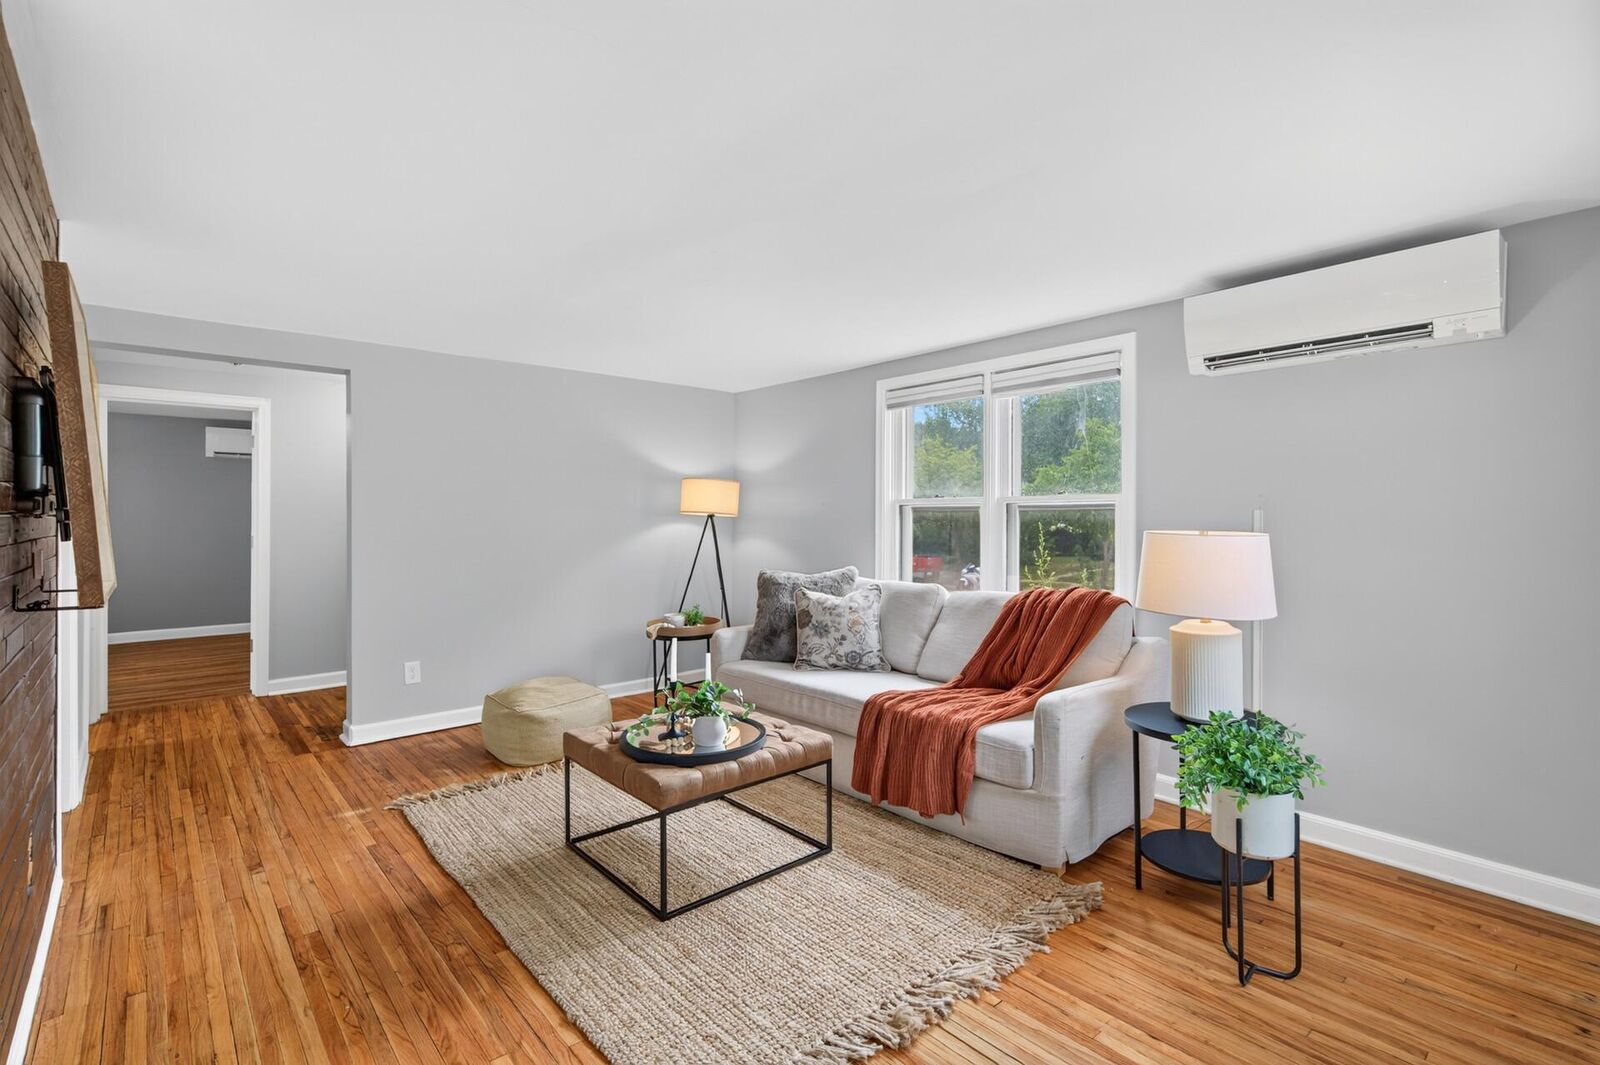
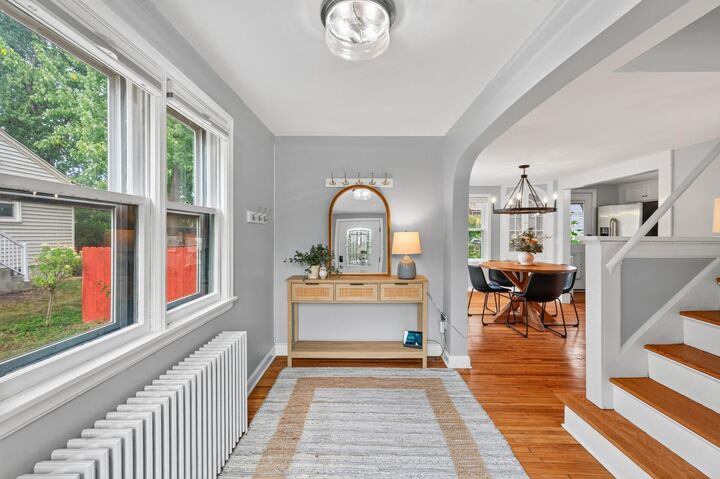
Step inside to a welcoming entry leading into a spacious main living area. The recently refinished hardwood floors throughout add timeless character. Dining room provides an elegant dining space enhanced by built-in hutches.
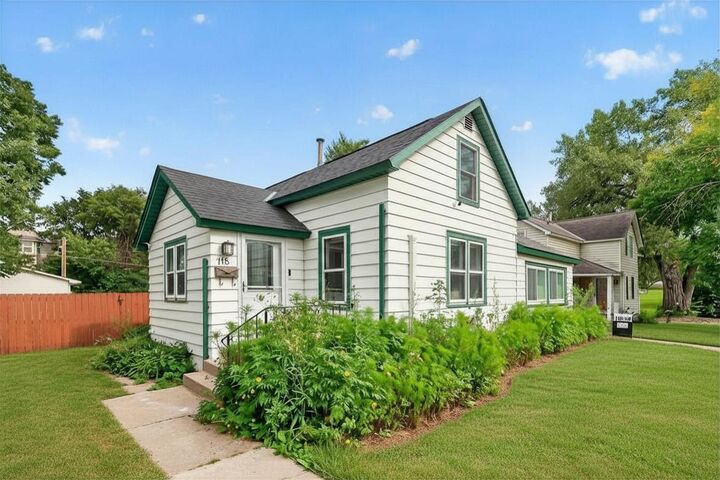
The bright and inviting kitchen features white cabinetry and stainless steel appliances, with kitchen window and convenient access to the backyard. The main-floor primary bedroom offers a generous walk-in closet. Outside, the expansive 16x14 deck overlooks a level, fully fenced yard, creating a wonderful setting for summer gatherings, outdoor dining, or simply enjoying your own private space. The newer garage is fully insulated adding the possibility of a shop or workspace. If you enjoy the outdoors, you will love being steps away from Winkel Park. Some of the recent updates include, updated electric including panel, 4 Mini split Air-conditions, updated plumbing, high end blinds and more!