
Listing Courtesy of: FARGO-MOORHEAD / Listed By: Keller Williams Premier Realty
6550 81st Street S Cottage Grove, MN 55016
Coming Soon
$350,000 (USD)
OPEN HOUSE TIMES
-
OPENSat, Sep 1211:00 am - 1:00 pm

Description
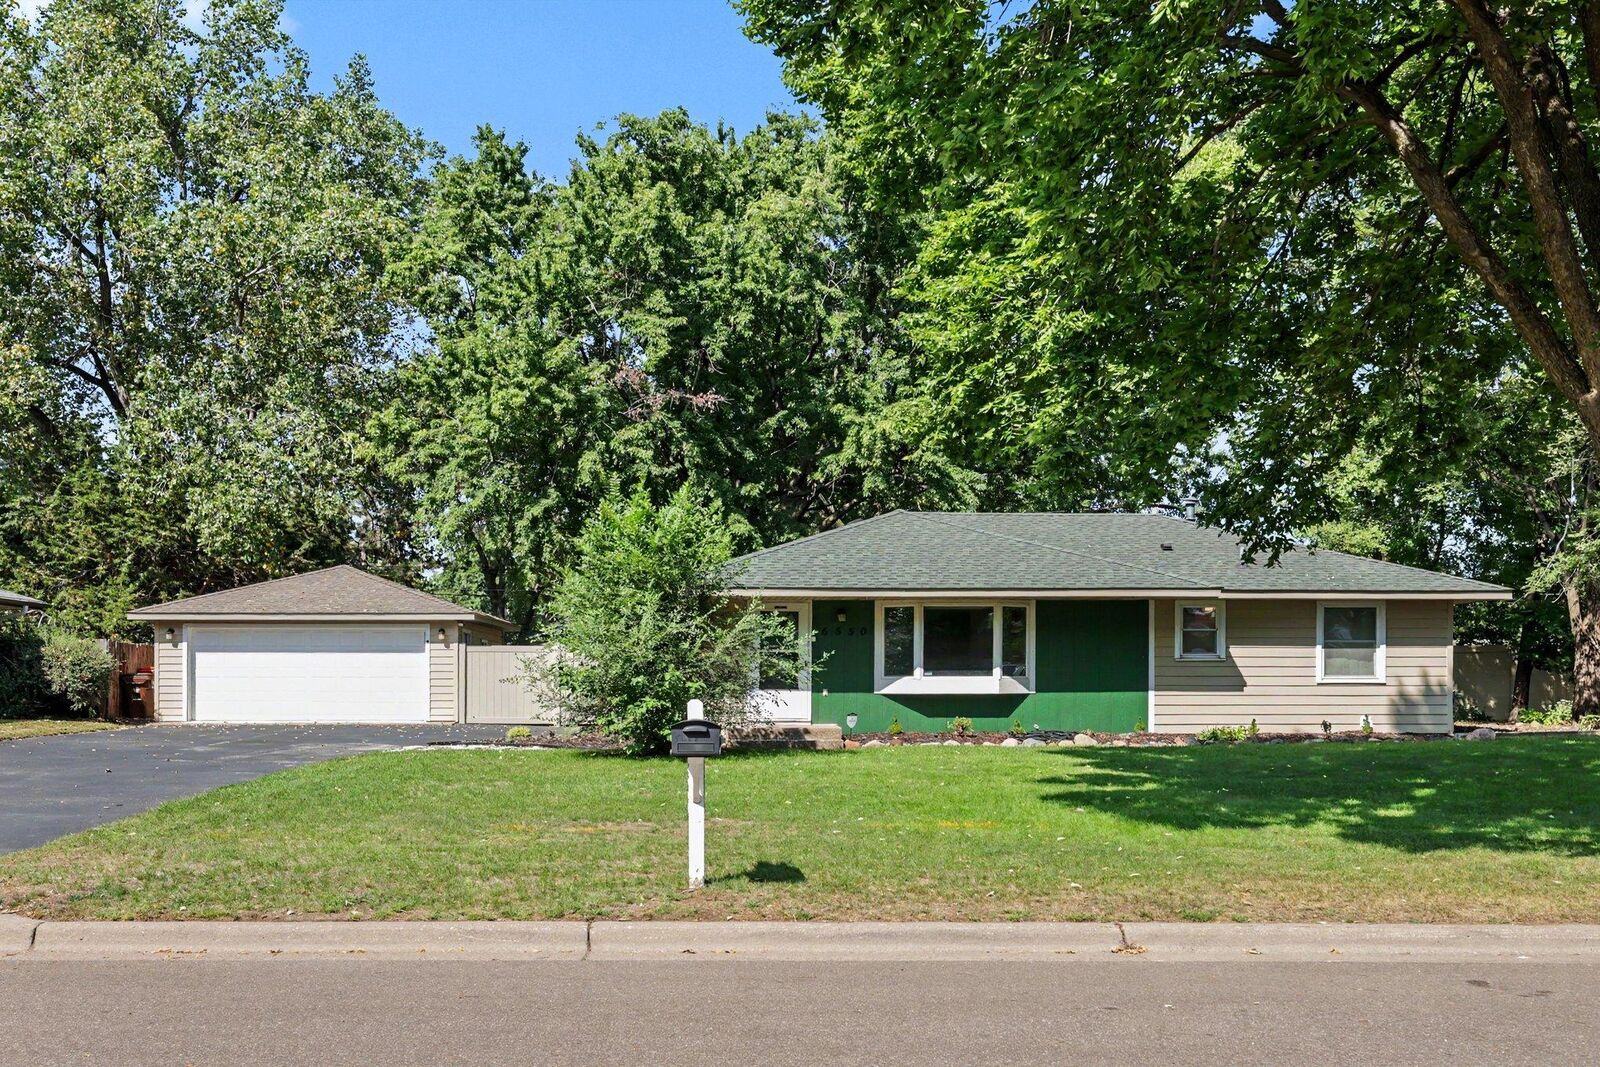
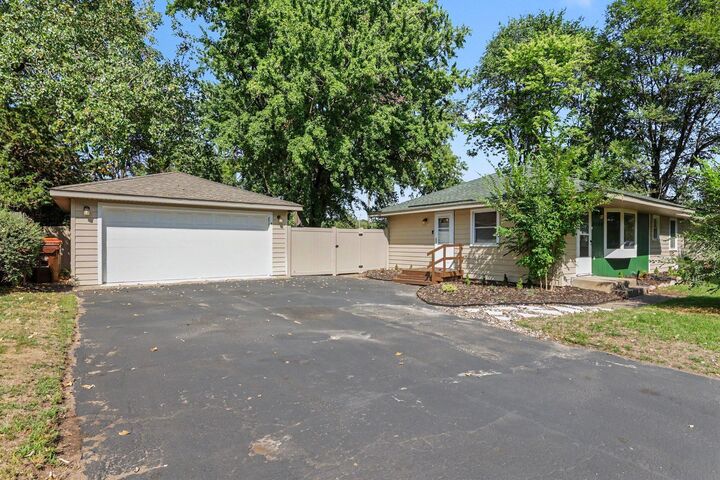
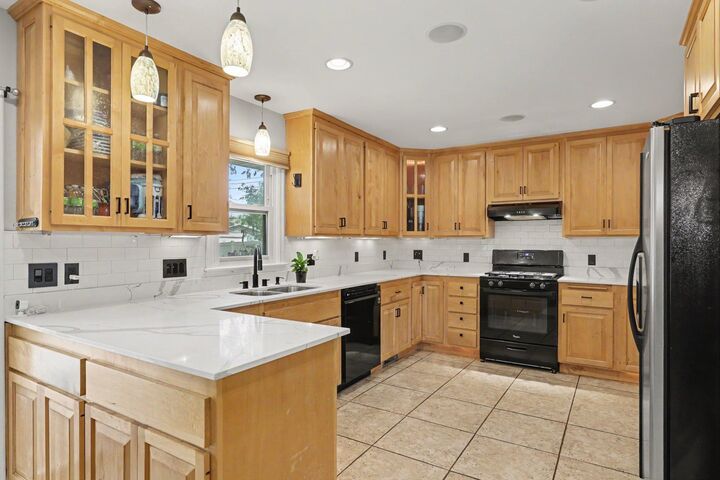
Welcome home to this beautifully updated one-level gem! This 3-bedroom, 2-bath home is full of charm and all the comforts of modern living. It features gorgeous hardwood floors and heated ceramic tile floors in the kitchen and both bathrooms. The refreshed kitchen is a showstopper: restained maple cabinets, new pulls, quartz countertops, tile backsplash, and a new sink, faucet & disposal. The bright home is complemented by recessed lighting and a large bay window that fills the living room with natural light. Both bathrooms were also refreshed with bidet toilets, vanities with storage, and heated tile floors. Fresh paint throughout (2024), ceiling fans, and 6-panel wood doors add polish to every room. The primary suite features a spacious walk-in closet with an organizational system and pocket door. Downstairs, the finished lower level offers even more living space and storage. Major updates provide peace of mind: Carrier furnace (2022), roof (2021), Rheem water heater (2021), 200-amp electrical service, and smart home features (thermostat, garage door opener, Ring doorbell). The 2-car garage includes a rear pull-through door and EV charger (2025). Outside, enjoy a resealed deck (14x12), a resealed driveway, a new vinyl privacy fence, and a large flat yard with a fire pit, perfect for entertaining. All this in a convenient location near restaurants, shopping & parks. Schedule your showing today!
MLS #:
7139447
7139447
Taxes
$4,323
$4,323
Lot Size
0.27 acres
0.27 acres
Type
Single-Family Home
Single-Family Home
Year Built
1959
1959
Style
(Sf) Single Family
(Sf) Single Family
County
Washington County
Washington County
Listed By
Anne Marie McDevitt Velte, Keller Williams Premier Realty
Source
FARGO-MOORHEAD
Last checked Sep 6 2026 at 3:43 PM GMT+0000
FARGO-MOORHEAD
Last checked Sep 6 2026 at 3:43 PM GMT+0000
Bathroom Details
- Full Bathroom: 1
- 3/4 Bathroom: 1
Interior Features
- Interior Features : Tile Floors
- Interior Features : Hardwood Floors
- Interior Features : Walk-In Closet
- Appliances : Refrigerator
- Appliances : Dishwasher
- Appliances : Disposal
- Appliances : Dryer
- Appliances : Range
- Appliances : Washer
- Laundry : Laundry Room
- Laundry : In Basement
- Laundry : Lower Level
- Laundry : Washer Hookup
- Laundry : Electric Dryer Hookup
- Laundry : Sink
- Interior Features : Washer/Dryer Hookup
- Interior Features : Primary Bedroom Walk-In Closet
- Interior Features : Kitchen Window
- Interior Features : Main Floor Primary Bedroom
- Interior Features : Deck
- Interior Features : Natural Woodwork
- Interior Features : Paneled Doors
- Interior Features : Ceiling Fan(s)
Subdivision
- Thompsons Grove Add 08
Lot Information
- Tree Coverage - Medium
- Public Transit (W/In 6 Blks)
Property Features
- Foundation: Concrete Block
Heating and Cooling
- Natural Gas
- Forced Air
- Central Air
Basement Information
- Full
- Storage Space
- Egress Windows
- In-Floor Heat
Exterior Features
- Roof: Asphalt Shingles
- Roof: Age 8 Years or Less
Utility Information
- Sewer: City Sewer/Connected
Garage
- Garage Door Opener
Parking
- Garage Door Opener
Stories
- 1
Living Area
- 1,522 sqft
Location
Estimated Monthly Mortgage Payment
*Based on Fixed Interest Rate withe a 30 year term, principal and interest only
Listing price
Down payment
%
Interest rate
%Mortgage calculator estimates are provided by Better Homes and Gardens Real Estate LLC and are intended for information use only. Your payments may be higher or lower and all loans are subject to credit approval.
Disclaimer: Copyright 2026 Fargo-Moorhead Association of Realtors. All rights reserved. This information is deemed reliable, but not guaranteed. The information being provided is for consumers’ personal, non-commercial use and may not be used for any purpose other than to identify prospective properties consumers may be interested in purchasing. Data last updated 9/6/26 08:43


