
Listing Courtesy of: FARGO-MOORHEAD / Listed By: Terrace Realty Partners
6456 Yosemite Lane Excelsior, MN 55331
Active (18 Days)
$1,889,000 (USD)
Description
MLS #:
7124210
7124210
Taxes
$3,704
$3,704
Lot Size
0.34 acres
0.34 acres
Type
Single-Family Home
Single-Family Home
Year Built
2026
2026
Style
(Sf) Single Family
(Sf) Single Family
County
Carver County
Carver County
Listed By
Timothy J Brown, Terrace Realty Partners
Source
FARGO-MOORHEAD
Last checked Aug 27 2026 at 1:06 PM GMT+0000
FARGO-MOORHEAD
Last checked Aug 27 2026 at 1:06 PM GMT+0000
Bathroom Details
- Full Bathrooms: 2
- 3/4 Bathrooms: 2
- Half Bathroom: 1
Subdivision
- Deer Haven
Heating and Cooling
- Forced Air
- Central Air
Homeowners Association Information
- Dues: $150/MONTHLY
Utility Information
- Sewer: City Sewer/Connected
Garage
- Heated Garage
Parking
- Heated Garage
- Insulated Garage
Stories
- 2
Living Area
- 4,550 sqft
Location
Estimated Monthly Mortgage Payment
*Based on Fixed Interest Rate withe a 30 year term, principal and interest only
Listing price
Down payment
%
Interest rate
%Mortgage calculator estimates are provided by Better Homes and Gardens Real Estate LLC and are intended for information use only. Your payments may be higher or lower and all loans are subject to credit approval.
Disclaimer: Copyright 2026 Fargo-Moorhead Association of Realtors. All rights reserved. This information is deemed reliable, but not guaranteed. The information being provided is for consumers’ personal, non-commercial use and may not be used for any purpose other than to identify prospective properties consumers may be interested in purchasing. Data last updated 8/27/26 06:06



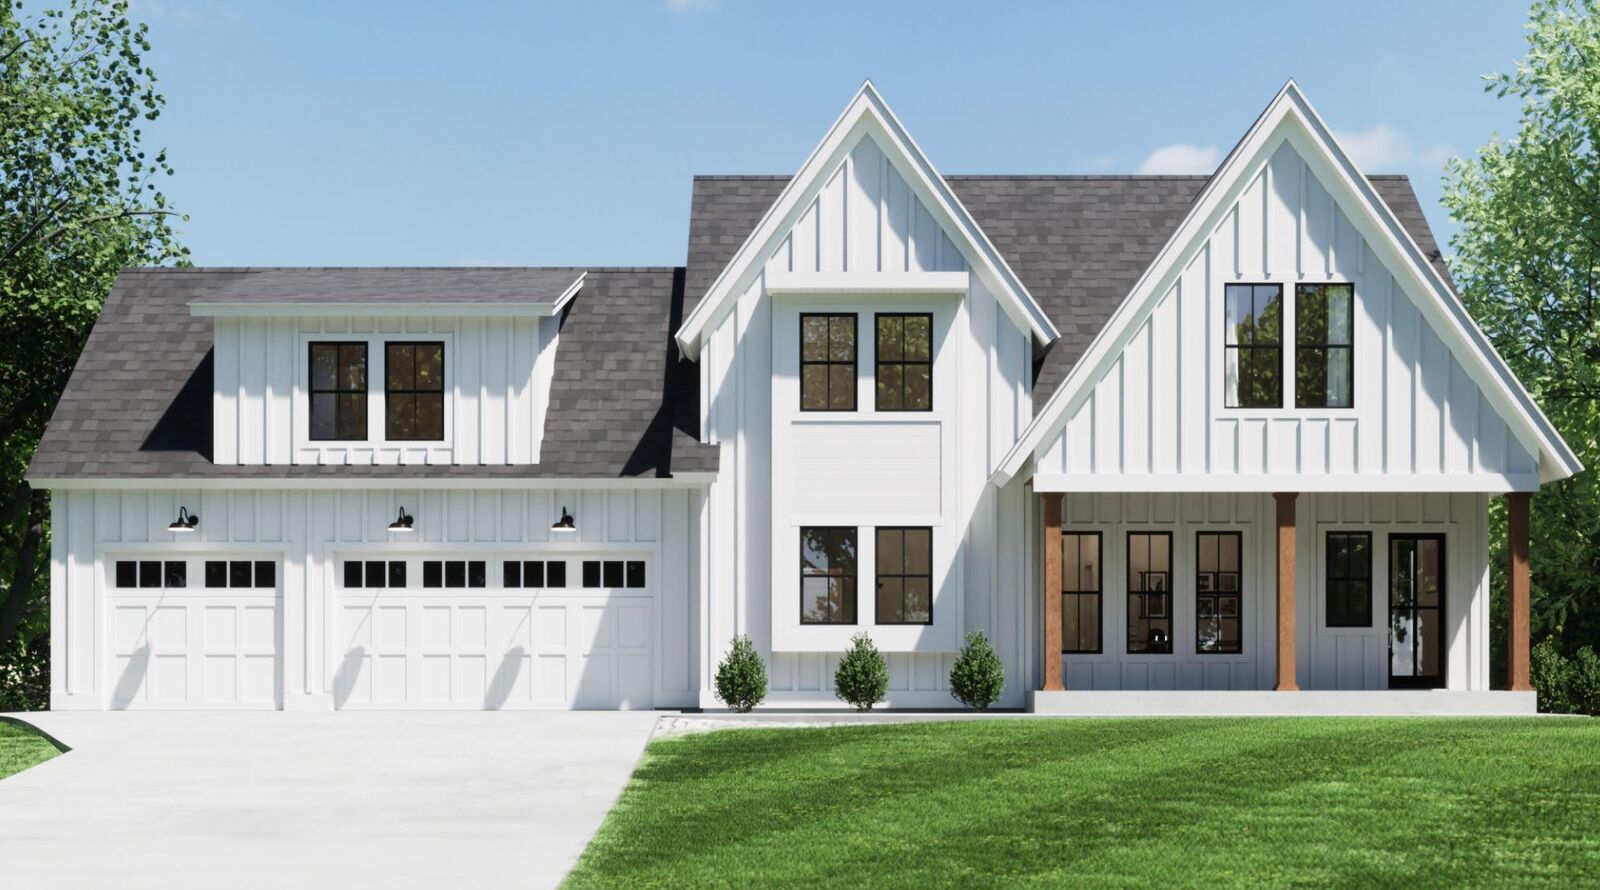
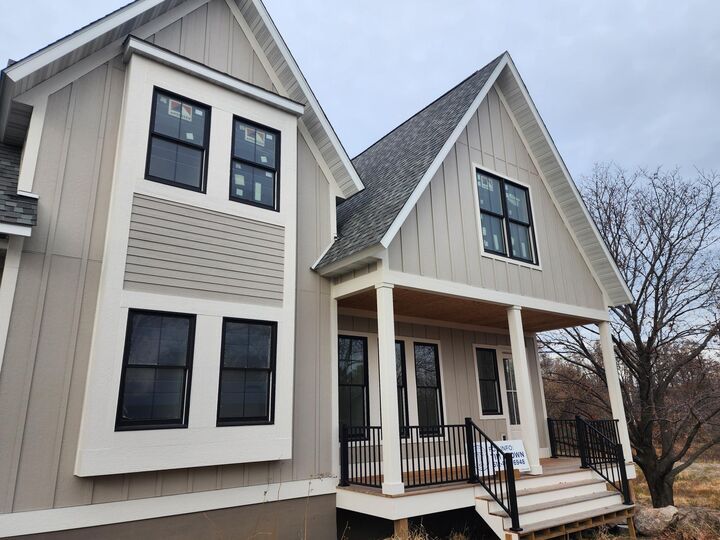
All Design Selections Are Complete - Home will be complete and available for Closing 9/30/26.
This home is set in a private cul-de-sac with only three other homes. This is the last available opportunity in the neighborhood.
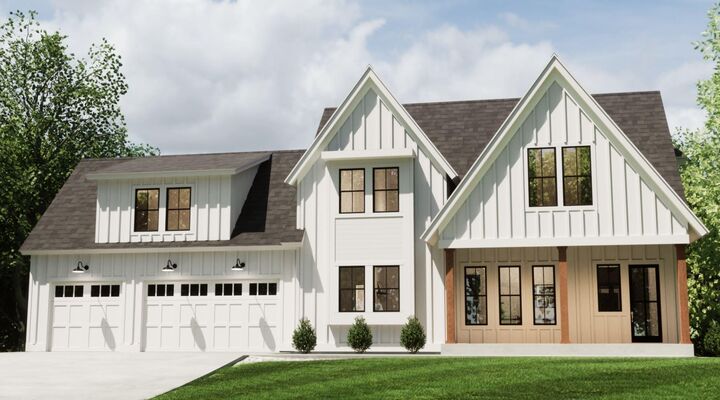
This home features 5 bedrooms and approximately 4,600 SF of highly detailed finished spaces. Expansive window walls provide for natural west facing sun throughout the main level kitchen, dining and great room area. The kitchen is complete with SKS Gourmet Kitchen Appliances, custom cabinetry and a separate butler pantry.
The upper level includes the primary suite and three additional bedrooms (one with a bathroom ensuite), laundry, a study nook and a separate loft area. Lower-level finished walkout basement includes a 5th bedroom and bath, living room with media, areas available for bar and game areas and a separate workout or flex room.