
Listing Courtesy of: FARGO-MOORHEAD / Listed By: eXp Realty
4363 Victor Path Hugo, MN 55038
Active (0 Days)
$270,000 (USD)
Description
MLS #:
7161603
7161603
Taxes
$2,805
$2,805
Lot Size
5,227 SQFT
5,227 SQFT
Type
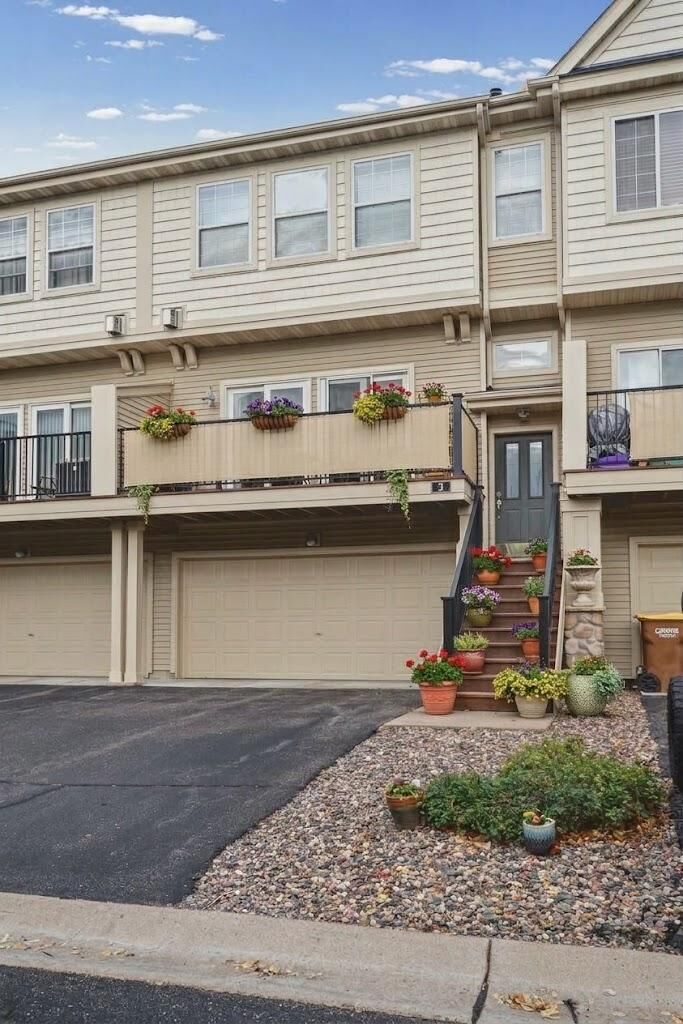
Single-Family Home
Single-Family Home
Year Built
2004
2004
Style
(Th) Side X Side
(Th) Side X Side
County
Washington County
Washington County
Listed By
April Colette Janes, eXp Realty
Source
FARGO-MOORHEAD
Last checked Oct 18 2026 at 3:14 PM GMT+0000
FARGO-MOORHEAD
Last checked Oct 18 2026 at 3:14 PM GMT+0000
Bathroom Details
- Full Bathroom: 1
- 3/4 Bathroom: 1
- Half Bathroom: 1
Interior Features
- Interior Features : Hardwood Floors
- Interior Features : Walk-In Closet
- Appliances : Microwave
- Appliances : Refrigerator
- Appliances : Dishwasher
- Appliances : Disposal
- Appliances : Dryer
- Appliances : Range
- Appliances : Washer
- Laundry : In Unit
- Laundry : Laundry Closet
- Laundry : Upper Level
- Interior Features : Washer/Dryer Hookup
- Interior Features : Primary Bedroom Walk-In Closet
- Interior Features : In-Ground Sprinkler
- Interior Features : Deck
- Interior Features : Natural Woodwork
- Interior Features : Ceiling Fan(s)
- Interior Features : Exercise Room
- Interior Features : Indoor Sprinklers
Subdivision
- Cic 210
Lot Information
- Zero Lot Line
Property Features
- Fireplace: Gas Burning
- Fireplace: Living Room
- Foundation: Concrete Block
Heating and Cooling
- Natural Gas
- Forced Air
- Central Air
Basement Information
- Concrete Block
Pool Information
- Below-Ground Pool
- Heated
Homeowners Association Information
- Dues: $450/MONTHLY
Exterior Features
- Roof: Age 8 Years or Less
Utility Information
- Sewer: City Sewer/Connected
Garage
- Tuckunder Garage
Parking
- Tuckunder Garage
Stories
- 2
Living Area
- 2,624 sqft
Location
Estimated Monthly Mortgage Payment
*Based on Fixed Interest Rate withe a 30 year term, principal and interest only
Listing price
Down payment
%
Interest rate
%Mortgage calculator estimates are provided by Better Homes and Gardens Real Estate LLC and are intended for information use only. Your payments may be higher or lower and all loans are subject to credit approval.
Disclaimer: Copyright 2026 Fargo-Moorhead Association of Realtors. All rights reserved. This information is deemed reliable, but not guaranteed. The information being provided is for consumers’ personal, non-commercial use and may not be used for any purpose other than to identify prospective properties consumers may be interested in purchasing. Data last updated 10/18/26 08:14



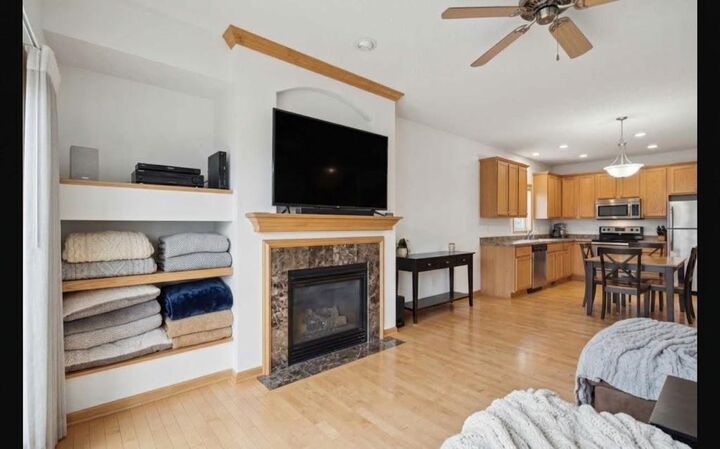
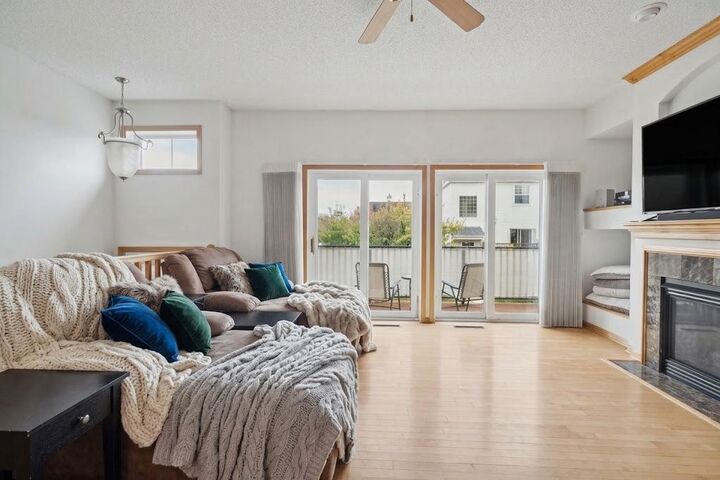
Step inside to discover gleaming Maple hardwood floors that flow seamlessly throughout the main level. The bright, open kitchen is a chef's delight, featuring quality maple cabinetry, a convenient center island for casual dining and meal prep, and a smooth flow into the informal dining and living spaces. Unwind on chilly evenings by the cozy gas fireplace in the spacious living room, or step right outside onto your private deck for morning coffee or evening relaxation.
This exceptional property offers fantastic upper-level bedroom space, smart functionality, and an attached garage.
Live like you're on vacation every day with the incredible Victor Gardens association amenities, which include a community pool house and refreshing pool, scenic waterfalls, neighborhood parks, and miles of walking trails right outside your door.
Don’t miss out on this incredible opportunity.