
Listing Courtesy of: FARGO-MOORHEAD / Listed By: Youngfield Homes, Inc
18654 Icebox Lane Lakeville, MN 55044
Active (0 Days)
$689,995 (USD)
OPEN HOUSE TIMES
-
OPENSun, Oct 1812 noon - 4:30 pm
-
OPENThu, Oct 2212 noon - 4:30 pm
-
OPENFri, Oct 2312 noon - 4:30 pm
-
OPENSat, Oct 2412 noon - 4:30 pm
-
OPENSun, Oct 2512 noon - 4:30 pm
-
OPENThu, Oct 2912 noon - 4:30 pm
-
OPENFri, Oct 3012 noon - 4:30 pm
-
OPENSat, Oct 3112 noon - 4:30 pm
-
OPENSun, Nov 112 noon - 4:30 pm
-
OPENThu, Nov 512 noon - 4:30 pm
-
OPENFri, Nov 612 noon - 4:30 pm
-
OPENSat, Nov 712 noon - 4:30 pm
-
OPENSun, Nov 812 noon - 4:30 pm
-
OPENThu, Nov 1212 noon - 4:30 pm
-
OPENFri, Nov 1312 noon - 4:30 pm
-
OPENSat, Nov 1412 noon - 4:30 pm
-
OPENSun, Nov 1512 noon - 4:30 pm
-
OPENThu, Nov 1912 noon - 4:30 pm
-
OPENFri, Nov 2012 noon - 4:30 pm
-
OPENSat, Nov 2112 noon - 4:30 pm
-
OPENSun, Nov 2212 noon - 4:30 pm
-
OPENThu, Nov 2612 noon - 4:30 pm
-
OPENFri, Nov 2712 noon - 4:30 pm
-
OPENSat, Nov 2812 noon - 4:30 pm
-
OPENSun, Nov 2912 noon - 4:30 pm
show more
show more
Description
MLS #:
7161734
7161734
Taxes
$42
$42
Lot Size
3,049 SQFT
3,049 SQFT
Type
Single-Family Home
Single-Family Home
Year Built
2026
2026
Style
Twin Home
Twin Home
County
Dakota County
Dakota County
Listed By
Patricia Riggin, Youngfield Homes, Inc
Source
FARGO-MOORHEAD
Last checked Oct 18 2026 at 3:14 PM GMT+0000
FARGO-MOORHEAD
Last checked Oct 18 2026 at 3:14 PM GMT+0000
Bathroom Details
- Full Bathroom: 1
- 3/4 Bathrooms: 2
Interior Features
- Interior Features : Walk-In Closet
- Appliances : Microwave
- Appliances : Refrigerator
- Appliances : Air-to-Air Exchanger
- Appliances : Cooktop
- Appliances : Dishwasher
- Laundry : Laundry Room
- Laundry : Main Level
- Appliances : Energy Star Appliances
- Laundry : Washer Hookup
- Laundry : Electric Dryer Hookup
- Appliances : Chandelier
- Interior Features : Washer/Dryer Hookup
- Interior Features : Primary Bedroom Walk-In Closet
Subdivision
- Autumn Hill
Lot Information
- Tree Coverage - Light
- Underground Utilities
- Sod Included In Price
Property Features
- Fireplace: Family Room
- Fireplace: Gas Burning
- Foundation: Poured Concrete
Heating and Cooling
- Natural Gas
- Forced Air
- Central Air
Basement Information
- Full
- Sump Pump
- Storage Space
- Unfinished
Homeowners Association Information
- Dues: $425/MONTHLY
Exterior Features
- Roof: Asphalt Shingles
- Roof: Age 8 Years or Less
Utility Information
- Sewer: City Sewer - In Street
- Energy: Conserving Methods
Garage
- Garage Door Opener
Parking
- Garage Door Opener
Stories
- 1
Living Area
- 3,520 sqft
Location
Estimated Monthly Mortgage Payment
*Based on Fixed Interest Rate withe a 30 year term, principal and interest only
Listing price
Down payment
%
Interest rate
%Mortgage calculator estimates are provided by Better Homes and Gardens Real Estate LLC and are intended for information use only. Your payments may be higher or lower and all loans are subject to credit approval.
Disclaimer: Copyright 2026 Fargo-Moorhead Association of Realtors. All rights reserved. This information is deemed reliable, but not guaranteed. The information being provided is for consumers’ personal, non-commercial use and may not be used for any purpose other than to identify prospective properties consumers may be interested in purchasing. Data last updated 10/18/26 08:14



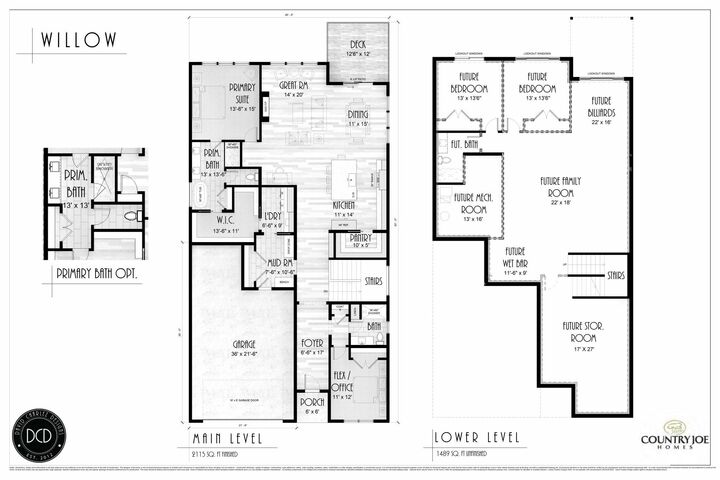
All living on one level!
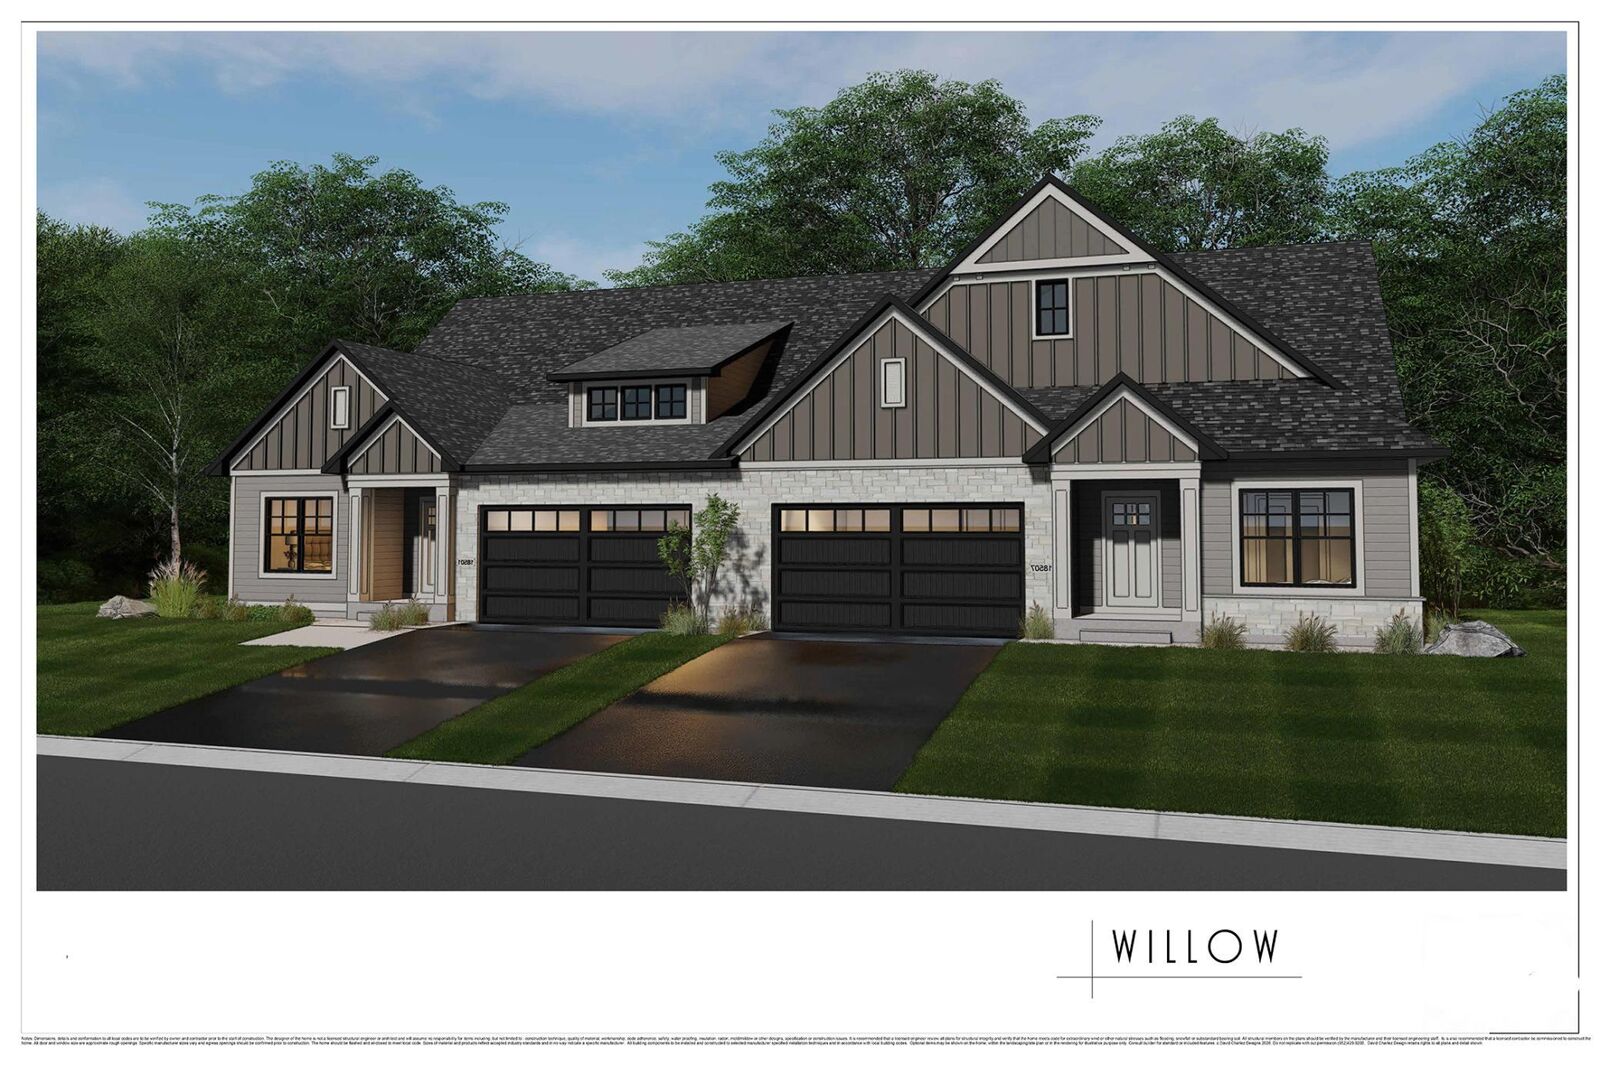
A luxury twin home with a well-designed layout that offers ample space for comfortable living. This home features 4 bedrooms,3 bathrooms, a huge window in the stairwell that lets in tons of natural light, and a two-car tandem garage on a lookout basement lot with a maintenance-free deck.
Main Floor Layout:
Great Room: The spacious great room is perfect for family gatherings and entertaining, featuring an open layout that flows seamlessly into the dining area and kitchen.
Kitchen: The modern kitchen is equipped with a large island, plenty of counter space, a pantry, high-quality appliances, and a dry bar with a quartz countertop
Dining Area: Adjacent to the kitchen, the dining area provides a cozy space for meals and socializing.
Primary Bedroom: The main-floor primary bedroom includes an en-suite bathroom with dual sinks, a soaking tub, a separate walk-in shower, and a walk-in closet, offering a private retreat for homeowners.
Mud Room: The mud room, located near the garage entry, provides extra storage and organization space.
4 Bedrooms: 2 Extra Bedrooms in the LL for guests and a study/ bedroom on the main floor
Full Bath: One full bathroom to ensure comfort and convenience for family and guests
Laundry Room: Conveniently located on the main floor, walk through the mudroom and Primary
Bedroom closet to the laundry room, making laundry tasks easy and efficient.
Tandem Two-Car Garage: The attached garage offers ample space for vehicles and additional storage.
. The Lower Level Layout
Family Room: The finished family room in the lower level is ideal for entertainment, games, or relaxation, with 2 extra bedrooms for guests.
The lower level has tons of unfinished storage space