
Listing Courtesy of: FARGO-MOORHEAD / Listed By: True Real Estate
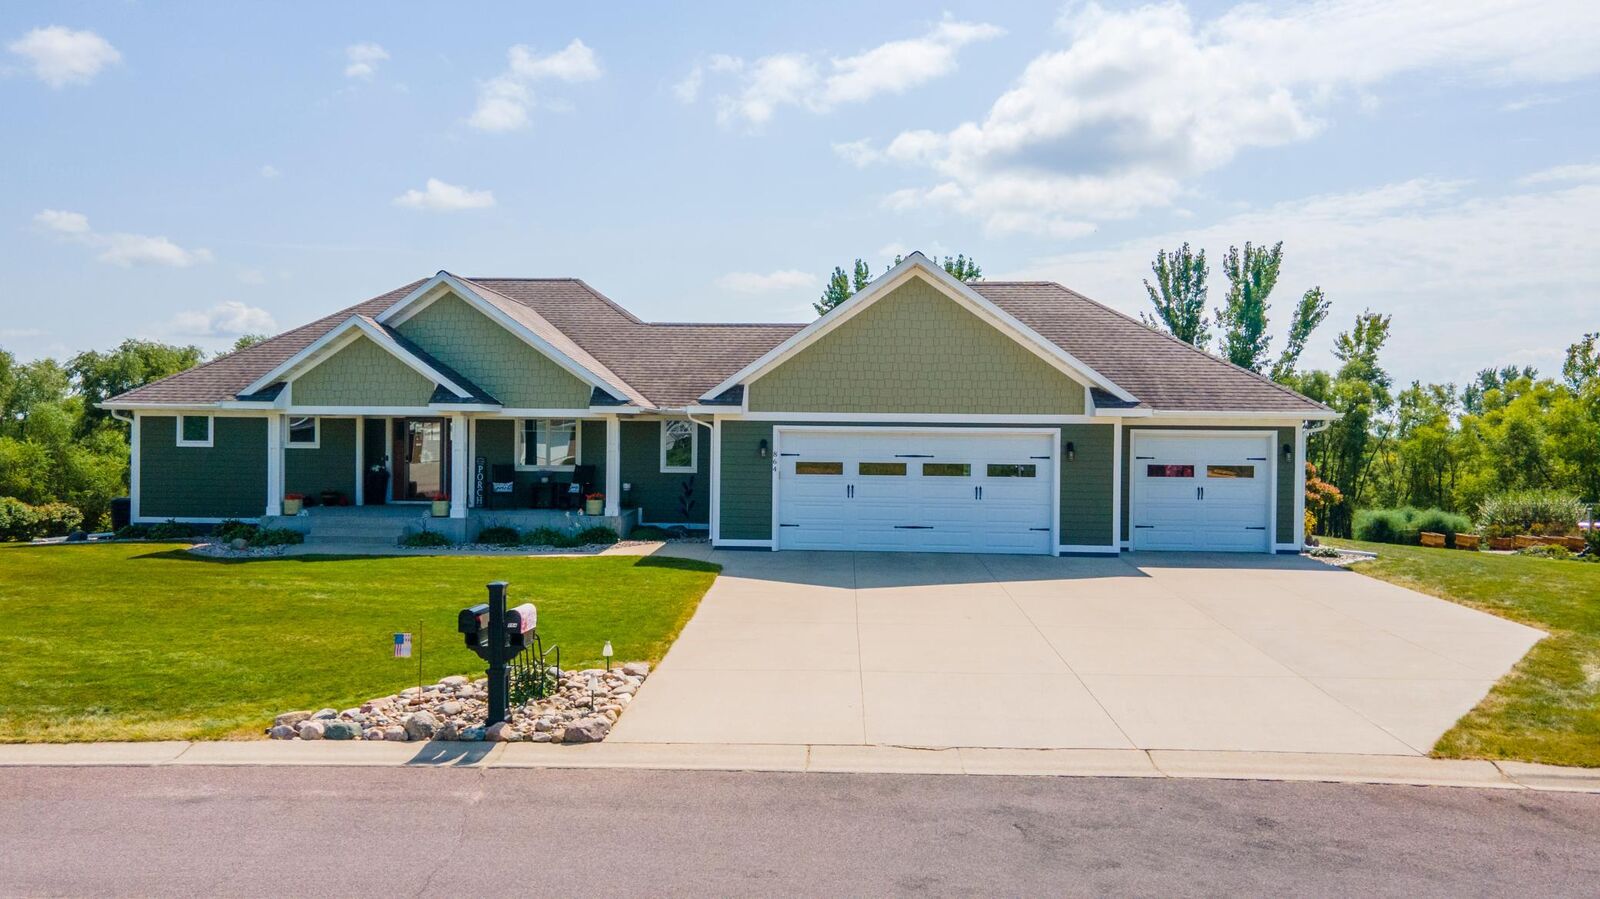
864 Goves Way Madelia, MN 56062
Active (1 Days)
$529,000 (USD)
Description
MLS #:
7135505
7135505
Taxes
$8,202
$8,202
Lot Size
0.68 acres
0.68 acres
Type
Single-Family Home
Single-Family Home
Year Built
2014
2014
Style
(Sf) Single Family
(Sf) Single Family
County
Watonwan County
Watonwan County
Listed By
Kelsey Cooling, True Real Estate
Source
FARGO-MOORHEAD
Last checked Aug 29 2026 at 10:52 AM GMT+0000
FARGO-MOORHEAD
Last checked Aug 29 2026 at 10:52 AM GMT+0000
Bathroom Details
- Full Bathrooms: 2
- Half Bathroom: 1
Interior Features
- Interior Features : Hardwood Floors
- Interior Features : Walk-In Closet
- Appliances : Microwave
- Appliances : Refrigerator
- Appliances : Cooktop
- Appliances : Dishwasher
- Appliances : Disposal
- Appliances : Dryer
- Appliances : Range
- Appliances : Washer
- Laundry : Laundry Room
- Laundry : In Basement
- Laundry : Washer Hookup
- Laundry : Upper Level
- Appliances : Water Filtration System
- Interior Features : Washer/Dryer Hookup
- Interior Features : Primary Bedroom Walk-In Closet
- Interior Features : Kitchen Window
- Interior Features : Kitchen Center Island
- Interior Features : Porch
- Interior Features : Deck
- Interior Features : Patio
- Interior Features : Balcony
Subdivision
- River View Heights
Lot Information
- Tree Coverage - Light
Property Features
- Fireplace: Electric
- Foundation: Wood
- Foundation: Concrete Block
Heating and Cooling
- Natural Gas
- Forced Air
- In-Floor Heating
- Central Air
Basement Information
- Sump Pump
- Storage Space
- In-Floor Heat
Exterior Features
- Roof: Asphalt Shingles
Utility Information
- Sewer: City Sewer - In Street
Garage
- Heated Garage
Parking
- Heated Garage
- Insulated Garage
- Assigned
Stories
- 1
Living Area
- 3,147 sqft
Location
Estimated Monthly Mortgage Payment
*Based on Fixed Interest Rate withe a 30 year term, principal and interest only
Listing price
Down payment
%
Interest rate
%Mortgage calculator estimates are provided by Better Homes and Gardens Real Estate LLC and are intended for information use only. Your payments may be higher or lower and all loans are subject to credit approval.
Disclaimer: Copyright 2026 Fargo-Moorhead Association of Realtors. All rights reserved. This information is deemed reliable, but not guaranteed. The information being provided is for consumers’ personal, non-commercial use and may not be used for any purpose other than to identify prospective properties consumers may be interested in purchasing. Data last updated 8/29/26 03:52



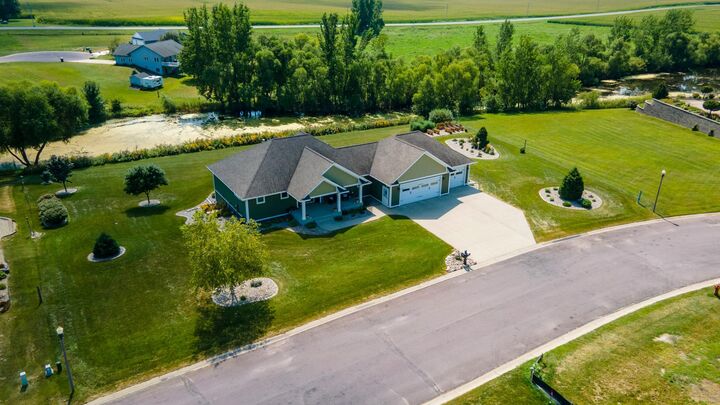
Step inside to natural hickory hardwood floors and a beautifully detailed tray ceiling in the living room, complete with a fireplace and custom built-ins that create a warm and inviting focal point. Large windows bring in natural light and beautiful pond views.
The kitchen is truly a standout, featuring custom sawn-oak cabinetry, an oversized Cambria kitchen island, Cambria countertops, a walk-in pantry, and a versatile coffee bar that could also serve as a wine station or traditional bar. The adjoining dining area opens to the Trex decking, making entertaining effortless.
The main level also offers a flexible bedroom currently used as an office, while the private primary suite features another tray ceiling, a bay window overlooking the pond, spacious walk-in closet, laundry access, and a luxurious five-piece bath with a walk-in shower and separate tub.
The walkout lower level adds an entirely new dimension to this home, with three additional bedrooms, a full bathroom, and a secondary kitchen. Acid-stained concrete floors with in-floor heat add warmth and character, while the expansive utility/storage room includes additional laundry hook ups and its own staircase leading directly to the expansive heated garage, at 1,000 sqft.
Outside, the lower-level patio creates another opportunity to enjoy the beautiful setting, with plumbing already in place for a gas fireplace and hot tub. The home also features a whole-home HEPA air filtration system and RO water filtration system.
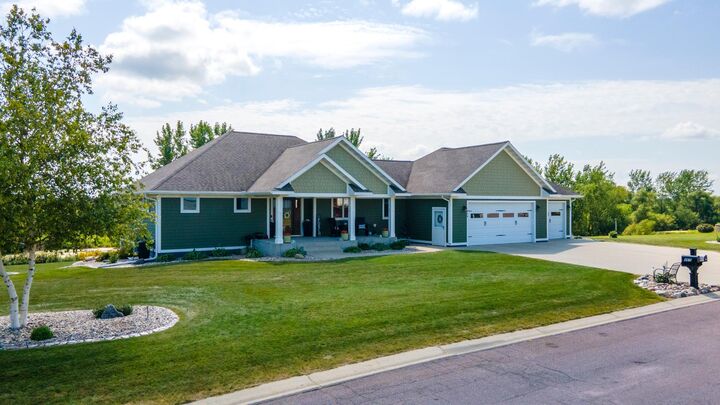
With an exceptional lot, pond views, high-quality finishes, flexible living spaces, and an abundance of storage and garage space, this Riverview Heights property offers a rare combination of quality, functionality, and thoughtful design. This is a home you'll want to experience in person.