
Listing Courtesy of: FARGO-MOORHEAD / Listed By: Realty Executives Top Results
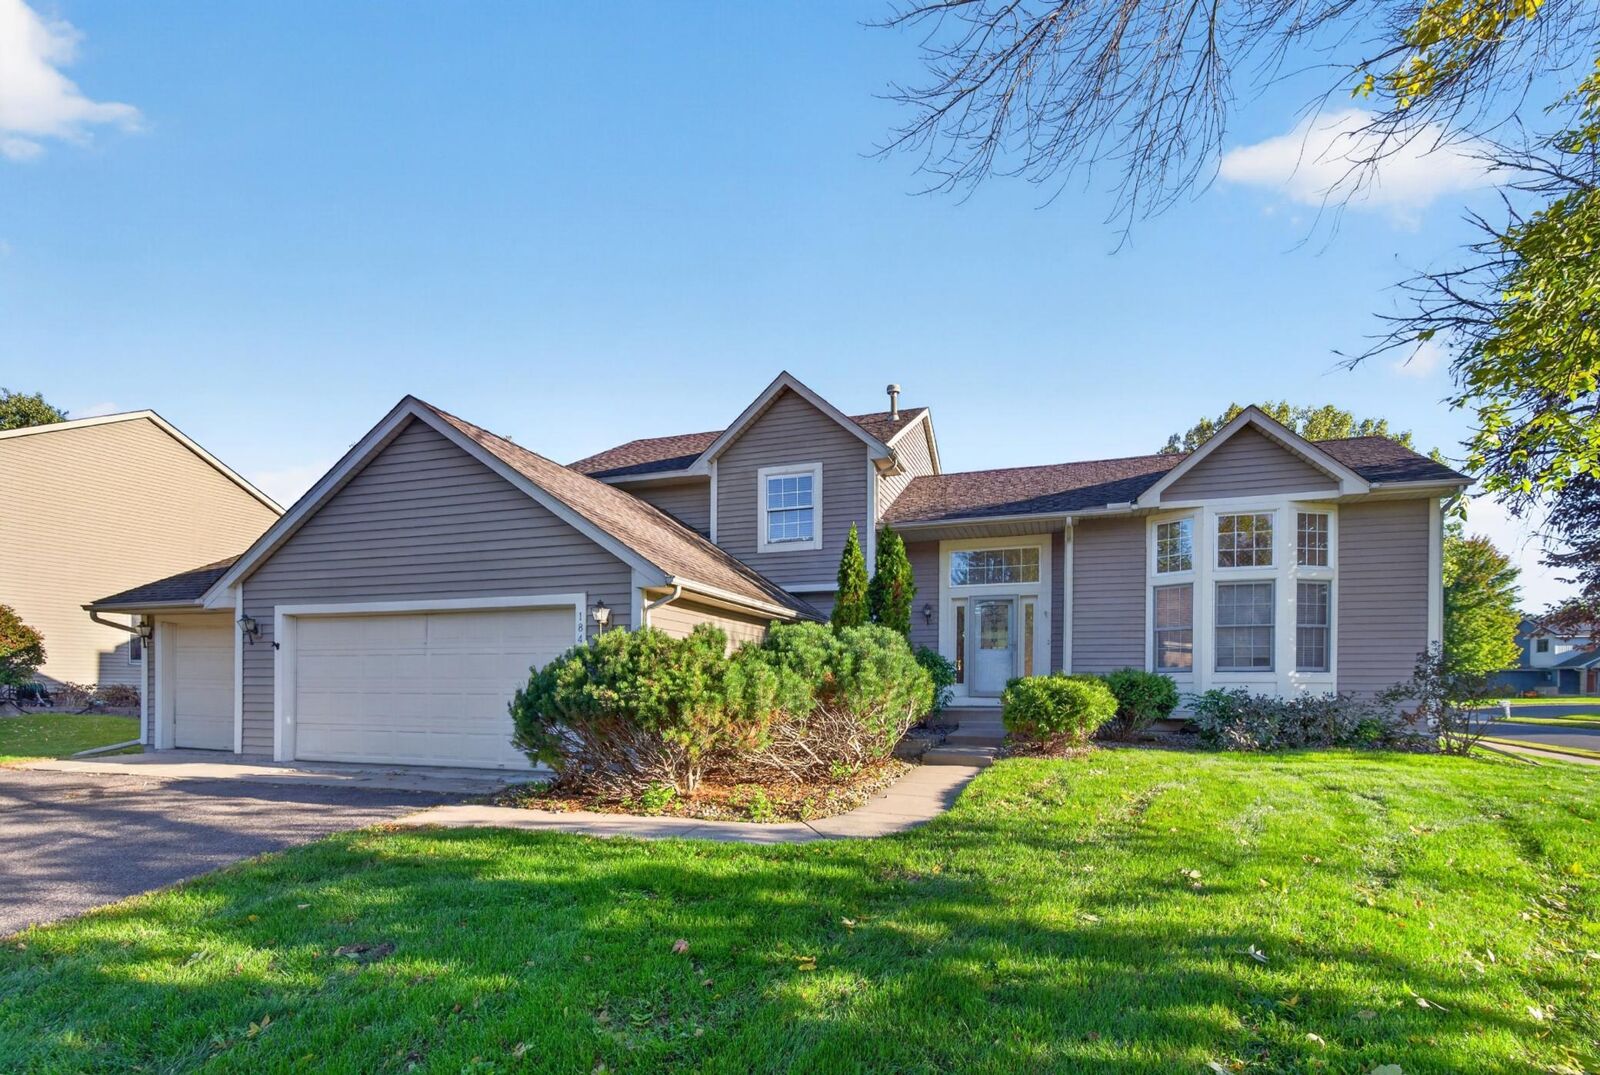
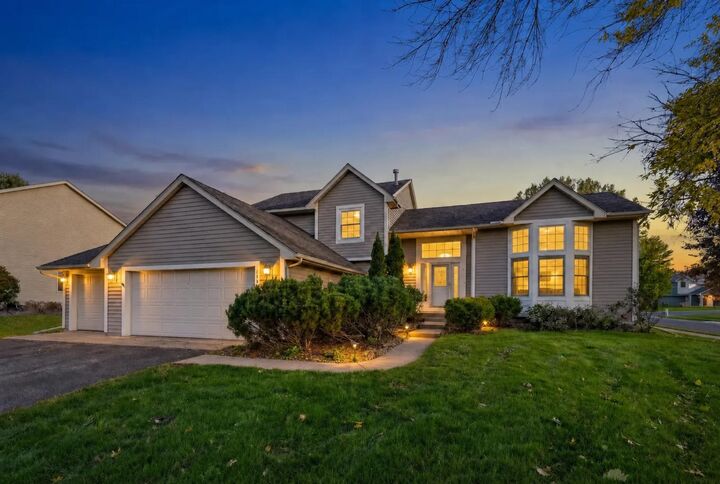
18418 85th Place N Maple Grove, MN 55311
Active (1 Days)
$519,900 (USD)
Description
MLS #:
7154447
7154447
Taxes
$6,275
$6,275
Lot Size
0.41 acres
0.41 acres
Type
Single-Family Home
Single-Family Home
Year Built
1994
1994
Style
(Sf) Single Family
(Sf) Single Family
County
Hennepin County
Hennepin County
Listed By
Scott Rodman, Realty Executives Top Results
Source
FARGO-MOORHEAD
Last checked Oct 3 2026 at 6:35 AM GMT+0000
FARGO-MOORHEAD
Last checked Oct 3 2026 at 6:35 AM GMT+0000
Bathroom Details
- Full Bathrooms: 2
- 3/4 Bathroom: 1
Interior Features
- Interior Features : Tile Floors
- Appliances : Microwave
- Appliances : Refrigerator
- Appliances : Air-to-Air Exchanger
- Appliances : Dishwasher
- Appliances : Disposal
- Appliances : Dryer
- Appliances : Range
- Appliances : Washer
- Laundry : Laundry Room
- Laundry : Main Level
- Laundry : Washer Hookup
- Laundry : Electric Dryer Hookup
- Laundry : Sink
- Interior Features : Washer/Dryer Hookup
- Interior Features : Primary Bedroom Walk-In Closet
- Interior Features : Kitchen Window
- Interior Features : Deck
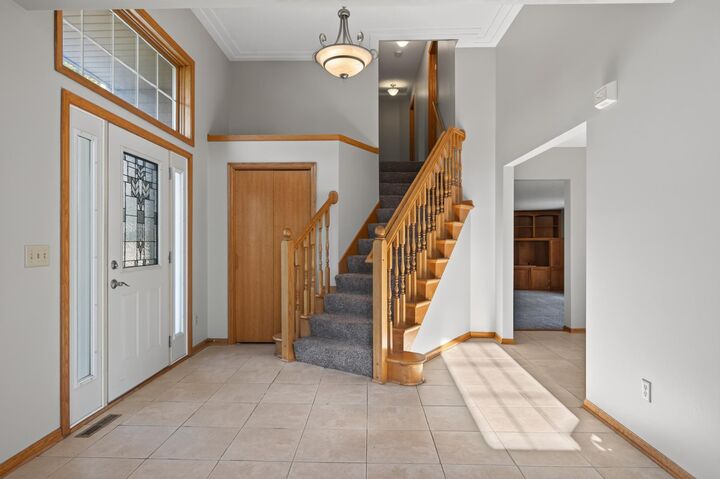
- Interior Features : Natural Woodwork
- Interior Features : Vaulted Ceiling(s)
Subdivision
- Cobblestone Hills
Lot Information
- Corner Lot
- Tree Coverage - Light
- Public Transit (W/In 6 Blks)
Property Features
- Fireplace: Wood Burning
- Fireplace: Family Room
- Fireplace: Stone
- Foundation: Concrete Block
Heating and Cooling
- Natural Gas
- Forced Air
- Central Air
Basement Information
- Full
- Sump Pump
- Concrete Block
- Partially Finished
Exterior Features
- Roof: Asphalt Shingles
Utility Information
- Sewer: City Sewer/Connected
Stories
- 2
Living Area
- 3,289 sqft
Location
Estimated Monthly Mortgage Payment
*Based on Fixed Interest Rate withe a 30 year term, principal and interest only
Listing price
Down payment
%
Interest rate
%Mortgage calculator estimates are provided by Better Homes and Gardens Real Estate LLC and are intended for information use only. Your payments may be higher or lower and all loans are subject to credit approval.
Disclaimer: Copyright 2026 Fargo-Moorhead Association of Realtors. All rights reserved. This information is deemed reliable, but not guaranteed. The information being provided is for consumers’ personal, non-commercial use and may not be used for any purpose other than to identify prospective properties consumers may be interested in purchasing. Data last updated 10/2/26 23:35



The foyer opens to a room featuring a bay window and French doors that lead into the formal dining room. The open concept eat-in kitchen with breakfast bar walks out to a huge backyard deck, extending your area outdoors. The great room also accesses the deck and showcases a custom-built entertainment center around a wood-burning fireplace.
Upstairs, three bedrooms and two bathrooms provide comfortable quarters. The primary suite includes a closet and private bathroom. The main floor adds a fourth bedroom and 3/4 bathroom, offering flexibility for guests or a home office. Convenient main level laundry in the garage-entry mudroom keeps utility areas organized and accessible.
The finished lower level offers plenty of room for entertaining, recreation, and storage. The property includes a 3-car garage. Outside, a large flat backyard backing up to a pond provides peaceful outdoor enjoyment. Rush Creek Elementary School sits two blocks away, and Weaver Lake Boat Launch is just across the street. A park with beach, playfields, and picnic area is just one mile away.
Contact us today to schedule your showing and explore this home's layout and location.