
Listing Courtesy of: FARGO-MOORHEAD / Listed By: Re/Max Results
6219 Orchid Lane N Maple Grove, MN 55311
Active (1 Days)
$725,000 (USD)
OPEN HOUSE TIMES
-
OPENSat, Oct 312 noon - 1:30 pm
Description
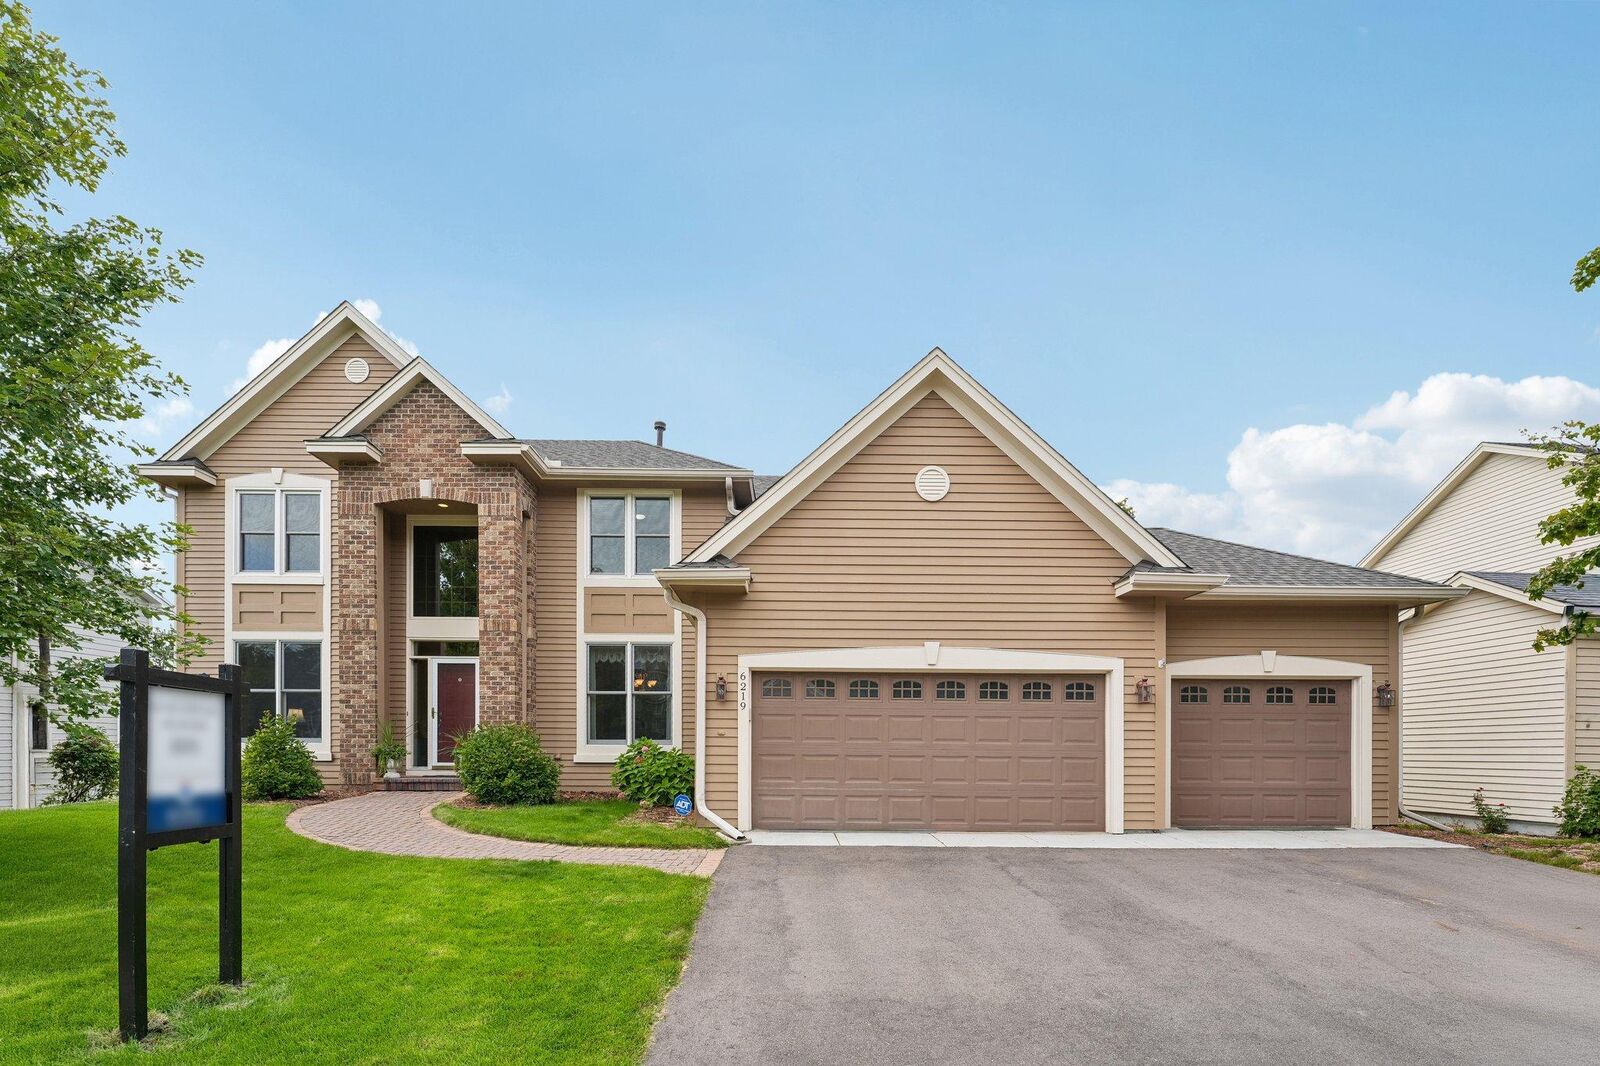
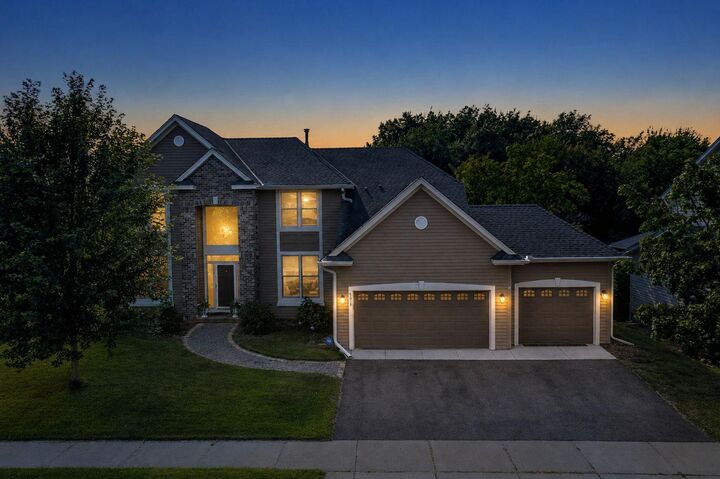
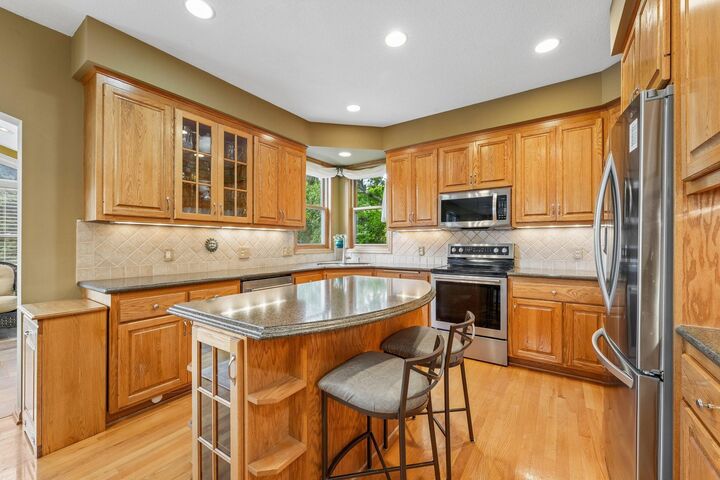
Beautiful two-story situated on a quiet cul-de-sac in Maple Grove’s desirable Rosemary Woods neighborhood and sought-after Wayzata School District! Offering more than 4,100 finished square feet, this spacious home features four bedrooms, four bathrooms, a three-car garage, and a versatile bonus room in the finished walkout lower level. The gourmet kitchen showcases Ogee-edge quartz countertops and stainless steel appliances. Custom window treatments and custom blinds add style and privacy throughout. The main level also features a private office with custom built-ins, a bright four-season porch, and a welcoming family room with a gas fireplace. The finished walkout basement provides exceptional additional living space with a second gas fireplace, bonus room, three-quarter bathroom, and large storage closets. Step outside to the expansive maintenance-free deck with stairs overlooking the irrigated yard. Nine helical piers support the deck and four-season porch. Major improvements include a new roof and central air conditioner installed in August 2026, a one-year-old driveway, and two-year-old carpeting throughout the main level and upstairs bedrooms. Additional highlights include a sump pump with battery backup, water softener, lawn sprinkler system, and ADT security system. Conveniently located near shopping, dining, parks, and major roadways, a great home in a great neighborhood.
MLS #:
7154269
7154269
Taxes
$8,456
$8,456
Lot Size
10,019 SQFT
10,019 SQFT
Type
Single-Family Home
Single-Family Home
Year Built
1997
1997
Style
(Sf) Single Family
(Sf) Single Family
County
Hennepin County
Hennepin County
Listed By
Brent Peterson, Re/Max Results
Source
FARGO-MOORHEAD
Last checked Oct 3 2026 at 6:35 AM GMT+0000
FARGO-MOORHEAD
Last checked Oct 3 2026 at 6:35 AM GMT+0000
Bathroom Details
- Full Bathrooms: 2
- 3/4 Bathroom: 1
- Half Bathroom: 1
Interior Features
- Interior Features : Sun Room
- Interior Features : Hardwood Floors
- Appliances : Microwave
- Appliances : Refrigerator
- Appliances : Air-to-Air Exchanger
- Appliances : Dishwasher
- Appliances : Dryer
- Appliances : Range
- Appliances : Washer
- Laundry : Laundry Room
- Laundry : Main Level
- Laundry : Sink
- Interior Features : In-Ground Sprinkler
- Interior Features : Deck
- Interior Features : Security System
- Interior Features : Natural Woodwork
Subdivision
- Rosemary Woods
Lot Information
- Tree Coverage - Light
Property Features
- Fireplace: Family Room
- Fireplace: Gas Burning
- Fireplace: Amusement Room
- Foundation: Poured Concrete
Heating and Cooling
- Natural Gas
- Forced Air
- Central Air
Basement Information
- Drain Tiled
- Sump Pump
Homeowners Association Information
- Dues: $125/ANNUALLY
Exterior Features
- Roof: Asphalt Shingles
- Roof: Age 8 Years or Less
Utility Information
- Sewer: City Sewer/Connected
Garage
- Garage Door Opener
Parking
- Garage Door Opener
- Insulated Garage
Stories
- 2
Living Area
- 4,121 sqft
Location
Estimated Monthly Mortgage Payment
*Based on Fixed Interest Rate withe a 30 year term, principal and interest only
Listing price
Down payment
%
Interest rate
%Mortgage calculator estimates are provided by Better Homes and Gardens Real Estate LLC and are intended for information use only. Your payments may be higher or lower and all loans are subject to credit approval.
Disclaimer: Copyright 2026 Fargo-Moorhead Association of Realtors. All rights reserved. This information is deemed reliable, but not guaranteed. The information being provided is for consumers’ personal, non-commercial use and may not be used for any purpose other than to identify prospective properties consumers may be interested in purchasing. Data last updated 10/2/26 23:35


