
Listing Courtesy of: FARGO-MOORHEAD / Listed By: Drg
929 Portland Avenue Minneapolis, MN 55404
Active (1 Days)
$275,000 (USD)
Description
MLS #:
7135714
7135714
Taxes
$4,551
$4,551
Lot Size
1.01 acres
1.01 acres
Type
Single-Family Home
Single-Family Home
Year Built
2006
2006
Style
(Cc) High Rise (4+ Levels)
(Cc) High Rise (4+ Levels)
County
Hennepin County
Hennepin County
Listed By
Lucas McDonough, Drg
Source
FARGO-MOORHEAD
Last checked Aug 30 2026 at 9:06 AM GMT+0000
FARGO-MOORHEAD
Last checked Aug 30 2026 at 9:06 AM GMT+0000
Bathroom Details
- Full Bathrooms: 2
Interior Features
- Interior Features : Tile Floors
- Interior Features : Walk-In Closet
- Appliances : Microwave
- Appliances : Refrigerator
- Appliances : Dishwasher
- Appliances : Dryer
- Appliances : Range
- Appliances : Washer
- Interior Features : Kitchen Center Island
- Interior Features : Patio
Subdivision
- Skyscape
Property Features
- Foundation: Other
Heating and Cooling
- Natural Gas
- Forced Air
- Central Air
Homeowners Association Information
- Dues: $919/MONTHLY
Utility Information
- Sewer: City Sewer/Connected
Garage
- Heated Garage
Parking
- Heated Garage
Stories
- 1
Living Area
- 1,130 sqft
Location
Estimated Monthly Mortgage Payment
*Based on Fixed Interest Rate withe a 30 year term, principal and interest only
Listing price
Down payment
%
Interest rate
%Mortgage calculator estimates are provided by Better Homes and Gardens Real Estate LLC and are intended for information use only. Your payments may be higher or lower and all loans are subject to credit approval.
Disclaimer: Copyright 2026 Fargo-Moorhead Association of Realtors. All rights reserved. This information is deemed reliable, but not guaranteed. The information being provided is for consumers’ personal, non-commercial use and may not be used for any purpose other than to identify prospective properties consumers may be interested in purchasing. Data last updated 8/30/26 02:06



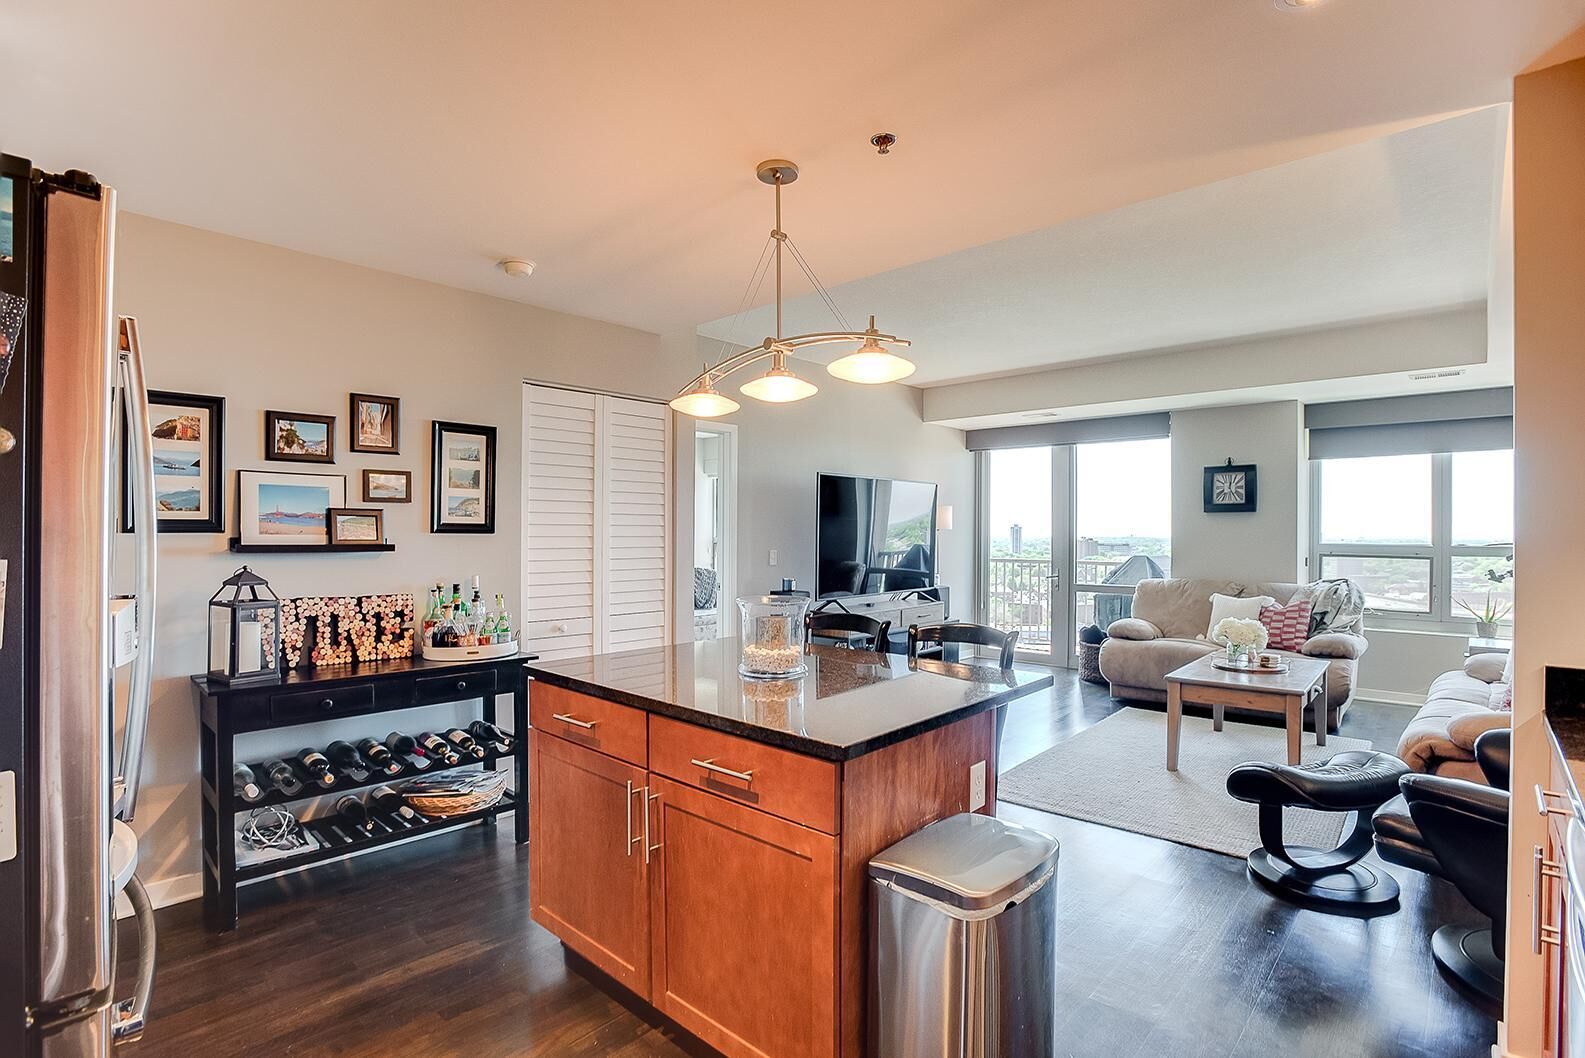
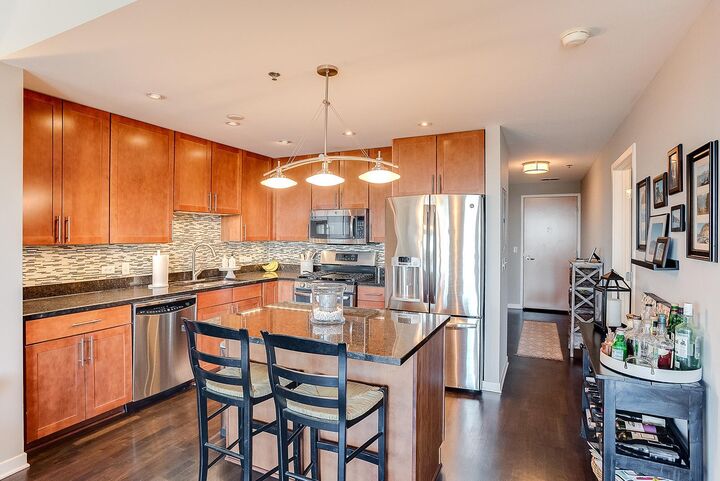
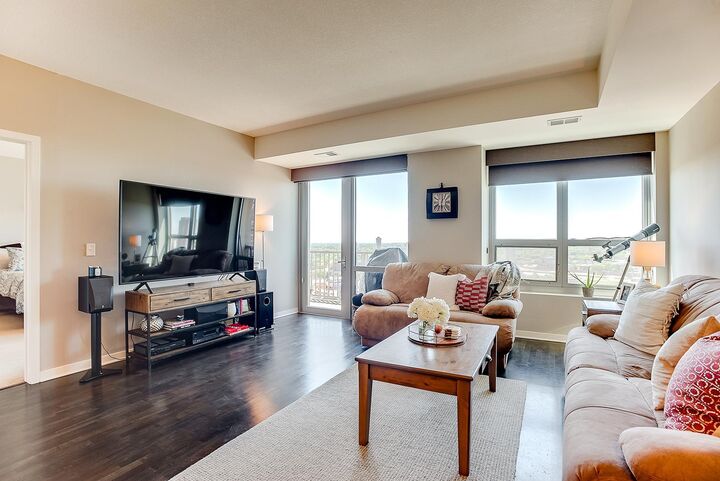
The spacious primary suite is the highlight, with custom closet built-ins and a recently remodeled walk-in shower. The kitchen features hardwood floors, a center island, and updated appliances, and opens to a large south-facing balcony with room for a bistro table and an included gas grill. In-unit washer and dryer add everyday ease.
At 1,130 square feet of easy single-level living, the home includes one heated underground parking stall and a private storage locker. The HOA covers water, sewer, gas, heat, A/C, and garbage. Skyscape's amenities are among downtown's best: 24-hour concierge, full fitness center, hot tub, sauna, outdoor dog run, party room, and an expansive grass rooftop terrace.
All just a short walk to U.S. Bank Stadium, The Armory, Target Field, Target Center, and the heart of downtown.