
Listing Courtesy of: FARGO-MOORHEAD / Listed By: Keller Williams Integrity Realty
4410 Juleena Place Minnetonka, MN 55345
Active (2 Days)
$1,790,000 (USD)
OPEN HOUSE TIMES
-
OPENThu, Aug 273:00 pm - 5:00 pm
-
OPENThu, Aug 273:00 pm - 5:00 pm
Description
MLS #:
7132207
7132207
Taxes
$20,270
$20,270
Lot Size
0.9 acres
0.9 acres
Type
Single-Family Home
Single-Family Home
Year Built
2013
2013
Style
(Sf) Single Family
(Sf) Single Family
County
Hennepin County
Hennepin County
Listed By
Ryan Dybevik, Keller Williams Integrity Realty
Source
FARGO-MOORHEAD
Last checked Aug 27 2026 at 12:07 PM GMT+0000
FARGO-MOORHEAD
Last checked Aug 27 2026 at 12:07 PM GMT+0000
Bathroom Details
- Full Bathrooms: 3
- 3/4 Bathroom: 1
- Half Bathroom: 1
Interior Features
- Interior Features : Tile Floors
- Interior Features : Hardwood Floors
- Interior Features : Walk-In Closet
- Appliances : Microwave
- Appliances : Refrigerator
- Appliances : Air-to-Air Exchanger
- Appliances : Cooktop
- Appliances : Dishwasher
- Appliances : Disposal
- Appliances : Dryer
- Appliances : Range
- Appliances : Washer
- Laundry : Laundry Room
- Appliances : Double Oven
- Laundry : Upper Level
- Appliances : Water Osmosis System
- Appliances : Wine Cooler
- Appliances : Chandelier
- Interior Features : Washer/Dryer Hookup
- Interior Features : Kitchen Center Island
- Interior Features : In-Ground Sprinkler
- Interior Features : Porch
- Interior Features : Deck
- Interior Features : Patio
- Interior Features : Exercise Room
- Interior Features : Indoor Sprinklers
- Interior Features : Hot Tub
Subdivision
- Fretham 8Th Add
Lot Information
- Tree Coverage - Heavy
Property Features
- Fireplace: Gas Burning
- Foundation: Concrete Block
Heating and Cooling
- Natural Gas
- Forced Air
- In-Floor Heating
- Central Air
Basement Information
- Full
- Sump Pump
- Egress Windows
Homeowners Association Information
- Dues: $2000/ANNUALLY
Exterior Features
- Roof: Architectural Shingle
- Roof: Age 8 Years or Less
Utility Information
- Sewer: City Sewer/Connected
Garage
- Finished Garage
Parking
- Floor Drain
- Finished Garage
Stories
- 2
Living Area
- 5,080 sqft
Location
Estimated Monthly Mortgage Payment
*Based on Fixed Interest Rate withe a 30 year term, principal and interest only
Listing price
Down payment
%
Interest rate
%Mortgage calculator estimates are provided by Better Homes and Gardens Real Estate LLC and are intended for information use only. Your payments may be higher or lower and all loans are subject to credit approval.
Disclaimer: Copyright 2026 Fargo-Moorhead Association of Realtors. All rights reserved. This information is deemed reliable, but not guaranteed. The information being provided is for consumers’ personal, non-commercial use and may not be used for any purpose other than to identify prospective properties consumers may be interested in purchasing. Data last updated 8/27/26 05:07



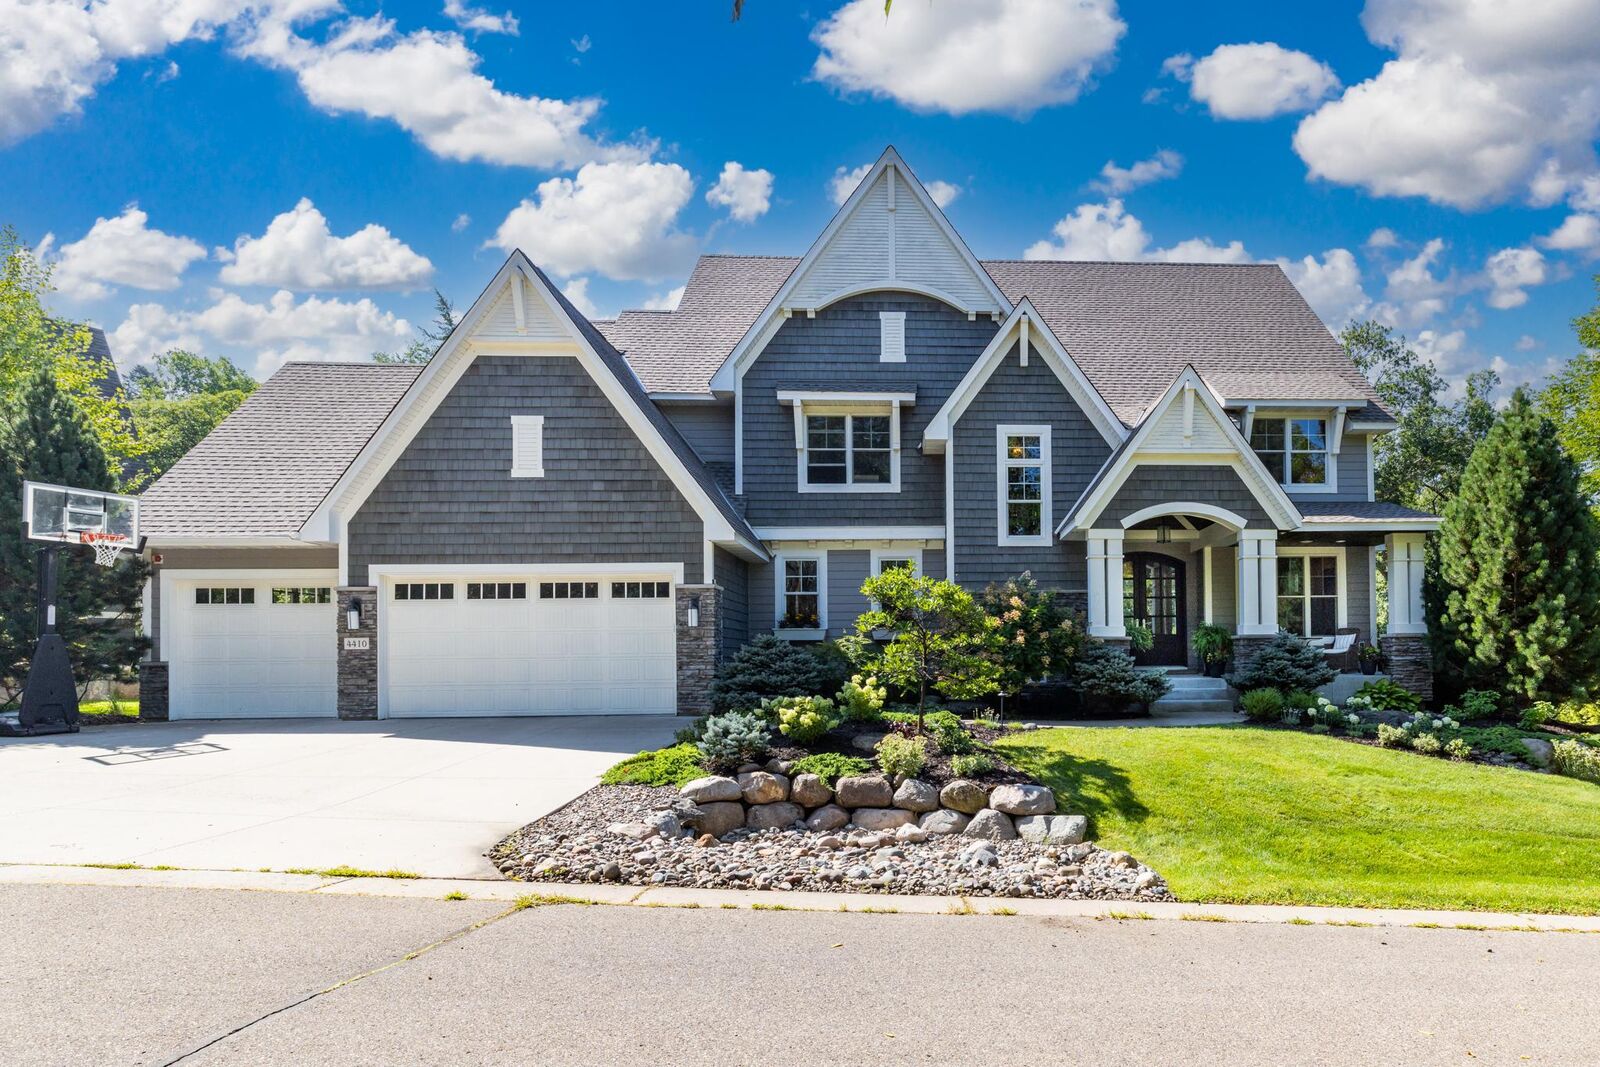
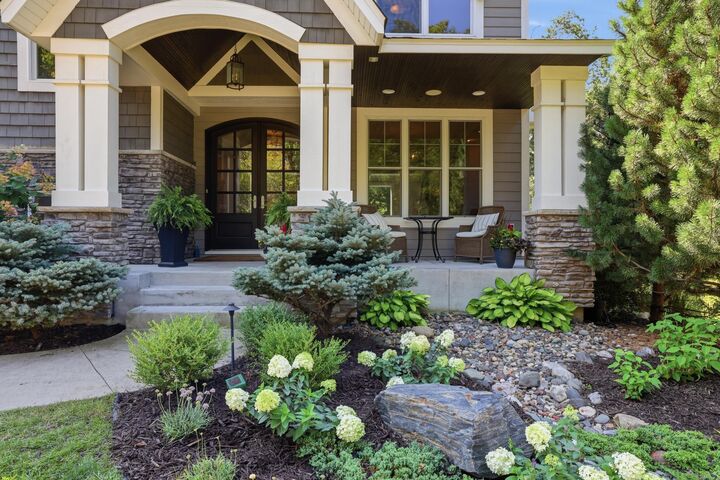
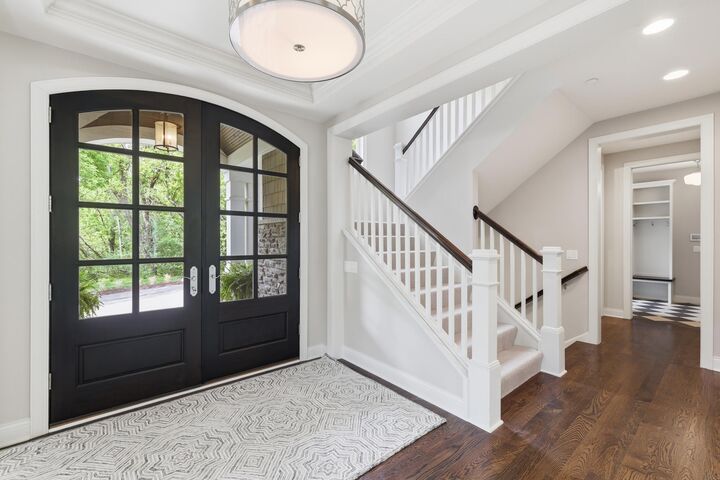
Enter to a wall of windows framing the beautiful park like backyard. Every level of this home offers large windows overlooking the private, wooded surroundings, filling the home with natural light. The main level features hardwood floors and a spacious kitchen with a large center island, Thermador stainless-steel appliances, floor to ceiling cabinetry and granite countertops. A dedicated office, dining room, sitting room, large mudroom and an inviting living room featuring a gas fireplace all provide exceptional space for everyday living, working and entertaining. Off the dining area and office, you are lead to a large deck that seems to hover in the trees.
Upstairs, the impressive primary suite features a luxury bathroom complete with rain shower, pedestal tub, heated floors and a spacious walk-in closet. One additional bedroom has its own private ensuite, while two bedrooms share a Jack-and-Jill bathroom. You'll also find an efficiently designed laundry room and bonus room which provides flexible living space.
The finished walkout lower level includes a large family room, flex space, exercise room, fifth bedroom, bathroom and plenty of storage. The family room is already plumbed and ready for a future wet bar, while an unfinished space is ready to be converted to a built in sauna and wine room, if desired. Large glass doors lead to a paver patio, and hot tub.
Additional highlights include a new roof and all new carpet throughout the home (both in 2026), an oversized finished three-car garage and plenty of space for a poolside oasis in the backyard.
Located in the award-winning Minnetonka School District, this exceptional home offers abundant space, privacy and quality craftsmanship with a picturesque backdrop.