
Listing Courtesy of: FARGO-MOORHEAD / Listed By: Nexthome Legendary Properties
609 Lexington Lane Moorhead, MN 56560
Active
$575,000 (USD)
Description
MLS #:
7143242
7143242
Taxes
$6,038
$6,038
Lot Size
0.27 acres
0.27 acres
Type
Single-Family Home
Single-Family Home
Year Built
2006
2006
Style
(Sf) Single Family
(Sf) Single Family
County
Clay County
Clay County
Listed By
Josh Hanson, Nexthome Legendary Properties
Source
FARGO-MOORHEAD
Last checked Sep 13 2026 at 4:46 AM GMT+0000
FARGO-MOORHEAD
Last checked Sep 13 2026 at 4:46 AM GMT+0000
Bathroom Details
- Full Bathrooms: 3
- Half Bathroom: 1
Interior Features
- Interior Features : Tile Floors
- Interior Features : Wet Bar
- Appliances : Microwave
- Appliances : Refrigerator
- Appliances : Air-to-Air Exchanger
- Appliances : Cooktop
- Appliances : Dishwasher
- Appliances : Disposal
- Appliances : Dryer
- Appliances : Range
- Appliances : Washer
- Laundry : Laundry Room
- Laundry : Main Level
- Interior Features : Primary Bedroom Walk-In Closet
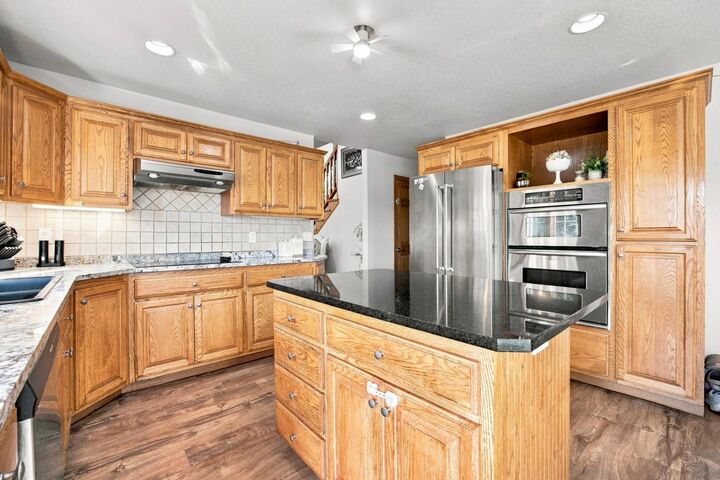
- Interior Features : Kitchen Center Island
- Interior Features : In-Ground Sprinkler
- Interior Features : Main Floor Primary Bedroom
- Interior Features : Vaulted Ceiling(s)
- Interior Features : Ceiling Fan(s)
- Interior Features : Patio
- Interior Features : Hot Tub
Subdivision
- Hampton Place 1St Add
Property Features
- Fireplace: Family Room
- Fireplace: Gas Burning
- Fireplace: Living Room
- Foundation: Poured Concrete
Heating and Cooling
- Natural Gas
- Forced Air
- Central Air
Basement Information
- Drain Tiled
- Sump Pump
- Egress Windows
Exterior Features
- Roof: Architectural Shingle
- Roof: Age 8 Years or Less
Utility Information
- Sewer: City Sewer/Connected
Garage
- Heated Garage
Parking
- Heated Garage
- Insulated Garage
Stories
- 2
Living Area
- 3,815 sqft
Location
Estimated Monthly Mortgage Payment
*Based on Fixed Interest Rate withe a 30 year term, principal and interest only
Listing price
Down payment
%
Interest rate
%Mortgage calculator estimates are provided by Better Homes and Gardens Real Estate LLC and are intended for information use only. Your payments may be higher or lower and all loans are subject to credit approval.
Disclaimer: Copyright 2026 Fargo-Moorhead Association of Realtors. All rights reserved. This information is deemed reliable, but not guaranteed. The information being provided is for consumers’ personal, non-commercial use and may not be used for any purpose other than to identify prospective properties consumers may be interested in purchasing. Data last updated 9/12/26 21:46



Need room to spread out? You’ll have it. Upstairs offers 3 bedrooms and a full bath, while the finished basement is made for entertaining with a huge family room, game area, wet bar, 2 more bedrooms, and another full bath. Two fireplaces add warmth and character throughout the home.
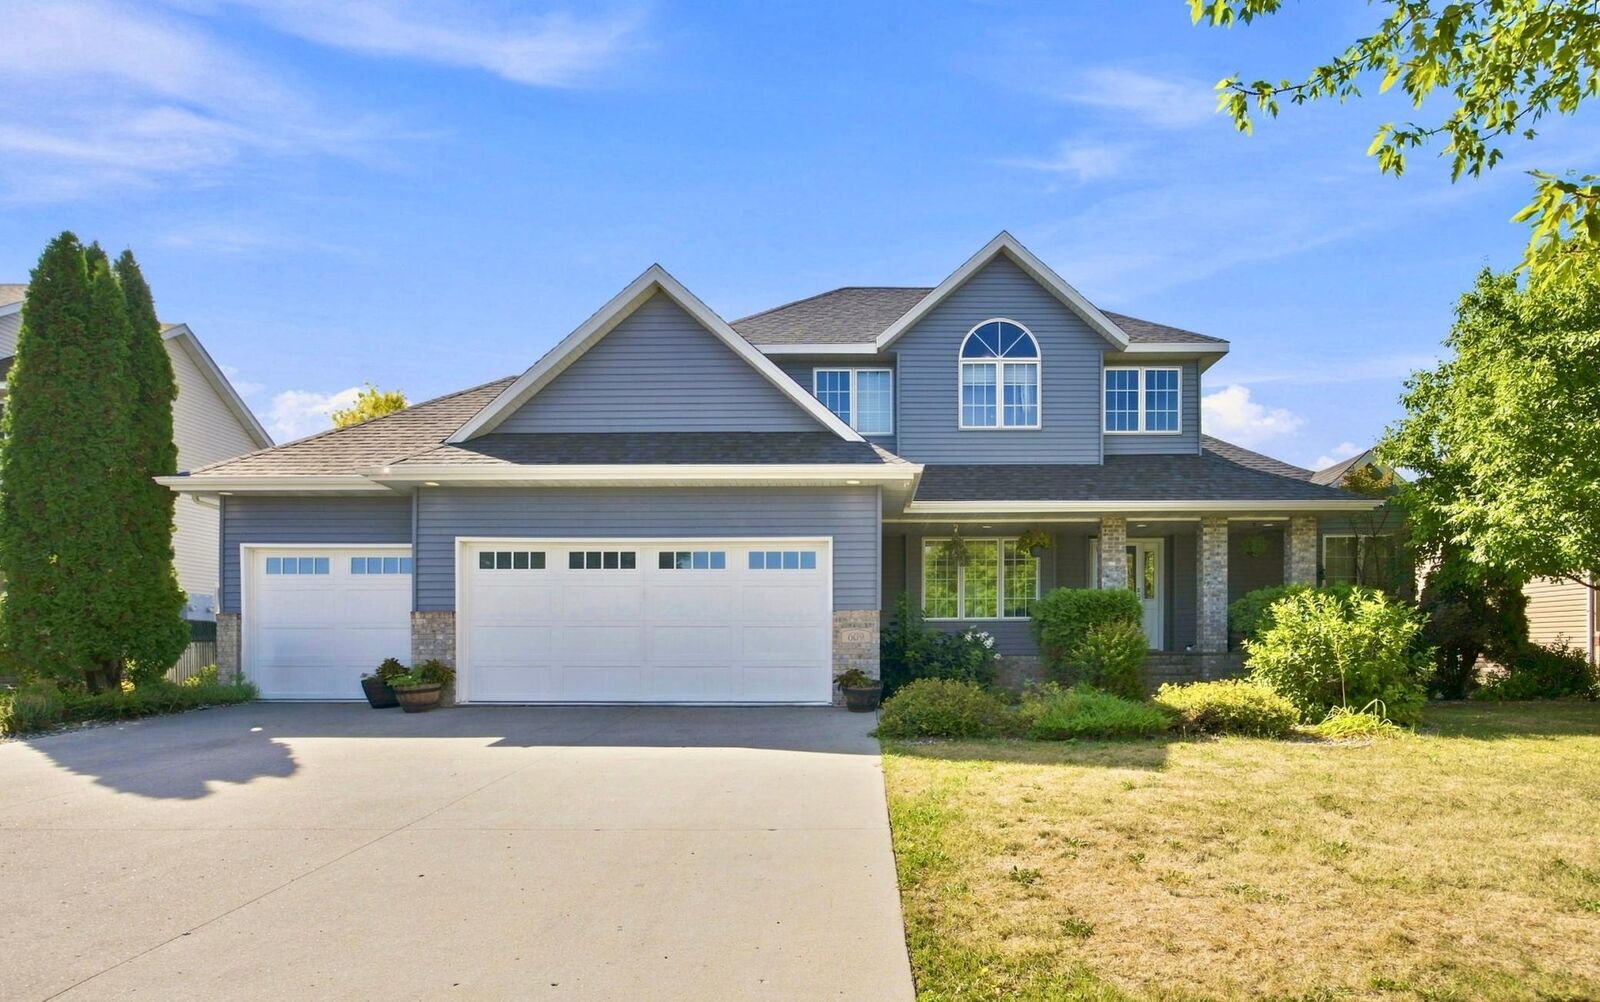
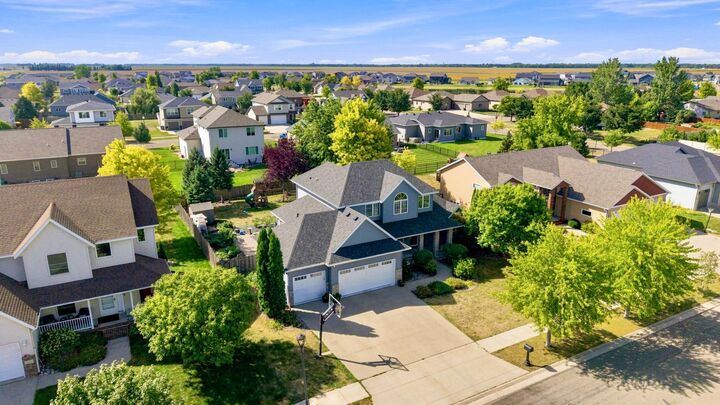
Outside, enjoy a private, fully fenced yard with mature trees, professional landscaping, patio, decorative curbing, and sprinkler system. Add in steel siding and a finished, gas-heated 3-stall garage, and this home checks a lot of boxes.
Space, updates, location, low specials, and features that are hard to duplicate at this price point. Don’t miss your chance to see it. This could be your next home!