
Listing Courtesy of: FARGO-MOORHEAD / Listed By: Re/Max Advantage Plus
802 Saint Lawrence Drive Northfield, MN 55057
Active
$384,900 (USD)
Description
MLS #:
7143651
7143651
Taxes
$6,070
$6,070
Lot Size
5,663 SQFT
5,663 SQFT
Type
Single-Family Home
Single-Family Home
Year Built
2002
2002
Style
(Th) Side X Side
(Th) Side X Side
County
Rice County
Rice County
Listed By
Michael T Jordan, Re/Max Advantage Plus
Source
FARGO-MOORHEAD
Last checked Sep 14 2026 at 6:08 AM GMT+0000
FARGO-MOORHEAD
Last checked Sep 14 2026 at 6:08 AM GMT+0000
Bathroom Details
- Full Bathroom: 1
- 3/4 Bathrooms: 2
Interior Features
- Appliances : Microwave
- Appliances : Refrigerator
- Appliances : Air-to-Air Exchanger
- Appliances : Dishwasher
- Appliances : Dryer
- Appliances : Range
- Appliances : Washer
- Laundry : Main Level
Subdivision
- Hills/Spg Crk
Property Features
- Fireplace: Gas Burning
- Foundation: Concrete Block
Heating and Cooling
- Natural Gas
- Forced Air
- Central Air
Basement Information
- Drain Tiled
- Full
- Egress Windows
Homeowners Association Information
- Dues: $290/MONTHLY
Exterior Features
- Roof: Age 8 Years or Less
Utility Information
- Sewer: City Sewer/Connected
Stories
- 1
Living Area
- 2,386 sqft
Location
Estimated Monthly Mortgage Payment
*Based on Fixed Interest Rate withe a 30 year term, principal and interest only
Listing price
Down payment
%
Interest rate
%Mortgage calculator estimates are provided by Better Homes and Gardens Real Estate LLC and are intended for information use only. Your payments may be higher or lower and all loans are subject to credit approval.
Disclaimer: Copyright 2026 Fargo-Moorhead Association of Realtors. All rights reserved. This information is deemed reliable, but not guaranteed. The information being provided is for consumers’ personal, non-commercial use and may not be used for any purpose other than to identify prospective properties consumers may be interested in purchasing. Data last updated 9/13/26 23:08



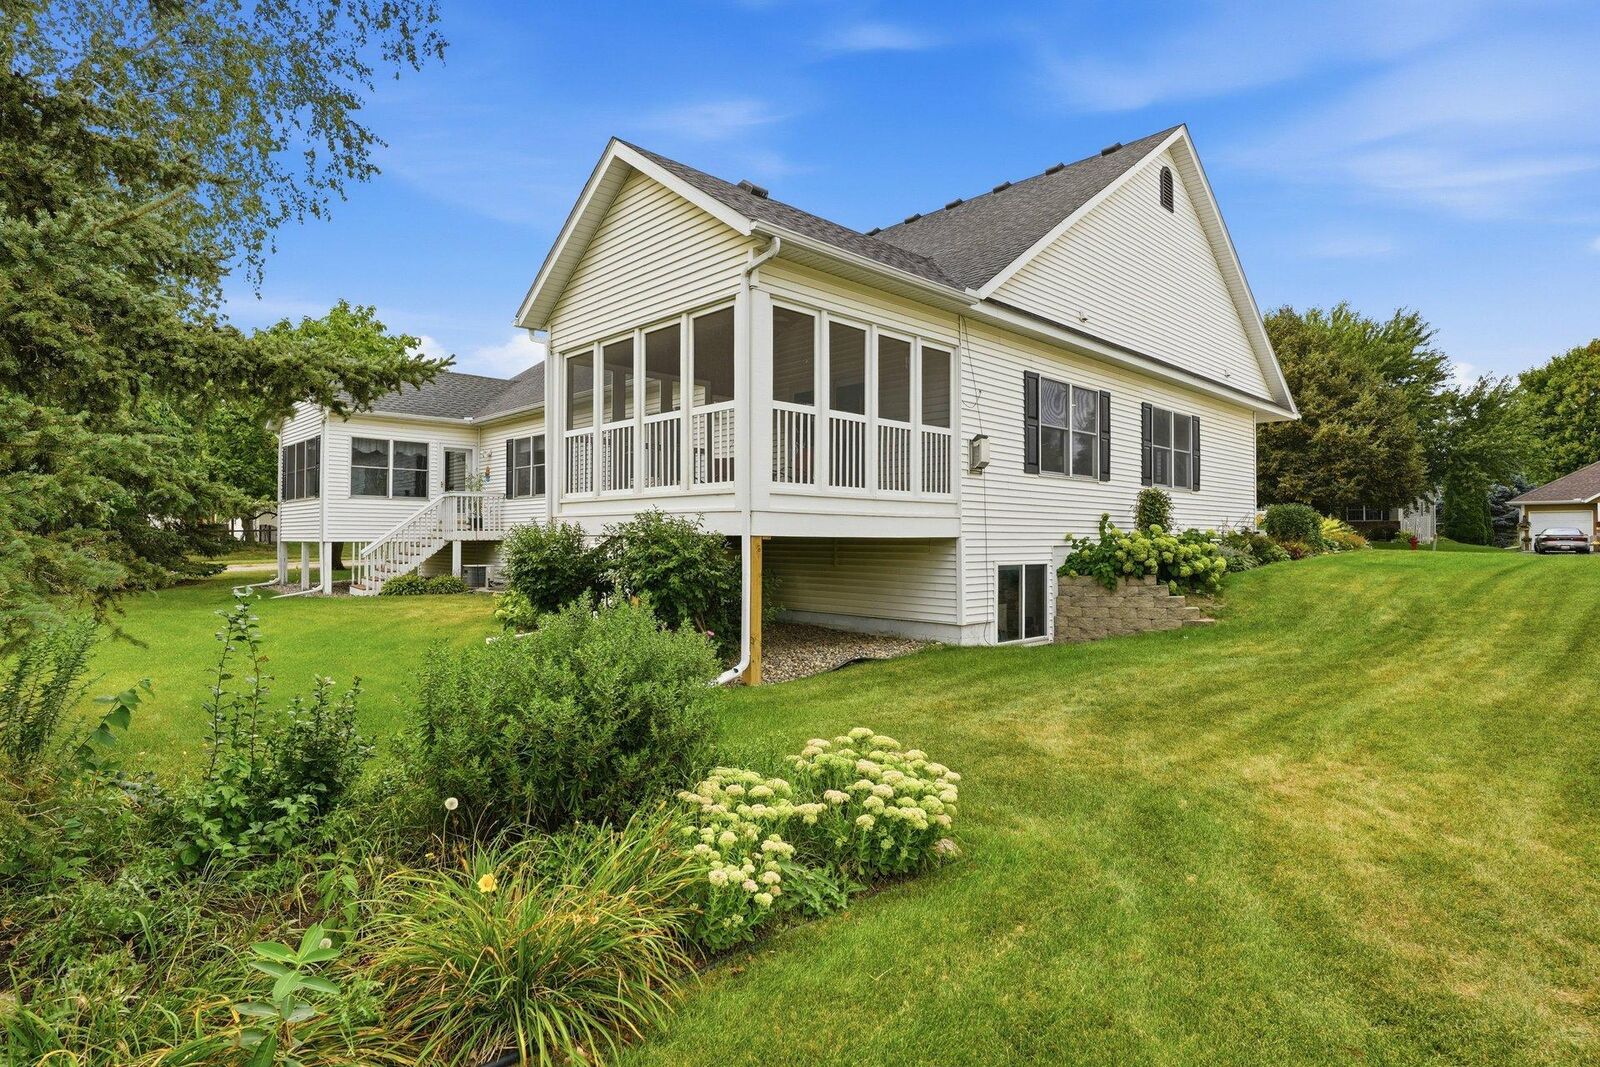
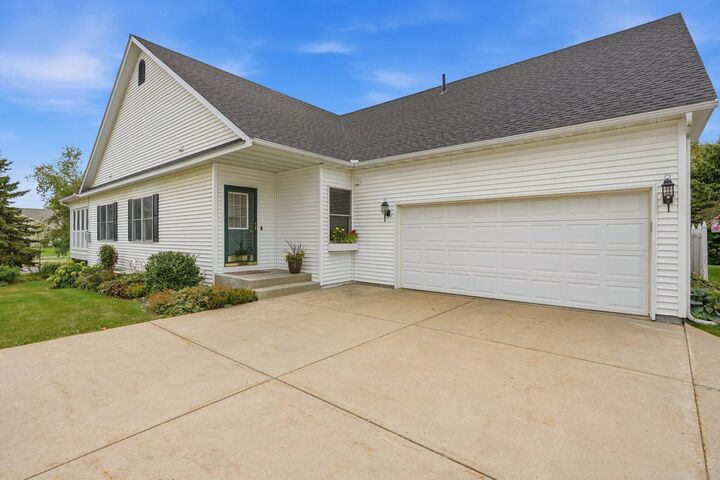
With nearly 2,400 finished square feet, this home offers plenty of space along with the convenience of all living facilities on the main level. The inviting living area features wood & carpeted floors and a gas fireplace, while the kitchen offers oak cabinetry and a breakfast bar.
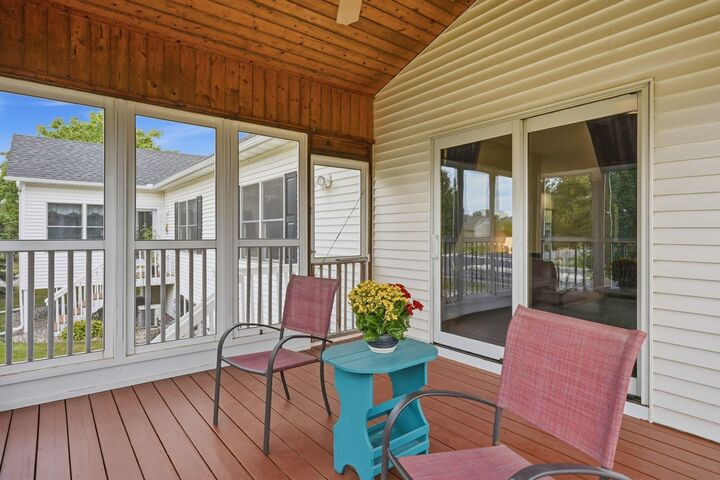
The spacious primary suite provides comfortable main-level living, and the screened-in porch is the perfect place to relax and enjoy the outdoors.
Additional features include in-floor heat in the lower level, a tankless water heater, and a functional floor plan with plenty of room for family, guests, hobbies, or a home office.
Best of all, you're within walking distance of historic downtown Northfield and directly across from an extensive trail system surrounded by ponds and wildlife.
With its combination of space, amenities, main-level living, and an outstanding Northfield location, this townhome represents an excellent value for the area.