
Listing Courtesy of: FARGO-MOORHEAD / Listed By: Jack Chivers Realty
39644 Marion Lodge Trl Perham, MN 56573
Active (1 Days)
$1,300,000 (USD)
Description
MLS #:
7138861
7138861
Taxes
$6,047
$6,047
Lot Size
0.55 acres
0.55 acres
Type
Single-Family Home
Single-Family Home
Year Built
1980
1980
Style
(Sf) Single Family
(Sf) Single Family
Views
Yes
Yes
County
Otter Tail County
Otter Tail County
Listed By
Jason Witzke, Jack Chivers Realty
Source
FARGO-MOORHEAD
Last checked Sep 27 2026 at 6:30 PM GMT+0000
FARGO-MOORHEAD
Last checked Sep 27 2026 at 6:30 PM GMT+0000
Bathroom Details
- Full Bathroom: 1
- 3/4 Bathrooms: 2
Interior Features
- Interior Features : Hardwood Floors
- Appliances : Microwave
- Appliances : Refrigerator
- Appliances : Cooktop
- Appliances : Dishwasher
- Appliances : Dryer
- Appliances : Range
- Appliances : Washer
- Laundry : Main Level
- Appliances : Energy Star Appliances
- Appliances : Fuel Tank - Owned
- Laundry : In Hall
- Interior Features : Porch
- Interior Features : Main Floor Primary Bedroom
- Interior Features : Deck
- Interior Features : Security System
- Interior Features : Natural Woodwork
- Interior Features : Ceiling Fan(s)
- Interior Features : Panoramic View
- Interior Features : Patio
- Interior Features : Balcony
- Interior Features : Dock
Subdivision
- Marion Lake Lodge
Lot Information
- Tree Coverage - Light
- Accessible Shoreline
- High Ground
- Solar Oriented
Property Features
- Fireplace: Wood Burning
- Fireplace: Gas Burning
- Fireplace: Living Room
- Foundation: Concrete Block
Heating and Cooling
- Electric
- Forced Air
- Propane
- Dual Fuel/Off Peak
- In-Floor Heating
- Geothermal
- Central Air
Basement Information
- Drain Tiled
- Full
- Storage Space
- Egress Windows
Exterior Features
- Roof: Asphalt Shingles
Utility Information
- Sewer: Private Sewer, Tank With Drainage Field, Septic System Compliant - Yes
Garage
- Insulated Garage
Parking
- Insulated Garage
Stories
- 1
Living Area
- 3,840 sqft
Location
Estimated Monthly Mortgage Payment
*Based on Fixed Interest Rate withe a 30 year term, principal and interest only
Listing price
Down payment
%
Interest rate
%Mortgage calculator estimates are provided by Better Homes and Gardens Real Estate LLC and are intended for information use only. Your payments may be higher or lower and all loans are subject to credit approval.
Disclaimer: Copyright 2026 Fargo-Moorhead Association of Realtors. All rights reserved. This information is deemed reliable, but not guaranteed. The information being provided is for consumers’ personal, non-commercial use and may not be used for any purpose other than to identify prospective properties consumers may be interested in purchasing. Data last updated 9/27/26 11:30



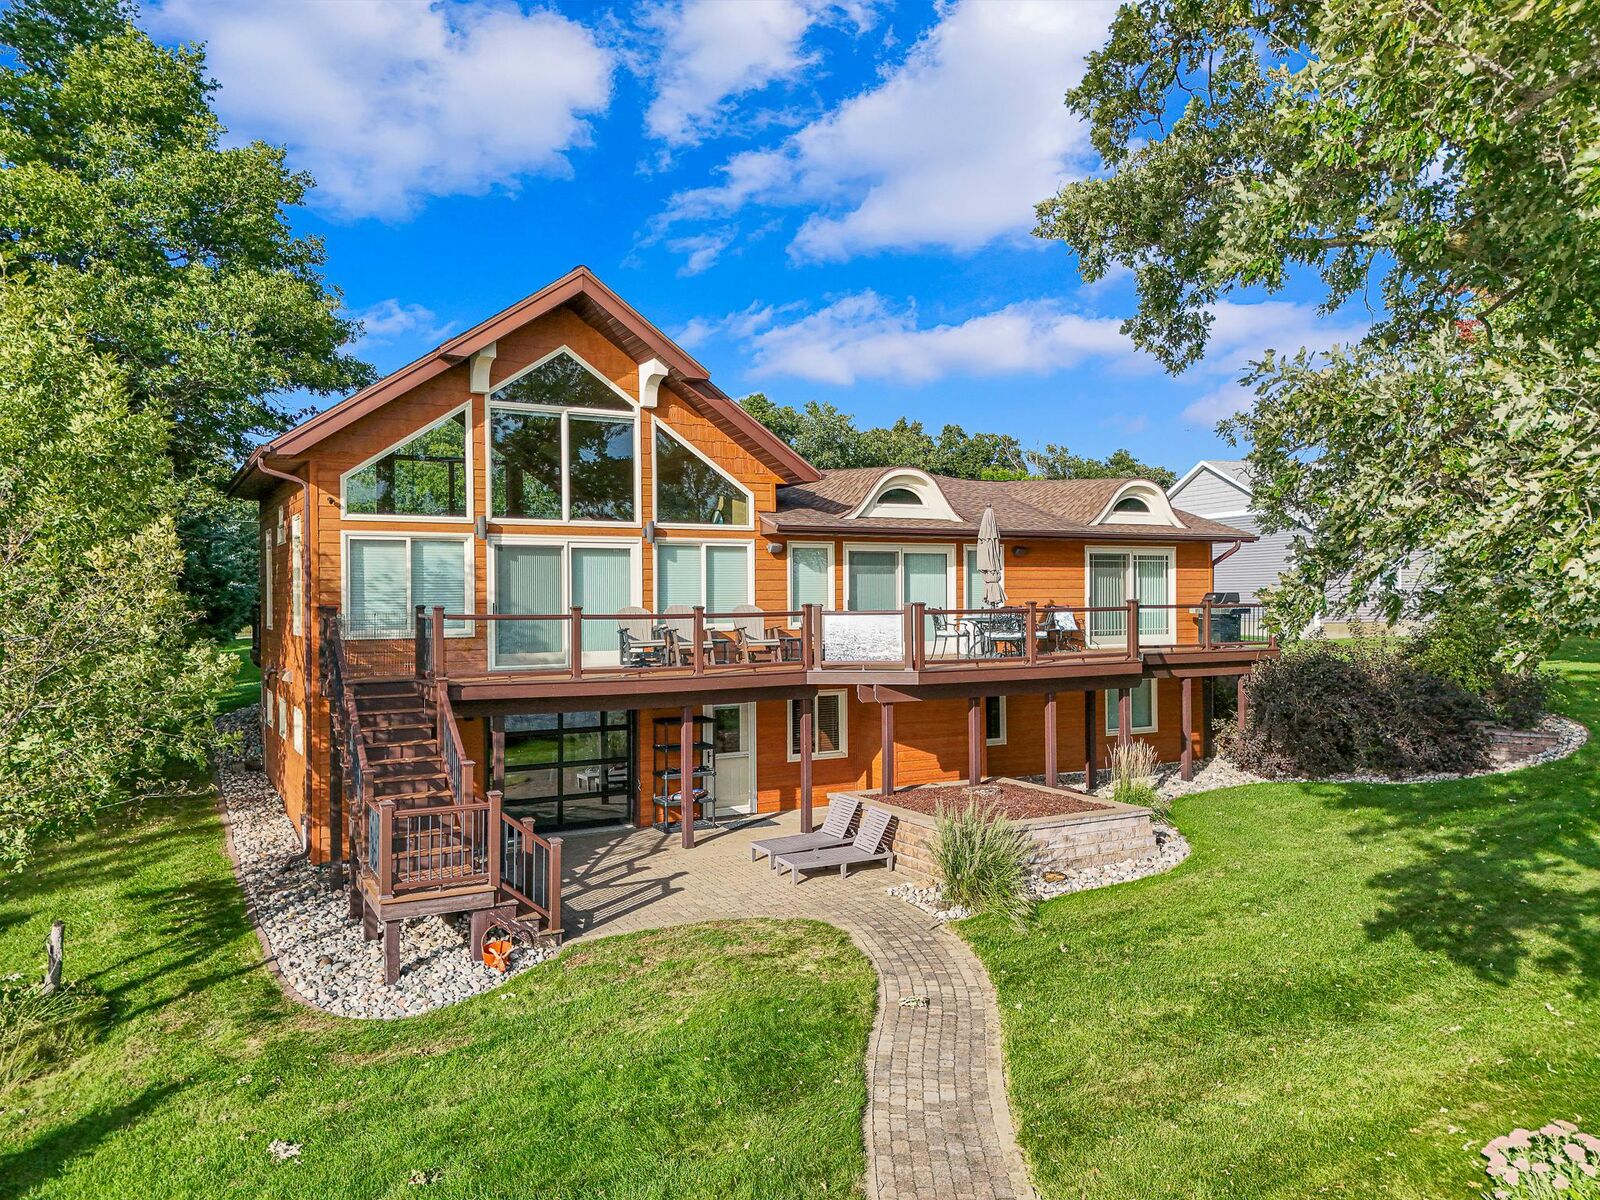
Inside, the Living Room is the home’s striking centerpiece, featuring 17 ft. Knotty Pine Vaulted Ceilings, Brazilian Cherry Hardwood Floors, and Floor-to-Ceiling Windows that fill the space with Natural Light and frame Sweeping Lake Views. Rich wood tones and Knotty Pine Accents bring warmth to the Open-Concept Floorplan, while the beautifully appointed Kitchen features a Granite-Topped Island, Maple Cabinetry, and high-end Jenn-Air & KitchenAid Appliances.
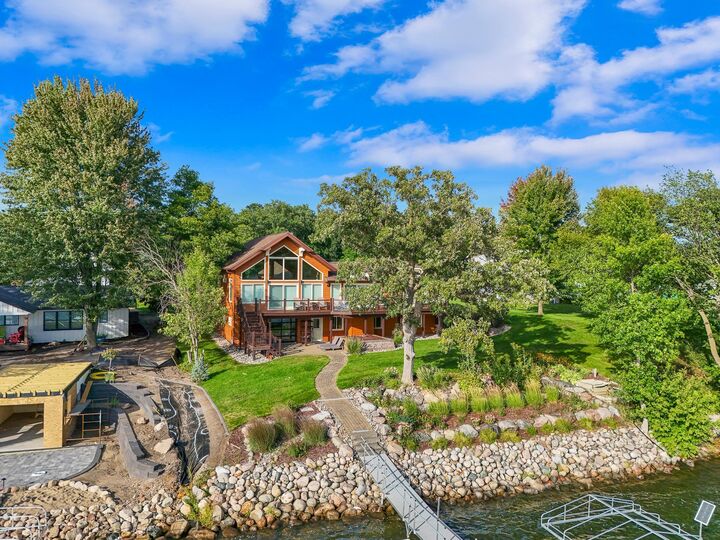
Roadside & Lakeside Decks extend the entertaining space outdoors, offering inviting places to gather and unwind. Downstairs, the Fully Finished Basement adds versatility with a Family Room, Bedrooms, and an impressive Entertainment Room with Walk-Out Access to the Lakeside Patio.
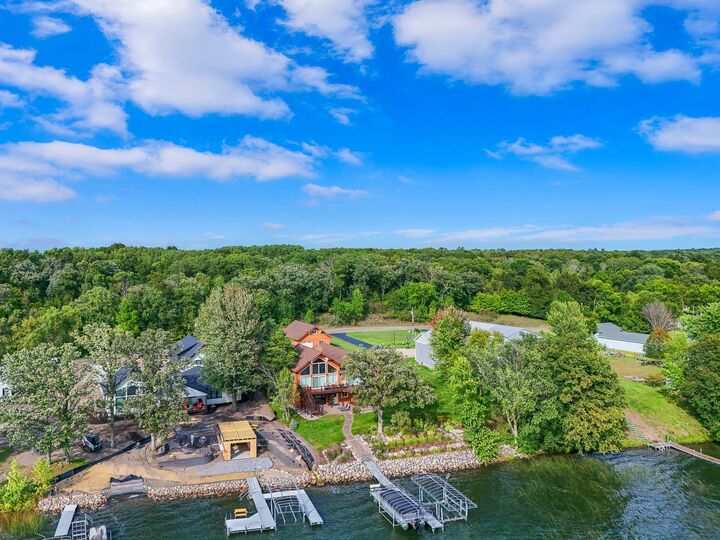
Additional highlights include Geothermal Heating & Cooling, a 24x26 Attached Garage, and a 26x36 Insulated & Finished Detached Garage. From the setting and shoreline to the finishes and craftsmanship, this property delivers a one-of-a-kind experience that perfectly captures everything there is to love about Lakes Country.