
Listing Courtesy of:  NORTHSTAR MLS as distributed by MLS GRID / Listed By: Re/Max Advantage Plus
 NORTHSTAR MLS as distributed by MLS GRID / Listed By: Re/Max Advantage Plus
 15219 Fairbanks Trail NE Prior Lake, MN 55372
Active (139 Days)
$1,399,999 (USD)
Description
MLS #:
7131854
7131854
Taxes
$11,914(2026)
$11,914(2026)
Lot Size
7,405 SQFT
7,405 SQFT
Type
Single-Family Home
Single-Family Home
Year Built
1992
1992
Style
Two
Two
Views
Lake, East, Panoramic
Lake, East, Panoramic
School District
Prior Lake-Savage Area Schools
Prior Lake-Savage Area Schools
County
Scott County
Scott County
Listed By
Solomon Thomas, Re/Max Advantage Plus
Source
NORTHSTAR MLS
Last checked Aug 27 2026 at 12:55 PM GMT+0000
NORTHSTAR MLS
Last checked Aug 27 2026 at 12:55 PM GMT+0000
Bathroom Details
- Full Bathrooms: 2
- Half Bathroom: 1
Interior Features
- Dishwasher
- Cooktop
- Microwave
- Refrigerator
- Washer
- Dryer
- Water Softener Owned
- Gas Water Heater
- Disposal
- Exhaust Fan
- Wall Oven
- Air-to-Air Exchanger
- Water Filtration System
- Stainless Steel Appliances
Subdivision
- Maple Park Shore Acres
Lot Information
- Tree Coverage - Light
- Accessible Shoreline
Property Features
- Fireplace: Living Room
- Fireplace: Family Room
- Fireplace: Gas
- Fireplace: 2
- Fireplace: Two Sided
Heating and Cooling
- Forced Air
- Central Air
Basement Information
- Walkout
- Storage Space
- Finished
- Daylight/Lookout Windows
- Block
Exterior Features
- Roof: Age Over 8 Years
- Roof: Pitched
- Roof: Asphalt
Utility Information
- Sewer: City Sewer/Connected
- Fuel: Natural Gas
Parking
- Attached Garage
- Insulated Garage
- Heated Garage
- Garage Door Opener
- Storage
- Electric
- Asphalt
- Finished Garage
Stories
- 2
Living Area
- 3,428 sqft
Location
Estimated Monthly Mortgage Payment
*Based on Fixed Interest Rate withe a 30 year term, principal and interest only
Listing price
Down payment
%
Interest rate
%Mortgage calculator estimates are provided by Better Homes and Gardens Real Estate LLC and are intended for information use only. Your payments may be higher or lower and all loans are subject to credit approval.
Disclaimer: The data relating to real estate for sale on this web site comes in part from the Broker Reciprocity SM Program of the Regional Multiple Listing Service of Minnesota, Inc. Real estate listings held by brokerage firms other than Better Homes and Gardens Real Estate LLC are marked with the Broker Reciprocity SM logo or the Broker Reciprocity SM thumbnail logo and detailed information about them includes the name of the listing brokers.Listing broker has attempted to offer accurate data, but buyers are advised to confirm all items.© 2026 Regional Multiple Listing Service of Minnesota, Inc. All rights reserved.
and detailed information about them includes the name of the listing brokers.Listing broker has attempted to offer accurate data, but buyers are advised to confirm all items.© 2026 Regional Multiple Listing Service of Minnesota, Inc. All rights reserved.
Based on information submitted to the MLS GRID as of 8/27/2026 12:55. All data is obtained from various sources and may not have been verified by broker or MLS GRID. Supplied Open House Information is subject to change without notice. All information should be independently reviewed and verified for accuracy. Properties may or may not be listed by the office/agent presenting the information.



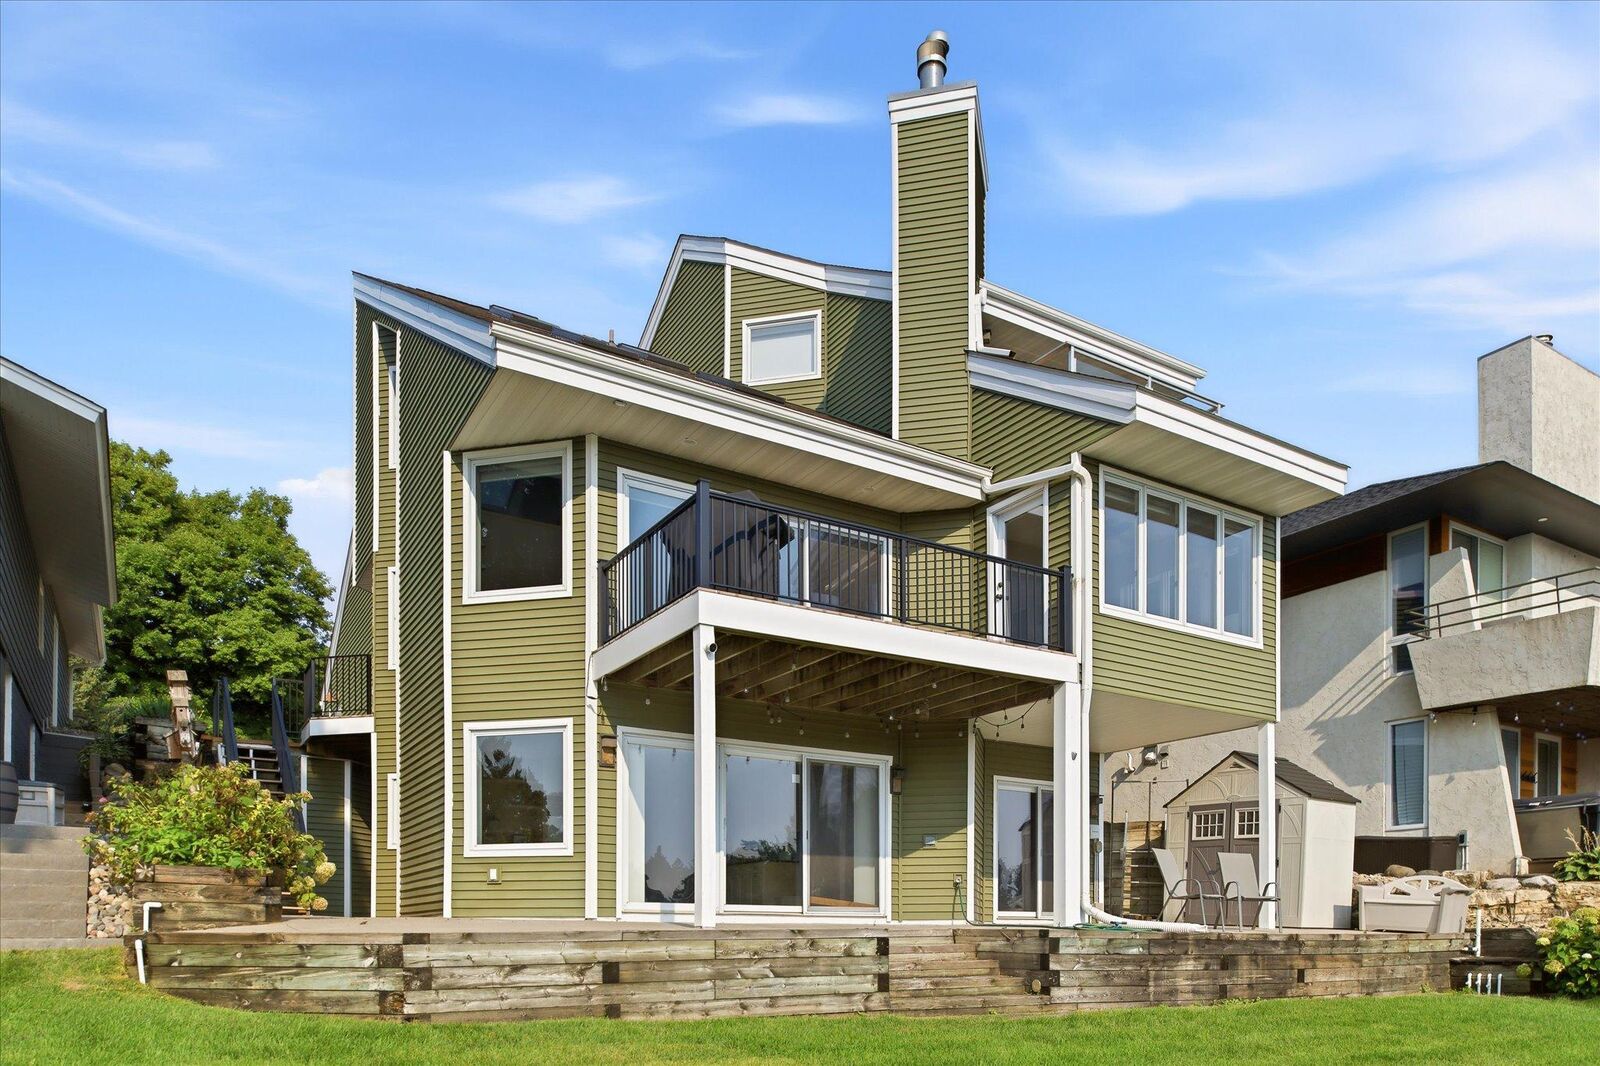
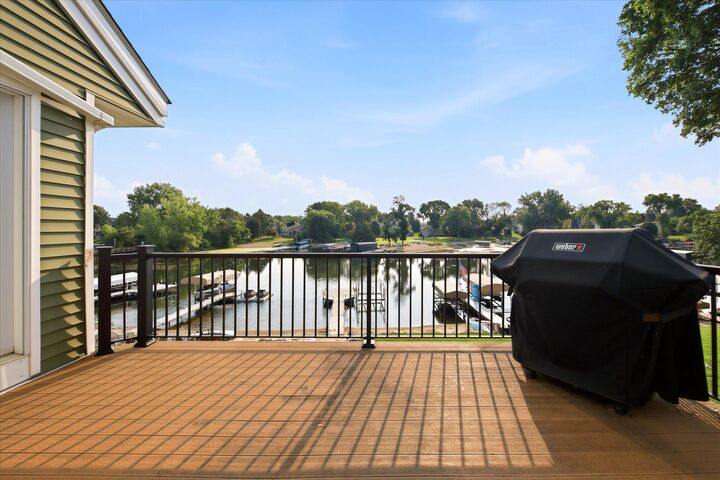
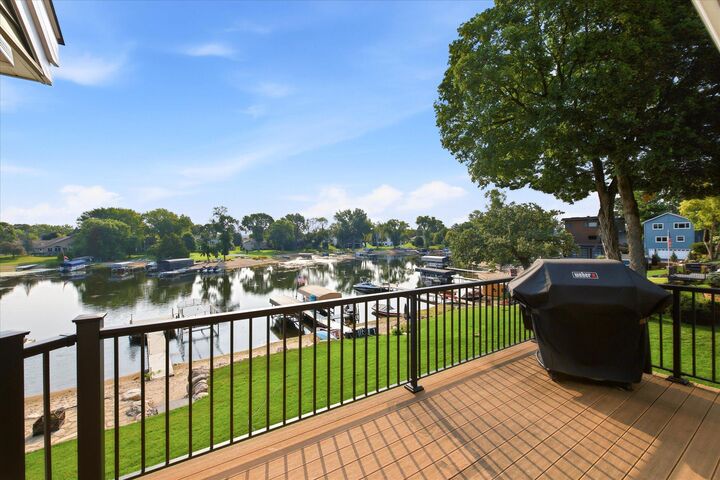
Recent exterior enhancements include NEW deck railings, a new boulder shoreline retaining wall, restored front entry and exterior stair railings, and an expanded lakeside patio. Inside, white oak-washed hardwood floors extend throughout the main level and staircase, complemented by custom glass-insert railings, fresh paint, new interior doors, updated lighting, blinds, and ceiling fans. The kitchen features stainless steel appliances, a 4-seat center island that opens to the dining and living areas, and access to the maintenance-free deck overlooking the lake. The spacious primary suite includes a walk-in closet, a private bath with a jetted tub and a separate shower, and a private balcony with lake views. The walkout lower level is ideal for entertaining with a family room, built-ins, gas fireplace, wet bar, two additional bedrooms, and a full bath, plus 600+ square feet of unfinished space with 50-amp electrical service offering potential for a home gym, workshop, additional living space, or storage. Enjoy a gentle slope to the water, sandy shoreline, and desirable no-wake setting ideal for swimming, paddleboarding, kayaking, and relaxing at the water’s edge. Heated and insulated 3-car garage with epoxy-coated floors, oversized driveway, permanent dock included, and boat lift negotiable. An extensively updated Lower Prior Lake waterfront home ready to enjoy!