
Listing Courtesy of: FARGO-MOORHEAD / Listed By: Re/Max Results
3513 7th Street NW Rochester, MN 55901
Active (1 Days)
$275,000 (USD)
Description
MLS #:
7134487
7134487
Taxes
$3,532
$3,532
Lot Size
5,663 SQFT
5,663 SQFT
Type
Single-Family Home
Single-Family Home
Year Built
1989
1989
Style
(Sf) Single Family
(Sf) Single Family
County
Olmsted County
Olmsted County
Listed By
Denel Ihde-Sparks, Re/Max Results
Source
FARGO-MOORHEAD
Last checked Aug 29 2026 at 12:10 PM GMT+0000
FARGO-MOORHEAD
Last checked Aug 29 2026 at 12:10 PM GMT+0000
Bathroom Details
- Full Bathroom: 1
- 3/4 Bathroom: 1
Interior Features
- Interior Features : Walk-In Closet
- Appliances : Microwave
- Appliances : Refrigerator
- Appliances : Dishwasher
- Appliances : Disposal
- Appliances : Dryer
- Appliances : Range
- Appliances : Washer
- Laundry : Laundry Room
- Laundry : In Basement
- Interior Features : Washer/Dryer Hookup
- Interior Features : Kitchen Window
- Interior Features : Kitchen Center Island
- Interior Features : Main Floor Primary Bedroom
- Interior Features : Deck
- Interior Features : Vaulted Ceiling(s)
Subdivision
- Westway Manor 2Nd Sub-Torrens
Property Features
- Foundation: Poured Concrete
Heating and Cooling
- Natural Gas
- Forced Air
- Central Air
Basement Information
- Full
- Storage Space
- Egress Windows
Utility Information
- Sewer: City Sewer/Connected
School Information
- High School: John Marshall
Garage
- Garage Door Opener
Parking
- Garage Door Opener
Stories
- 1
Living Area
- 1,633 sqft
Location
Estimated Monthly Mortgage Payment
*Based on Fixed Interest Rate withe a 30 year term, principal and interest only
Listing price
Down payment
%
Interest rate
%Mortgage calculator estimates are provided by Better Homes and Gardens Real Estate LLC and are intended for information use only. Your payments may be higher or lower and all loans are subject to credit approval.
Disclaimer: Copyright 2026 Fargo-Moorhead Association of Realtors. All rights reserved. This information is deemed reliable, but not guaranteed. The information being provided is for consumers’ personal, non-commercial use and may not be used for any purpose other than to identify prospective properties consumers may be interested in purchasing. Data last updated 8/29/26 05:10



Downstairs the spacious family room provides plenty of room for relaxing, entertaining, or recreation. A third bedroom with a walk-in closet, 3/4 bath, and a bonus room ideal for a home office, playroom, or tucked-away storage add versatility to the lower level. A separate laundry/utility room provides additional everyday function and convenience.
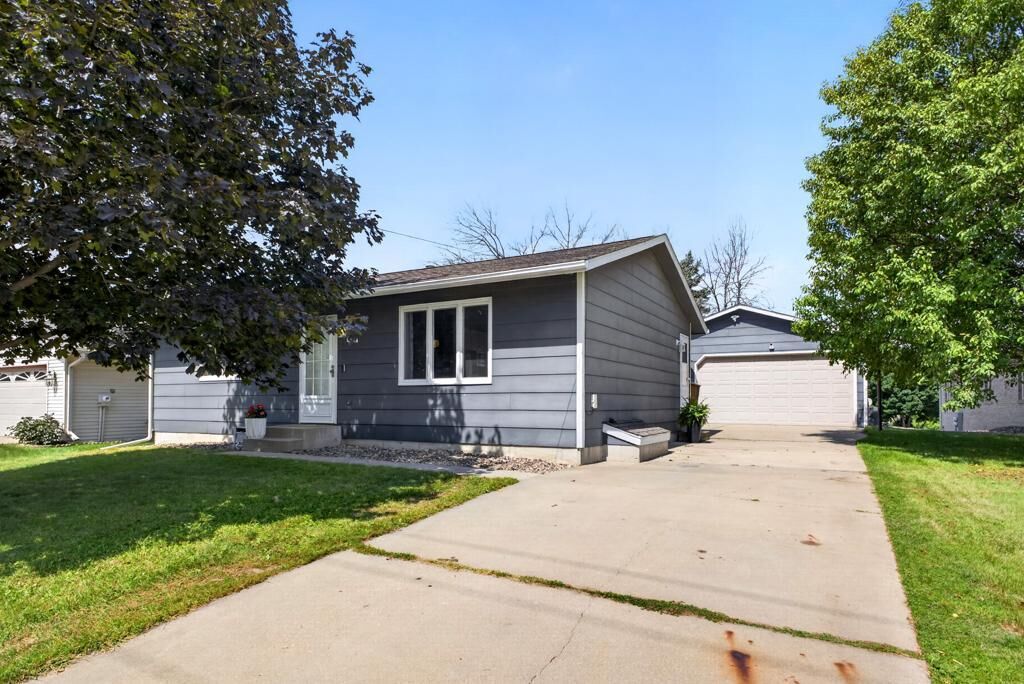
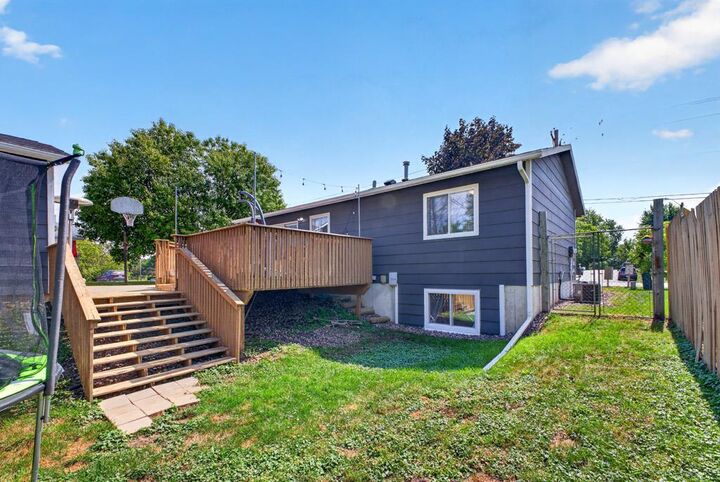
Outside, a huge deck extends the living space and creates a great setting for grilling, entertaining, or simply enjoying the outdoors. A detached 576 sq ft, two-stall garage rounds out this updated and move-in-ready home.