
Listing Courtesy of: FARGO-MOORHEAD / Listed By: Real Broker, LLC
5961 Norway Pine Court White Bear Lake, MN 55110
Active (0 Days)
$499,995 (USD)
OPEN HOUSE TIMES
-
OPENThu, Oct 224:30 pm - 6:30 pm
-
OPENThu, Oct 224:30 pm - 6:30 pm
Description
MLS #:
7161270
7161270
Taxes
$6,666
$6,666
Lot Size
0.28 acres
0.28 acres
Type
Single-Family Home
Single-Family Home
Year Built
1998
1998
Style
(Sf) Single Family
(Sf) Single Family
County
Ramsey County
Ramsey County
Listed By
Tyler Nash, Real Broker, LLC
Source
FARGO-MOORHEAD
Last checked Oct 22 2026 at 10:11 AM GMT+0000
FARGO-MOORHEAD
Last checked Oct 22 2026 at 10:11 AM GMT+0000
Bathroom Details
- Full Bathroom: 1
- 3/4 Bathrooms: 2
- Half Bathroom: 1
Interior Features
- Appliances : Microwave
- Appliances : Refrigerator
- Appliances : Air-to-Air Exchanger
- Appliances : Dishwasher
- Appliances : Dryer
- Appliances : Range
- Appliances : Washer
- Laundry : In Basement
- Interior Features : Porch
Property Features
- Fireplace: Gas Burning
- Foundation: Concrete Block
Heating and Cooling
- Natural Gas
- Forced Air
- Central Air
Basement Information
- Sump Pump
Exterior Features
- Roof: Age Over 8 Years
Utility Information
- Sewer: City Sewer/Connected
Garage
- Heated Garage
Parking
- Floor Drain
- Heated Garage
Stories
- 2
Living Area
- 2,920 sqft
Location
Estimated Monthly Mortgage Payment
*Based on Fixed Interest Rate withe a 30 year term, principal and interest only
Listing price
Down payment
%
Interest rate
%Mortgage calculator estimates are provided by Better Homes and Gardens Real Estate LLC and are intended for information use only. Your payments may be higher or lower and all loans are subject to credit approval.
Disclaimer: Copyright 2026 Fargo-Moorhead Association of Realtors. All rights reserved. This information is deemed reliable, but not guaranteed. The information being provided is for consumers’ personal, non-commercial use and may not be used for any purpose other than to identify prospective properties consumers may be interested in purchasing. Data last updated 10/22/26 03:11



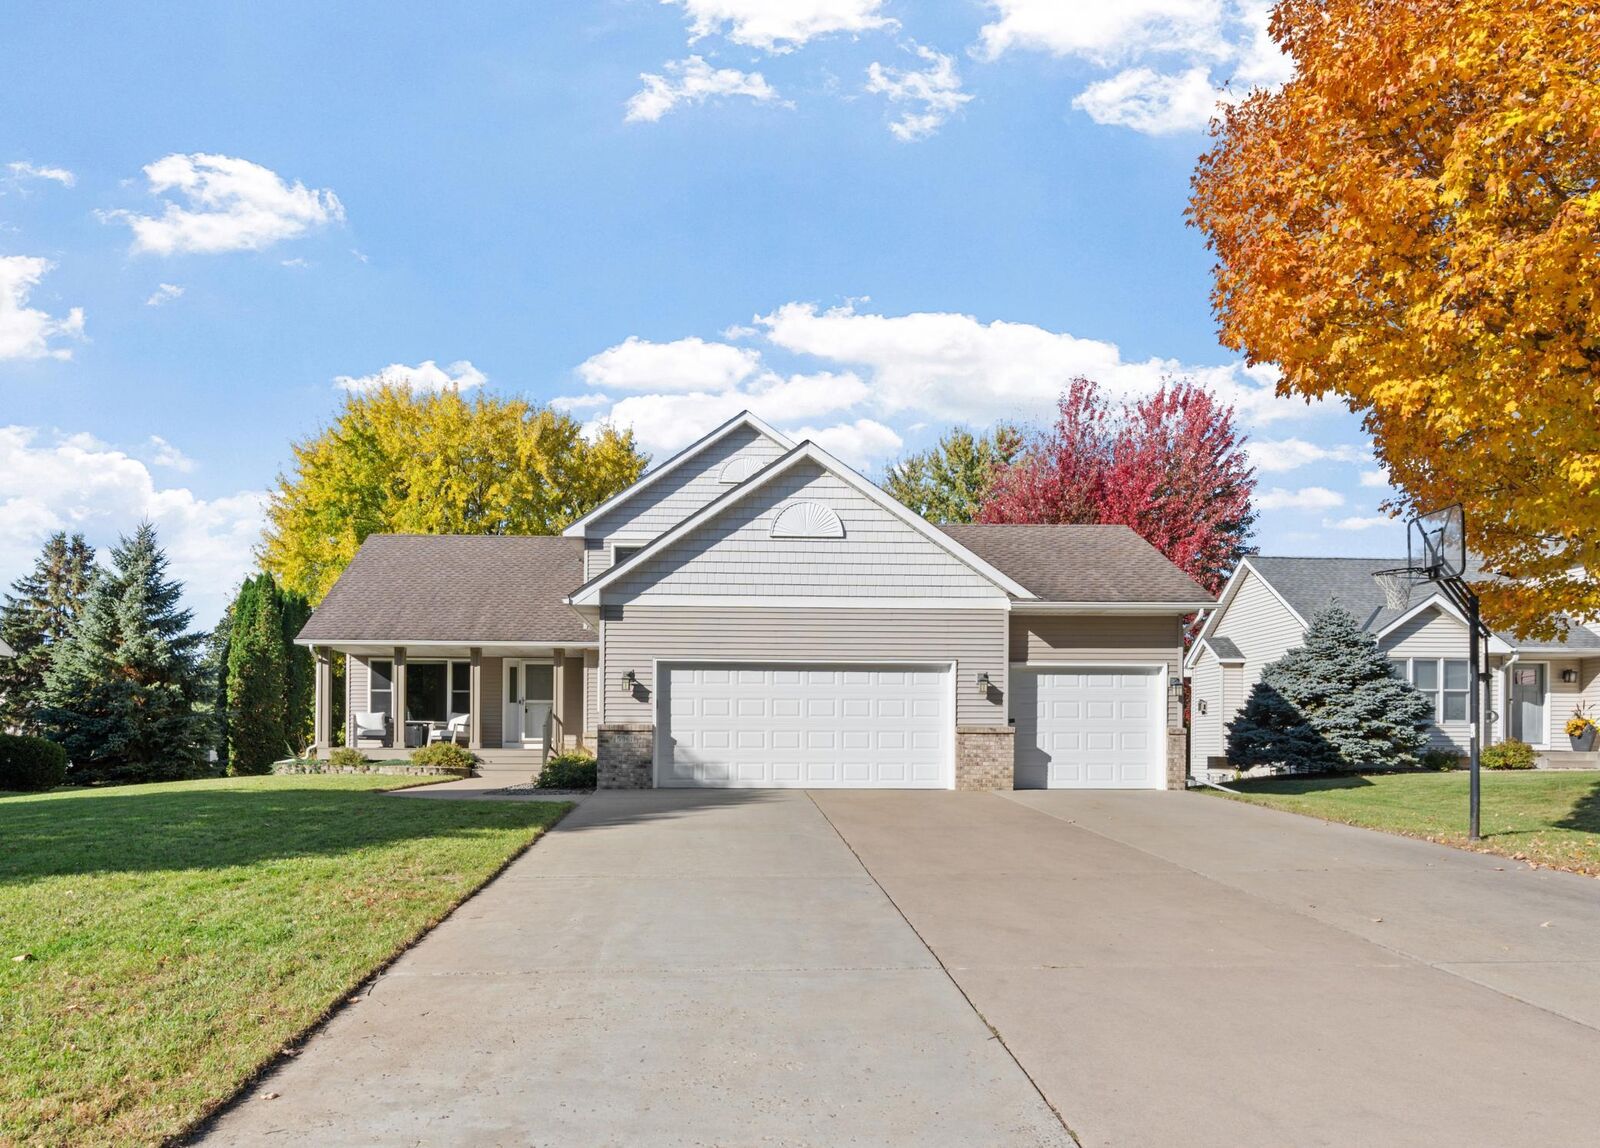
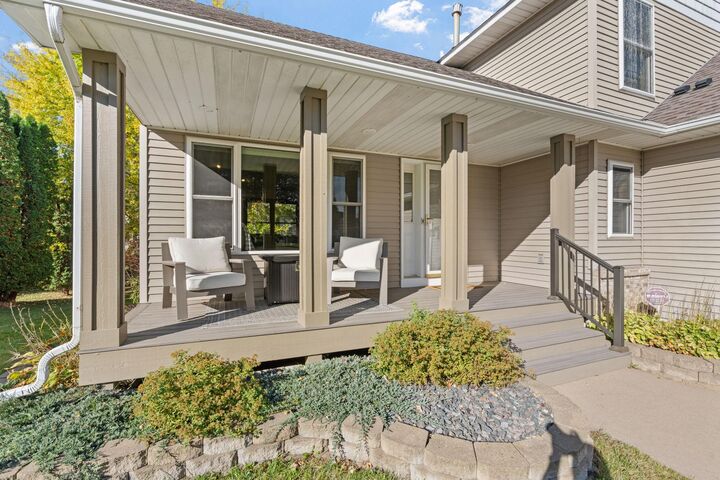
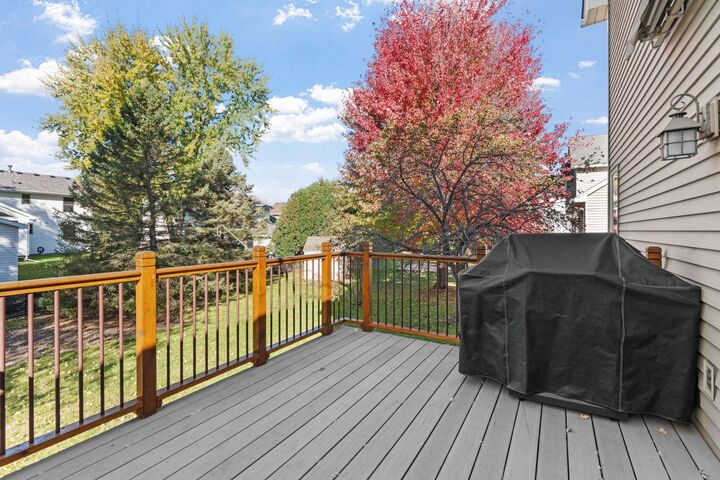
The large, heated 3 car garage includes hot and cold water and a floor drain, and is ready to be finished to your liking as a workshop, hobby space, or year-round wash bay. A 6x11 addition off the back provides extra storage or a dog kennel that opens to a fenced area directly behind it. Composite, maintenance-free decking on both the front porch and rear deck, plus an in-ground irrigation system, means more time outside and less time on upkeep.
Enjoy the neighborhood park, sledding hill, and walking and biking trails, with downtown White Bear Lake just minutes away.