
Listing Courtesy of: MARIS - IDX as distributed by MLS GRID / Listed By: More, Realtors
109 Lawrence Avenue Ferguson, MO 63135
Active (1 Days)
$130,000 (USD)
Description
MLS #:
26062593
26062593
Taxes
$1,570(2025)
$1,570(2025)
Lot Size
5,249 SQFT
5,249 SQFT
Type
Single-Family Home
Single-Family Home
Year Built
1927
1927
School District
Ferguson-Florissant R-Ii
Ferguson-Florissant R-Ii
County
St. Louis County
St. Louis County
Listed By
Christopher Roeseler, More, Realtors
Source
MARIS - IDX
Last checked Oct 17 2026 at 6:01 AM GMT+0000
MARIS - IDX
Last checked Oct 17 2026 at 6:01 AM GMT+0000
Bathroom Details
- Full Bathroom: 1
Interior Features
- Laundry: In Basement
- Disposal
- Dishwasher
- Tub
- Separate Dining
- Pantry
- Natural Woodwork
- Ceiling Fan(s)
- Walk-In Closet(s)
- Special Millwork
- Water Heater
- Washer
- Refrigerator
- Washer/Dryer
- Storage
- Gas Range
- Free-Standing Gas Range
- Dryer
- Workshop/Hobby Area
- See Remarks
- Range Hood
- Vented Exhaust Fan
- Historic Millwork
- Cedar Closet(s)
Subdivision
- Epple
Property Features
- Fireplace: Living Room
- Fireplace: Masonry
- Fireplace: Decorative
Heating and Cooling
- Forced Air
- Gas
- Central Air
- Electric
Basement Information
- Concrete
- Walk-Out Access
- Full
- Unfinished
Exterior Features
- Roof: Architectural Shingle
Utility Information
- Utilities: Cable Available
- Sewer: Public Sewer
School Information
- Elementary School: Central Elem.
- Middle School: Ferguson Middle
- High School: McCluer High
Parking
- Garage
- Driveway
- Detached
Stories
- One and One Half
Living Area
- 1,456 sqft
Location
Estimated Monthly Mortgage Payment
*Based on Fixed Interest Rate withe a 30 year term, principal and interest only
Listing price
Down payment
%
Interest rate
%Mortgage calculator estimates are provided by Better Homes and Gardens Real Estate LLC and are intended for information use only. Your payments may be higher or lower and all loans are subject to credit approval.
Disclaimer: Square footage is based on information available to agent, including County records. Information has not been verified by agent and should be verified by buyer.
Based on information submitted to the MLS GRID as of 10/17/2026 06:01. All data is obtained from various sources and may not have been verified by broker or MLS GRID. Supplied Open House Information is subject to change without notice. All information should be independently reviewed and verified for accuracy. Properties may or may not be listed by the office/agent presenting the information.



Inside, exceptionally spacious rooms, oversized windows, gleaming oak hardwood floors, and beautifully preserved historic millwork showcase the craftsmanship of a bygone era. The inviting living room features a charming ornamental fireplace and flows through a graceful archway into the large formal dining room. The kitchen blends original 1920s character, including vintage built-ins, with modern conveniences featuring a new convection range, range hood, dishwasher, disposal, and included refrigerator.
The oversized primary bedroom easily accommodates a king-sized bed and substantial furnishings, while the generously sized second bedroom offers new carpeting and a cedar closet. The updated bathroom features a new vanity, deep bathtub with tiled surround, and retained historic woodwork.
Upstairs, discover an expansive finished owner's loft offering incredible flexibility for a home office, TV lounge, creative retreat, or additional bonus space, complete with a walk-in closet! A full, unfinished poured-concrete walkout basement provides abundant storage and includes the washer and dryer.
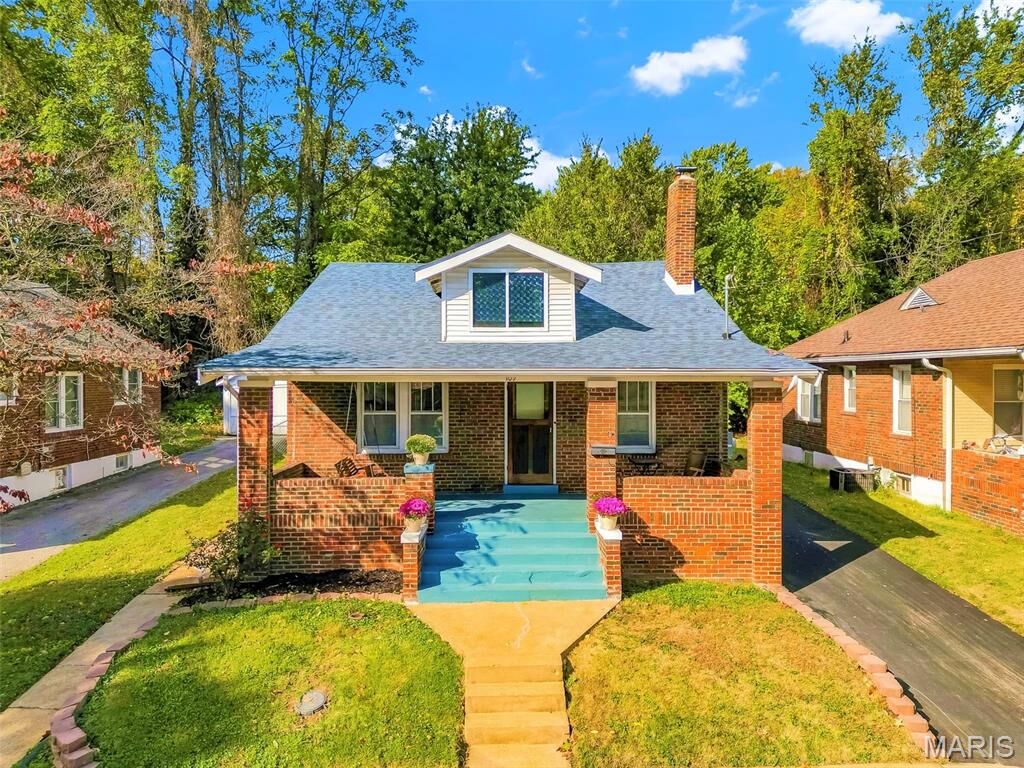
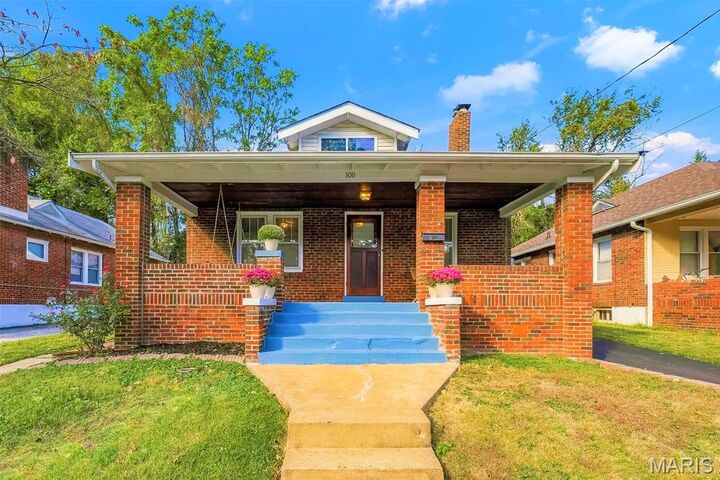
Outside, enjoy a covered rear porch overlooking the spacious, fully fenced backyard. Additional highlights include newer furnace and air conditioning, a 2025 architectural-shingle roof, brand-new asphalt driveway, and charming vintage Model-T shed. Nearly a century of craftsmanship, character, and comfort, ready for its next chapter. Call Your Full Time Realtor for Questions or to Schedule Your Showing Today!