
Listing Courtesy of: MARIS - IDX as distributed by MLS GRID / Listed By: eXp Realty, LLC
929 Ampere Place Lake St Louis, MO 63367
Active (0 Days)
$414,900 (USD)

Description
MLS #:
26073184
26073184
Taxes
$4,327(2025)
$4,327(2025)
Lot Size
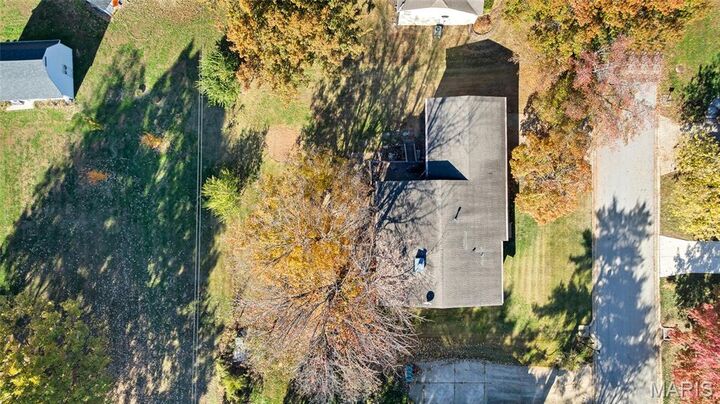
0.29 acres
0.29 acres
Type
Single-Family Home
Single-Family Home
Year Built
1975
1975
School District
Wentzville R-Iv
Wentzville R-Iv
County
St. Charles County
St. Charles County
Listed By
Michelle Cimmarusti, eXp Realty, LLC
Source
MARIS - IDX
Last checked Nov 19 2026 at 3:19 AM GMT+0000
MARIS - IDX
Last checked Nov 19 2026 at 3:19 AM GMT+0000
Bathroom Details
- Full Bathrooms: 2
Interior Features
- Laundry: In Basement
- Gas Water Heater
- Electric Range
- Electric Oven
- Microwave
- Disposal
- Dishwasher
- Separate Dining
- Open Floorplan
- High Speed Internet
- Granite Counters
- Entrance Foyer
- Custom Cabinetry
- Ceiling Fan(s)
- Breakfast Bar
- Double Vanity
- Breakfast Room
- Stainless Steel Appliance(s)
- Shower
- Built-In Features
- Lever Faucets
- Energy Star Qualified Appliances
- Beamed Ceilings
Community Information
- Pool
- Playground
- Lake
- Tennis Court(s)
- Powered Boats Allowed
- Picnic Area
- Pickleball Court(s)
- Park
- Marina
- Golf Course
- Beach Access
- Trail(s)
- Beach Rights
- Recreation Facilities
- Party Room
Subdivision
- Lsl Wildwood #3
Lot Information
- Level
Property Features
- Fireplace: Wood Burning
- Fireplace: Great Room
Heating and Cooling
- Natural Gas
- Forced Air
- Central Air
- Electric
Basement Information
- Concrete
- 8 Ft + Pour
- Partially Finished
- Walk-Out Access
- Sump Pump
- Full
- Sleeping Area
- Bath/Stubbed
- Radon Mitigation
Homeowners Association Information
- Dues: $650/Annually
Utility Information
- Utilities: Water Connected, Natural Gas Connected, Electricity Connected, Cable Available, Underground Utilities, Sewer Connected, Phone Available
- Sewer: Public Sewer
School Information
- Elementary School: Green Tree Elem.
- Middle School: Wentzville South Middle
- High School: Timberland High
Garage
- Attached Garage
Parking
- Garage Door Opener
- Garage
- Driveway
- Oversized
- Attached
Stories
- One
Location
Estimated Monthly Mortgage Payment
*Based on Fixed Interest Rate withe a 30 year term, principal and interest only
Listing price
Down payment
%
Interest rate
%Mortgage calculator estimates are provided by Better Homes and Gardens Real Estate LLC and are intended for information use only. Your payments may be higher or lower and all loans are subject to credit approval.
Disclaimer: Square footage is based on information available to agent, including County records. Information has not been verified by agent and should be verified by buyer.
Based on information submitted to the MLS GRID as of 11/19/2026 03:19. All data is obtained from various sources and may not have been verified by broker or MLS GRID. Supplied Open House Information is subject to change without notice. All information should be independently reviewed and verified for accuracy. Properties may or may not be listed by the office/agent presenting the information.



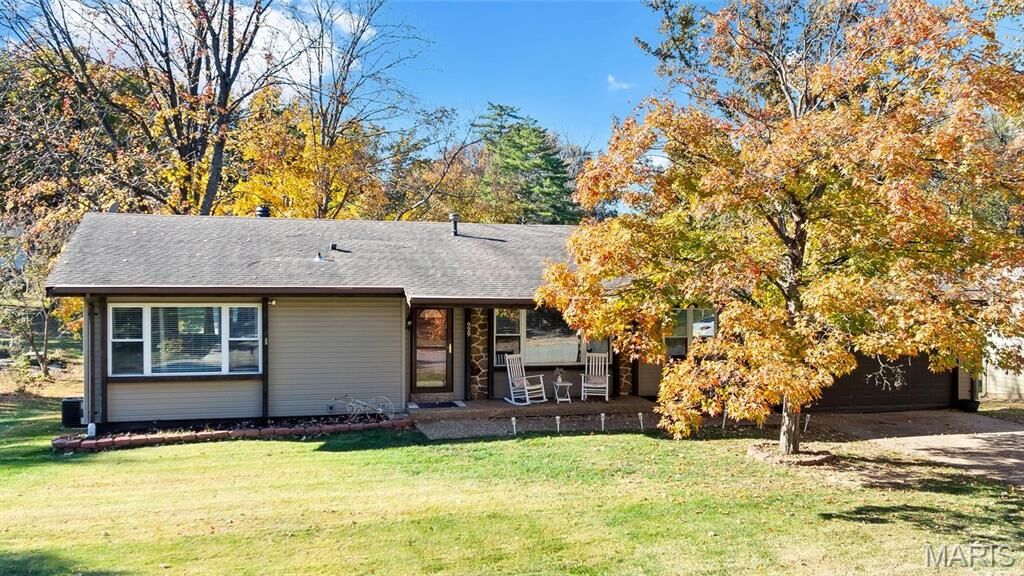
Inside, beautiful wood ceiling beams and a large wood-burning fireplace highlight the great room, which opens to the kitchen, breakfast room, and dining room. The updated kitchen features custom cabinetry and abundant counter space, while the adjoining dining areas provide plenty of room for entertaining. The thoughtfully designed floor plan offers exceptional privacy, with two secondary bedrooms situated separately from the primary suite—ideal for guests, family, or a private home office. Step outside to the large deck overlooking the spacious backyard.
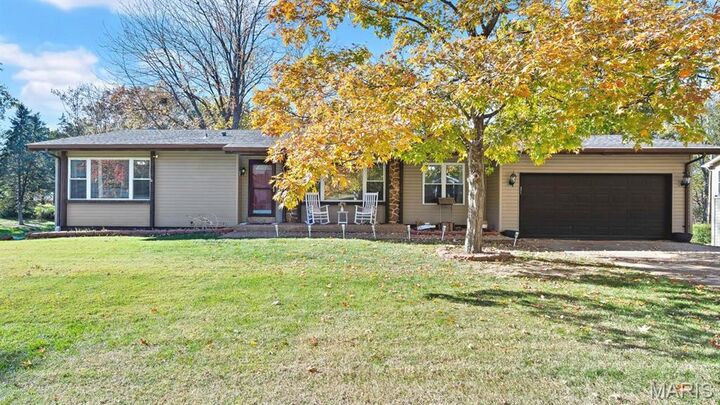
The walk-out lower level offers additional versatility with a recreation area, workout/flex space, and separate sleeping area with a closet. Sliding glass doors lead to the backyard patio. An oversized two-car garage completes the home. Notable improvements include A/C and furnace replaced (2023), replacement of the main cast-iron plumbing line with PVC, basement bathroom plumbing rough-in, and additional electrical outlets installed throughout the lower level.
Experience the best of Lake Saint Louis—where lake days, recreation, and resort-style living are part of everyday life!