
Listing Courtesy of: MARIS - IDX as distributed by MLS GRID / Listed By: Fathom Realty-St. Louis
2728 Pasteur Avenue Overland, MO 63114
Active (0 Days)
$89,900 (USD)
Description
MLS #:
26068397
26068397
Taxes
$1,976(2025)
$1,976(2025)
Lot Size
10,001 SQFT
10,001 SQFT
Type
Single-Family Home
Single-Family Home
Year Built
1945
1945
School District
Ritenour
Ritenour
County
St. Louis County
St. Louis County
Listed By
Lori Hays, Fathom Realty-St. Louis
Source
MARIS - IDX
Last checked Oct 25 2026 at 3:15 AM GMT+0000
MARIS - IDX
Last checked Oct 25 2026 at 3:15 AM GMT+0000
Bathroom Details
- Full Bathroom: 1
Subdivision
- Central Overland Park Blks 44 Thru 47
Lot Information
- Back Yard
Heating and Cooling
- Forced Air
- Central Air
Basement Information
- Unfinished
Utility Information
- Utilities: Electricity Available, Natural Gas Available, Water Available, Sewer Available
- Sewer: Public Sewer
School Information
- Elementary School: Wyland Elem.
- Middle School: Ritenour Middle
- High School: Ritenour Sr. High
Stories
- One and One Half
Living Area
- 1,157 sqft
Location
Estimated Monthly Mortgage Payment
*Based on Fixed Interest Rate withe a 30 year term, principal and interest only
Listing price
Down payment
%
Interest rate
%Mortgage calculator estimates are provided by Better Homes and Gardens Real Estate LLC and are intended for information use only. Your payments may be higher or lower and all loans are subject to credit approval.
Disclaimer: Square footage is based on information available to agent, including County records. Information has not been verified by agent and should be verified by buyer.
Based on information submitted to the MLS GRID as of 10/25/2026 03:15. All data is obtained from various sources and may not have been verified by broker or MLS GRID. Supplied Open House Information is subject to change without notice. All information should be independently reviewed and verified for accuracy. Properties may or may not be listed by the office/agent presenting the information.



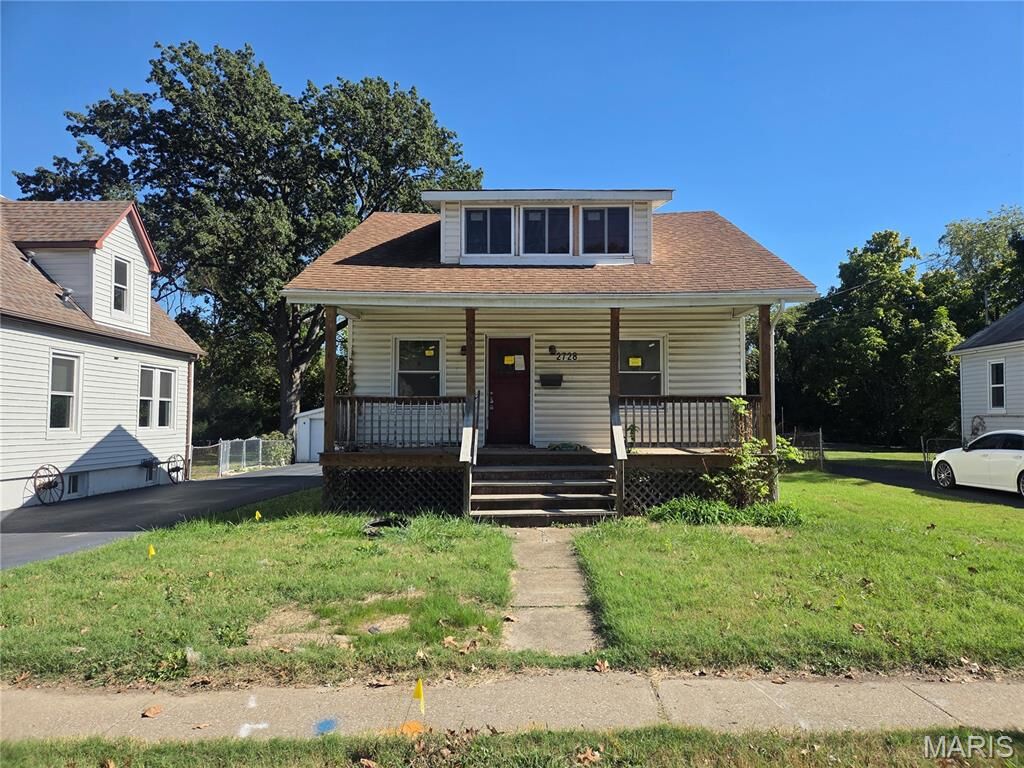
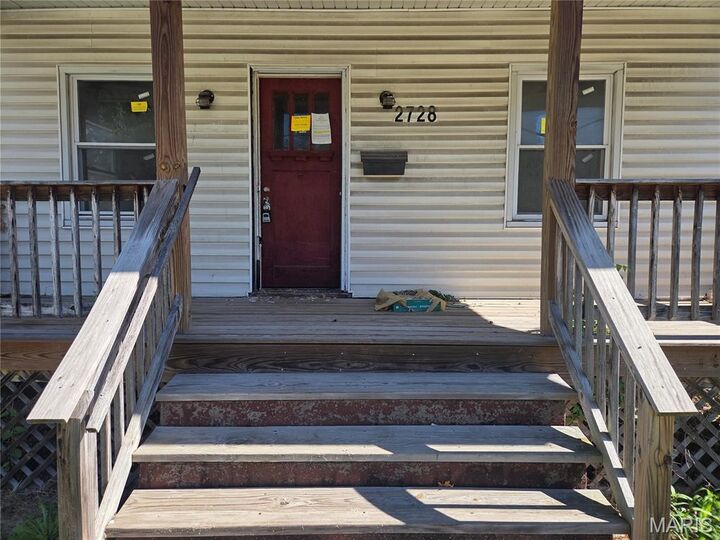
The home features a covered front porch, original woodwork, hardwood flooring in select areas and an upper-level room that may provide flexible space for an additional bedroom, home office or studio, subject to applicable permits and code requirements. A full unfinished basement provides storage, utility space and access to the home’s mechanical systems.
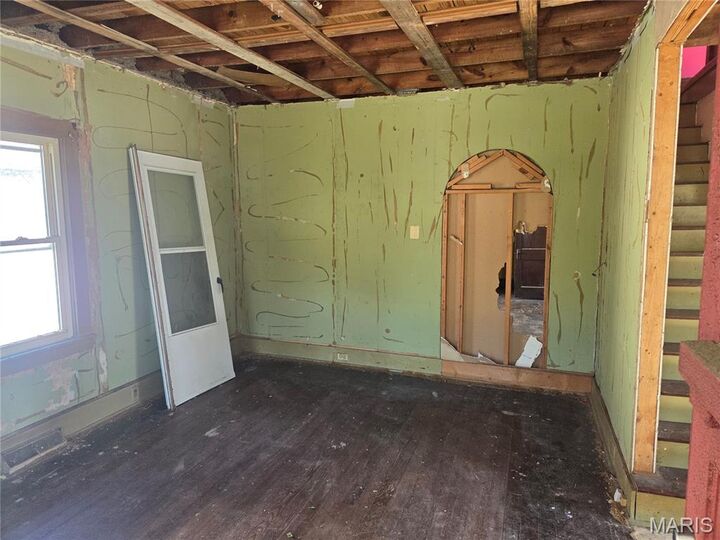
Outside, the property includes a level yard and a large detached garage offering off-street parking, workshop space or additional storage. Whether completing the home for personal use, a renovation project or an addition to a rental portfolio, this fixer-upper provides a solid starting point with valuable space and flexibility. Property needs substantial rehabilitation and is being offered in its current condition. Schedule a showing to explore the possibilities at 2728 Pasteur Avenue!