
Listing Courtesy of: MARIS - IDX as distributed by MLS GRID / Listed By: Hughes Group LLC
1507 McCausland Avenue St Louis, MO 63117
Coming Soon (1 Days)
$529,900 (USD)
Description
MLS #:
26057690
26057690
Taxes
$5,638(2025)
$5,638(2025)
Lot Size
0.29 acres
0.29 acres
Type
Single-Family Home
Single-Family Home
Year Built
1920
1920
School District
St. Louis City
St. Louis City
Listed By
Connor Nix, Hughes Group LLC
Source
MARIS - IDX
Last checked Sep 7 2026 at 6:52 AM GMT+0000
MARIS - IDX
Last checked Sep 7 2026 at 6:52 AM GMT+0000
Bathroom Details
- Full Bathrooms: 2
- Half Bathroom: 1
Interior Features
- Laundry: In Basement
- Disposal
- Dishwasher
- Tub
- Granite Counters
- Custom Cabinetry
- Crown Molding
- Ceiling Fan(s)
- Breakfast Bar
- Walk-In Closet(s)
- Eat-In Kitchen
- Water Heater
- Washer
- Refrigerator
- Ice Maker
- Stainless Steel Appliance(s)
- Exhaust Fan
- Gas Range
- Dryer
- Built-In Features
- Built-In Gas Oven
- Wine Refrigerator
Subdivision
- Horners Add
Lot Information
- Front Yard
- Back Yard
- Near Park
- City Lot
- Gentle Sloping
Property Features
- Fireplace: Family Room
Heating and Cooling
- Radiant Floor
- Central Air
Basement Information
- Concrete
- Bathroom
- Cellar
Exterior Features
- Roof: Architectural Shingle
Utility Information
- Utilities: Water Connected, Natural Gas Connected, Electricity Connected, Sewer Connected
- Sewer: Public Sewer
School Information
- Elementary School: Mason Elem.
- Middle School: Long Middle Community Ed. Center
- High School: Roosevelt High
Parking
- Additional Parking
- Parking Pad
Stories
- Three or More
Living Area
- 2,760 sqft
Location
Estimated Monthly Mortgage Payment
*Based on Fixed Interest Rate withe a 30 year term, principal and interest only
Listing price
Down payment
%
Interest rate
%Mortgage calculator estimates are provided by Better Homes and Gardens Real Estate LLC and are intended for information use only. Your payments may be higher or lower and all loans are subject to credit approval.
Disclaimer: Square footage is based on information available to agent, including County records. Information has not been verified by agent and should be verified by buyer.
Based on information submitted to the MLS GRID as of 9/7/2026 06:52. All data is obtained from various sources and may not have been verified by broker or MLS GRID. Supplied Open House Information is subject to change without notice. All information should be independently reviewed and verified for accuracy. Properties may or may not be listed by the office/agent presenting the information.



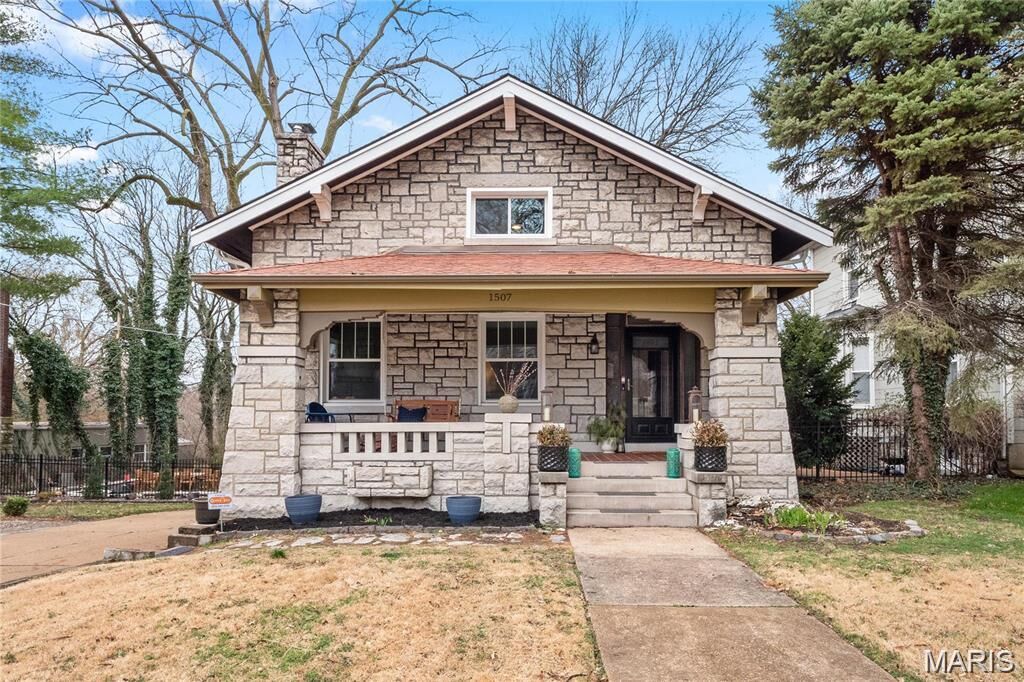
The kitchen was completely renovated and expanded with custom cabinetry, solid-surface counters, a breakfast bar, stainless gas appliances, and a butler's pantry connecting to the dining room. With 2,200 square feet above grade, the layout offers four generous bedrooms and 2.5 baths, including two main-floor bedrooms and a second-floor addition housing a 17x24 primary suite, a second guest room, and an updated full bath with walk-in shower. A partially finished lower level adds another 560 square feet of flexible space.
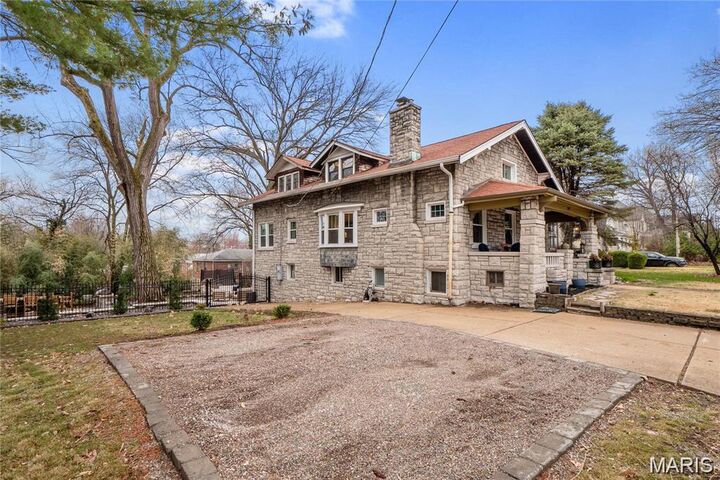
Out back, a fenced yard opens onto a stunning stone patio with a built-in grill, fire pit, and multiple seating areas beneath mature shade trees, plus wide-open sunset views across the double lot. An oversized attached garage and a driveway turnaround pad handle parking with room to spare.
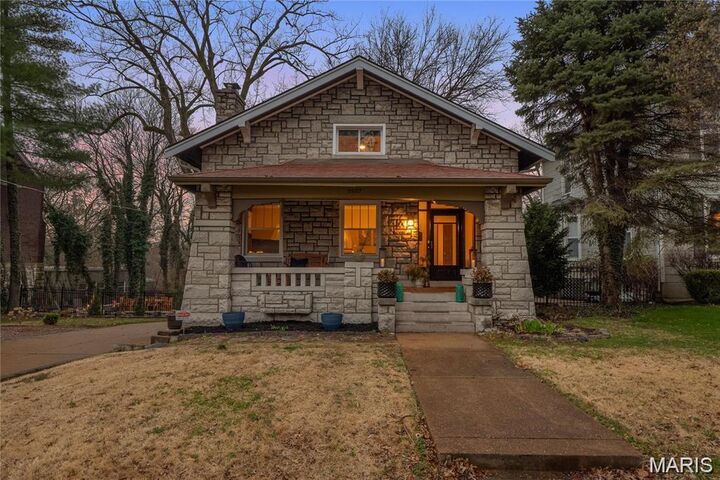
The list of improvements runs deep: new roof with gutter guards (2022), new first-floor hardwoods (2021), new guest bathroom (2023), built-in window coverings in the front room (2021), glass block basement windows (2024), an enclosed mudroom with new doors and walls (2024), plus updated windows, gutters, plumbing, and A/C.
All of this in a walkable neighborhood just minutes from Forest Park, Maplewood, the Hill, and Highway 40/64. Historic charm, modern comfort, and a lot you won't find twice.