
Listing Courtesy of: MARIS - IDX as distributed by MLS GRID / Listed By: Elevate Realty, LLC
3812 Juniata Street St Louis, MO 63116
Coming Soon
$500,000 (USD)
Description
MLS #:
26069988
26069988
Taxes
$6,271(2025)
$6,271(2025)
Lot Size
3,812 SQFT
3,812 SQFT
Type
Single-Family Home
Single-Family Home
Year Built
1904
1904
School District
St. Louis City
St. Louis City
Listed By
Jesse Billadeau, Elevate Realty, LLC
Source
MARIS - IDX
Last checked Nov 2 2026 at 2:28 PM GMT+0000
MARIS - IDX
Last checked Nov 2 2026 at 2:28 PM GMT+0000
Bathroom Details
- Full Bathrooms: 2
- Half Bathroom: 1
Subdivision
- Tower Grove Heights Add
Lot Information
- Back Yard
Heating and Cooling
- Natural Gas
- Central Air
- Ceiling Fan(s)
- Dual
- Multi Units
Basement Information
- Concrete
- Partially Finished
- Full
- Radon Mitigation
Utility Information
- Utilities: Cable Available
- Sewer: Public Sewer
School Information
- Elementary School: Mann Elem.
- Middle School: Long Middle Community Ed. Center
- High School: Roosevelt High
Stories
- Three or More
Living Area
- 2,065 sqft
Location
Estimated Monthly Mortgage Payment
*Based on Fixed Interest Rate withe a 30 year term, principal and interest only
Listing price
Down payment
%
Interest rate
%Mortgage calculator estimates are provided by Better Homes and Gardens Real Estate LLC and are intended for information use only. Your payments may be higher or lower and all loans are subject to credit approval.
Disclaimer: Square footage is based on information available to agent, including County records. Information has not been verified by agent and should be verified by buyer.
Based on information submitted to the MLS GRID as of 11/2/2026 14:28. All data is obtained from various sources and may not have been verified by broker or MLS GRID. Supplied Open House Information is subject to change without notice. All information should be independently reviewed and verified for accuracy. Properties may or may not be listed by the office/agent presenting the information.



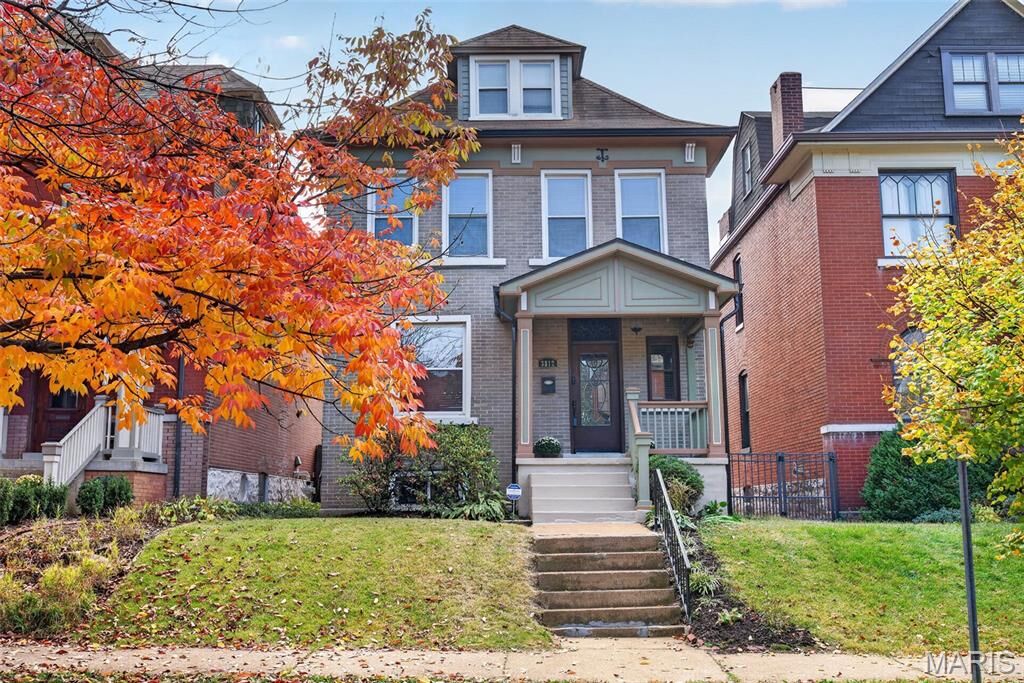
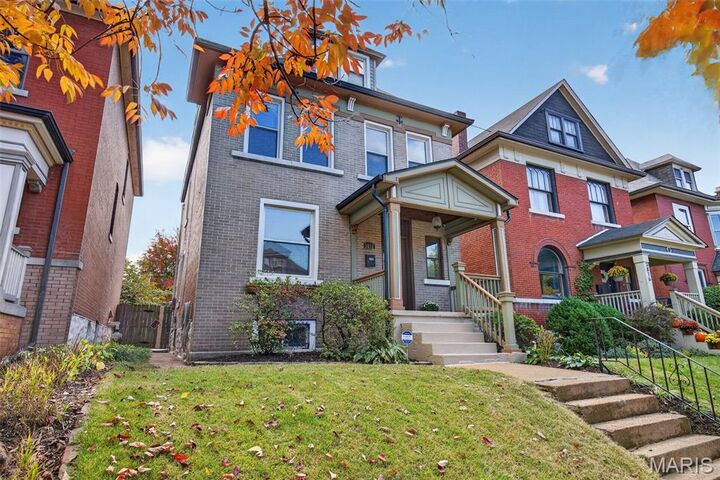
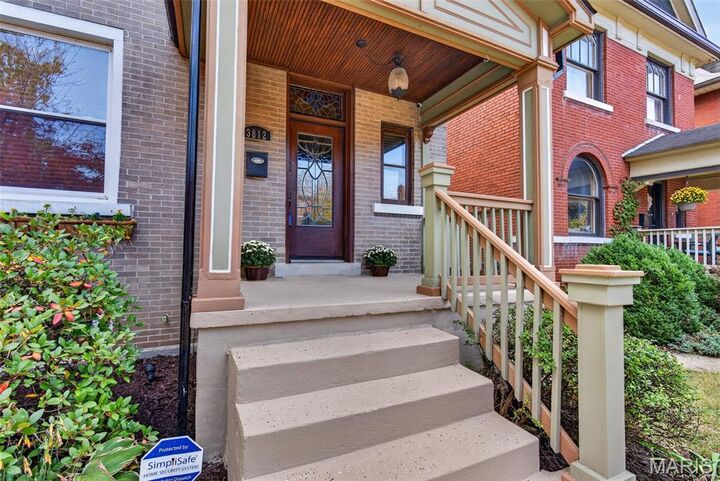
This charming home seamlessly blends historic character with thoughtful modern updates, featuring gorgeous original details throughout, including oversized pocket doors, exquisite woodwork, beautiful hardwood floors, and stunning stained-glass windows.
The updated kitchen is both stylish and functional, boasting stainless steel appliances and elegant quartz countertops. The beautifully renovated bathroom offers custom tilework and a double-bowl vanity, creating a fresh, modern retreat.
Step outside to your own backyard oasis, complete with a custom paver patio, cozy fire pit, inviting string lights, and plenty of lush green space with one car garage—perfect for entertaining, relaxing, and enjoying your evenings.
All of this in an unbeatable location just moments from the beauty and amenities of Tower Grove Park and the vibrant restaurants, shops, and neighborhood charm of South Grand Avenue.
Historic charm, modern convenience, and an incredible location—this is the one you've been waiting for!
Welcome Home!