
Listing Courtesy of: MARIS - IDX as distributed by MLS GRID / Listed By: Coldwell Banker Realty Gundaker
4443 Itaska Street St Louis, MO 63116
Coming Soon
$275,000 (USD)
Description
MLS #:
26066915
26066915
Taxes
$3,328(2025)
$3,328(2025)
Lot Size
7,423 SQFT
7,423 SQFT
Type
Single-Family Home
Single-Family Home
Year Built
1909
1909
School District
St. Louis City
St. Louis City
Listed By
Milagros "Mila" Schumacher, Coldwell Banker Realty Gundaker
Source
MARIS - IDX
Last checked Oct 17 2026 at 6:01 AM GMT+0000
MARIS - IDX
Last checked Oct 17 2026 at 6:01 AM GMT+0000
Bathroom Details
- Full Bathrooms: 2
Subdivision
- Ellenwood Park Add 01
Lot Information
- Back Yard
Heating and Cooling
- Forced Air
- Central Air
Basement Information
- Partial
Utility Information
- Utilities: Electricity Available, Natural Gas Available, Water Available
- Sewer: Public Sewer
School Information
- Elementary School: Oak Hill Elem.
- Middle School: Long Middle Community Ed. Center
- High School: Roosevelt High
Stories
- Two
Living Area
- 2,398 sqft
Location
Estimated Monthly Mortgage Payment
*Based on Fixed Interest Rate withe a 30 year term, principal and interest only
Listing price
Down payment
%
Interest rate
%Mortgage calculator estimates are provided by Better Homes and Gardens Real Estate LLC and are intended for information use only. Your payments may be higher or lower and all loans are subject to credit approval.
Disclaimer: Square footage is based on information available to agent, including County records. Information has not been verified by agent and should be verified by buyer.
Based on information submitted to the MLS GRID as of 10/17/2026 06:01. All data is obtained from various sources and may not have been verified by broker or MLS GRID. Supplied Open House Information is subject to change without notice. All information should be independently reviewed and verified for accuracy. Properties may or may not be listed by the office/agent presenting the information.



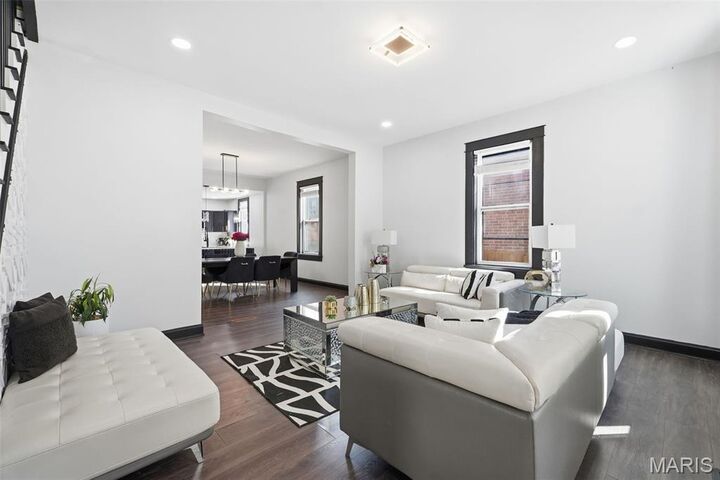
Tall ceilings, abundant natural light, and striking black and white details create a memorable first impression. The open concept kitchen, dining, and living area provides an expansive setting for everyday living and entertaining, keeping everyone connected while offering views of the backyard from the kitchen. Dark cabinetry, gold tone hardware, stainless steel appliances, a subway tile backsplash, and a large island with seating make this kitchen the heart of the home.
A separate family room offers additional privacy and flexibility ideal for movie nights, a quiet retreat, or a second entertaining space. Four generously sized bedrooms provide room to spread out, while the staircase and geometric accent wall add character.
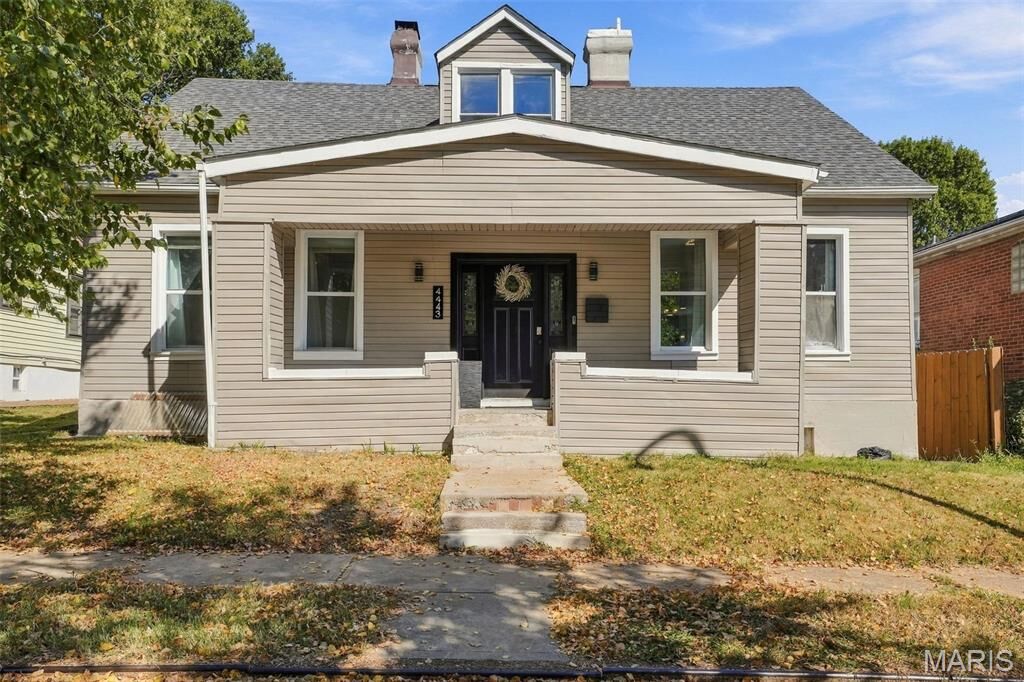
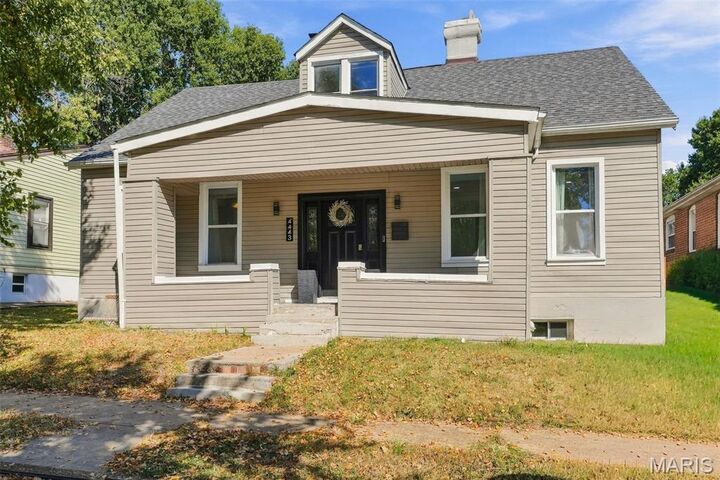
Outside, enjoy a welcoming covered front porch, a rear deck for outdoor dining, and a fully fenced double lot with ample space for gardening, gatherings, and relaxation. With spacious gathering areas and thoughtful design details, this home is one to experience in person. Schedule your showing today!