
Listing Courtesy of: MARIS - IDX as distributed by MLS GRID / Listed By: S&S Realty Group
5849 De Giverville Avenue St Louis, MO 63112
Active (217 Days)
$749,900 (USD)
OPEN HOUSE TIMES
-
OPENSun, Aug 302:00 pm - 4:00 pm
Description
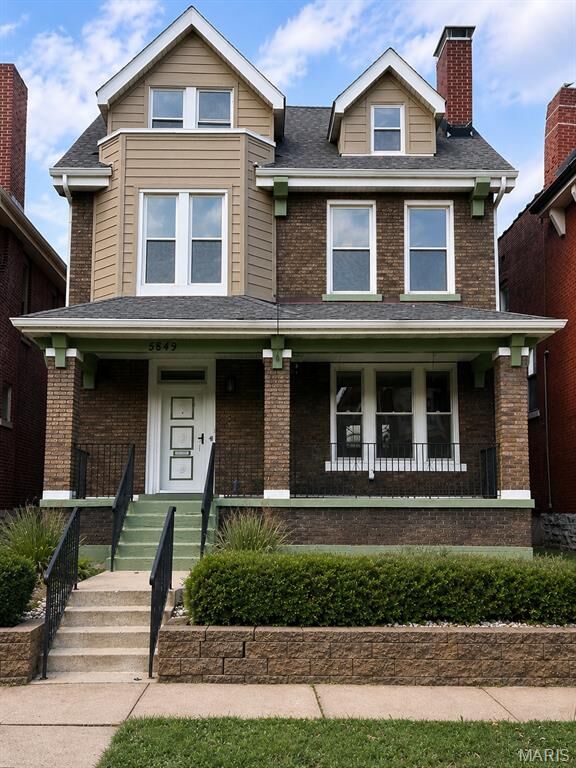
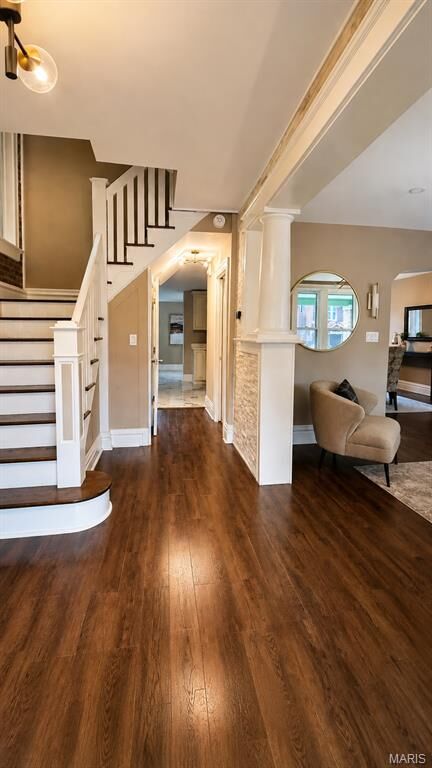
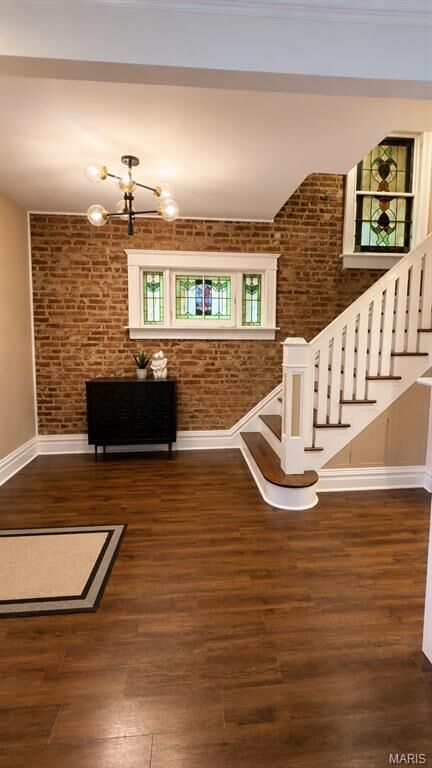
Historic St. Louis character meets modern comfort at 5849 De Giverville. This beautifully updated 2.5 story Victorian home offers 5 bedrooms, 4.5 baths and approximately 3,623 sq ft of total living space designed for living, entertaining and relaxing. Inside, discover soaring ceilings, rich wood floors, pocket doors, updated lighting and a modern kitchen with stainless-steel appliances and solid surface countertops. The spacious primary suite features a spa-inspired bath with dual vanities, soaking tub and separate shower. The finished walk-out lower level is a standout, complete with a full bath, additional laundry and private wine/bourbon lounge-perfect for entertaining or unwinding. Enjoy upper-level laundry, zoned HVAC, electrical upgrades, EV charging, two car covered parking and a private yard. Five bedrooms, 4.5 baths, Historic character, Exceptional space and modern updates. Come experience what makes 5849 De Giverville different!
MLS #:
26055265
26055265
Taxes
$3,342(2025)
$3,342(2025)
Type
Single-Family Home
Single-Family Home
Year Built
1911
1911
School District
St. Louis City
St. Louis City
Listed By
Shelby Martinez, S&S Realty Group
Source
MARIS - IDX
Last checked Aug 27 2026 at 12:45 PM GMT+0000
MARIS - IDX
Last checked Aug 27 2026 at 12:45 PM GMT+0000
Bathroom Details
- Full Bathrooms: 4
- Half Bathroom: 1
Subdivision
- Washington Heights Add 01
Lot Information
- Near Public Transit
- Front Yard
- Back Yard
- Private
Property Features
- Fireplace: Family Room
- Fireplace: Electric
Heating and Cooling
- Natural Gas
- Forced Air
- Zoned
- Central Air
- Ceiling Fan(s)
Basement Information
- Finished
Utility Information
- Utilities: Underground Utilities
- Sewer: Public Sewer
School Information
- Elementary School: Hamilton Elem. Community Ed.
- Middle School: Langston Middle
- High School: Sumner High
Stories
- Two and a Half
Living Area
- 3,623 sqft
Location
Estimated Monthly Mortgage Payment
*Based on Fixed Interest Rate withe a 30 year term, principal and interest only
Listing price
Down payment
%
Interest rate
%Mortgage calculator estimates are provided by Better Homes and Gardens Real Estate LLC and are intended for information use only. Your payments may be higher or lower and all loans are subject to credit approval.
Disclaimer: Square footage is based on information available to agent, including County records. Information has not been verified by agent and should be verified by buyer.
Based on information submitted to the MLS GRID as of 8/27/2026 12:45. All data is obtained from various sources and may not have been verified by broker or MLS GRID. Supplied Open House Information is subject to change without notice. All information should be independently reviewed and verified for accuracy. Properties may or may not be listed by the office/agent presenting the information.


