
Listing Courtesy of: MARIS - IDX as distributed by MLS GRID / Listed By: Keller Williams Realty St. Louis
677 Vista Conn Drive St Louis, MO 63125
Coming Soon (1 Days)
$385,000 (USD)
Description
MLS #:
26054123
26054123
Taxes
$4,641(2025)
$4,641(2025)
Lot Size
6,055 SQFT
6,055 SQFT
Type
Single-Family Home
Single-Family Home
Year Built
2020
2020
School District
Mehlville R-Ix
Mehlville R-Ix
County
St. Louis County
St. Louis County
Listed By
Sarah Francois, Keller Williams Realty St. Louis
Source
MARIS - IDX
Last checked Sep 7 2026 at 6:52 AM GMT+0000
MARIS - IDX
Last checked Sep 7 2026 at 6:52 AM GMT+0000
Bathroom Details
- Full Bathrooms: 2
- Half Bathroom: 1
Interior Features
- Gas Water Heater
- Electric Range
- Electric Oven
- Microwave
- Disposal
- Dishwasher
- Pantry
- Open Floorplan
- Entrance Foyer
- Breakfast Bar
- Laundry: Main Level
- Walk-In Closet(s)
- Double Vanity
- Stainless Steel Appliance(s)
- Washer/Dryer
- Shower
- Dining/Living Room Combo
Community Information
- Common Ground
Subdivision
- Vista Conn
Lot Information
- Cul-De-Sac
- Sloped Down
Property Features
- Fireplace: None
Heating and Cooling
- Natural Gas
- Forced Air
- Central Air
- Electric
Basement Information
- Concrete
- Walk-Out Access
- Full
- Roughed-In Bath
Homeowners Association Information
- Dues: $67/Monthly
Exterior Features
- Roof: Architectural Shingle
Utility Information
- Utilities: Underground Utilities
- Sewer: Public Sewer
School Information
- Elementary School: Forder Elem.
- Middle School: Margaret Buerkle Middle
- High School: Mehlville High School
Garage
- Attached Garage
Parking
- Garage
- Attached
Stories
- Two
Living Area
- 1,905 sqft
Location
Estimated Monthly Mortgage Payment
*Based on Fixed Interest Rate withe a 30 year term, principal and interest only
Listing price
Down payment
%
Interest rate
%Mortgage calculator estimates are provided by Better Homes and Gardens Real Estate LLC and are intended for information use only. Your payments may be higher or lower and all loans are subject to credit approval.
Disclaimer: Square footage is based on information available to agent, including County records. Information has not been verified by agent and should be verified by buyer.
Based on information submitted to the MLS GRID as of 9/7/2026 06:52. All data is obtained from various sources and may not have been verified by broker or MLS GRID. Supplied Open House Information is subject to change without notice. All information should be independently reviewed and verified for accuracy. Properties may or may not be listed by the office/agent presenting the information.



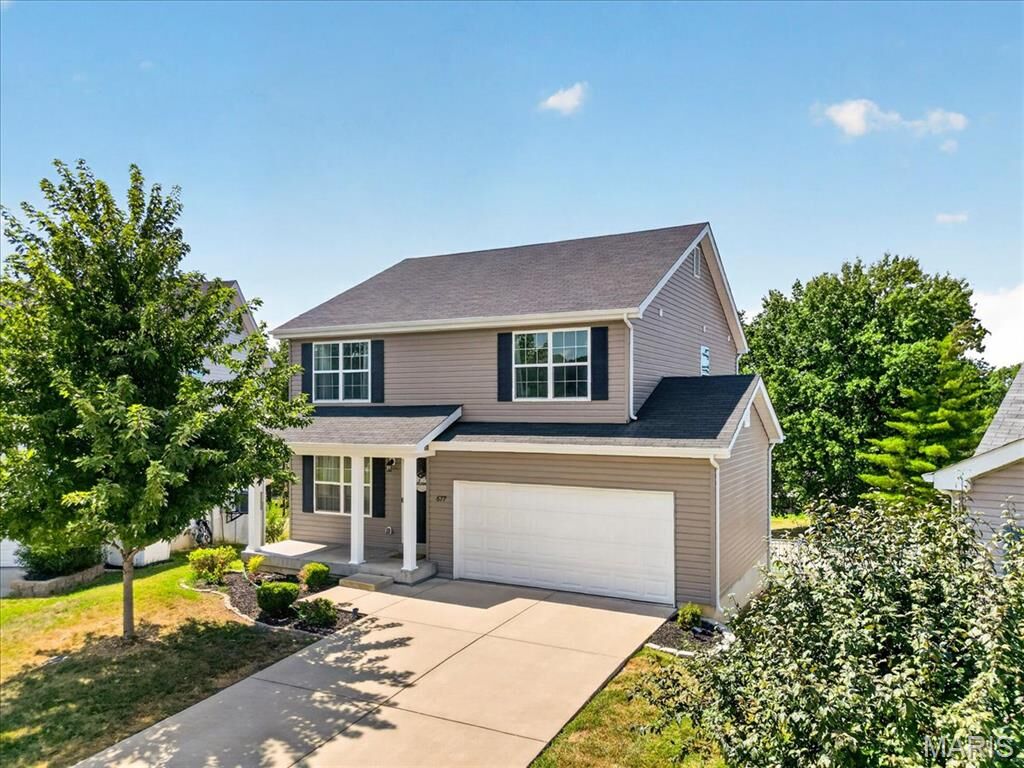
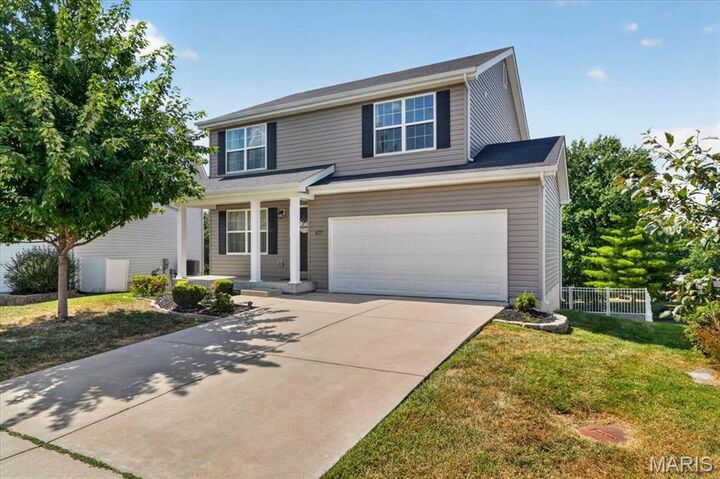
The main level features an inviting flow between the kitchen, dining, and living areas, making everyday living and entertaining effortless. The kitchen has 42 inch white cabinets, stainless appliances, a large breakfast bar, pantry and convenient main-level laundry room/mudroom connecting the 2 car garage to the living space adding desirable functionality. Upstairs the spacious primary suite provides a relaxing retreat oin the primary bathroom with double vanity, step in shower and generous walk-in closet. Three additional bedrooms offer flexibility for family, guests, a home office, or hobbies. 3 out of 4 bedrooms have walk in closets! The unfinished basement provides endless possibilities for additional living space with rough in for additional bathroom, a home gym, theater, recreation area, or storage. Lovingly cared for and offering a combination of modern updates, desirable features, and room to grow, this home has so much to offer. Outside, enjoy a backyard surrounded by a vinyl privacy fence—perfect for furry friends and outdoor living. Come see for yourself—schedule your private showing today!