
Listing Courtesy of: MARIS - IDX as distributed by MLS GRID / Listed By: Worth Clark Realty
9363 Hazelridge Drive Sunset Hills, MO 63126
Active (1 Days)
$529,000 (USD)
OPEN HOUSE TIMES
-
OPENSun, Aug 301:00 pm - 3:00 pm
-
OPENSun, Sep 61:00 pm - 3:00 pm
Description
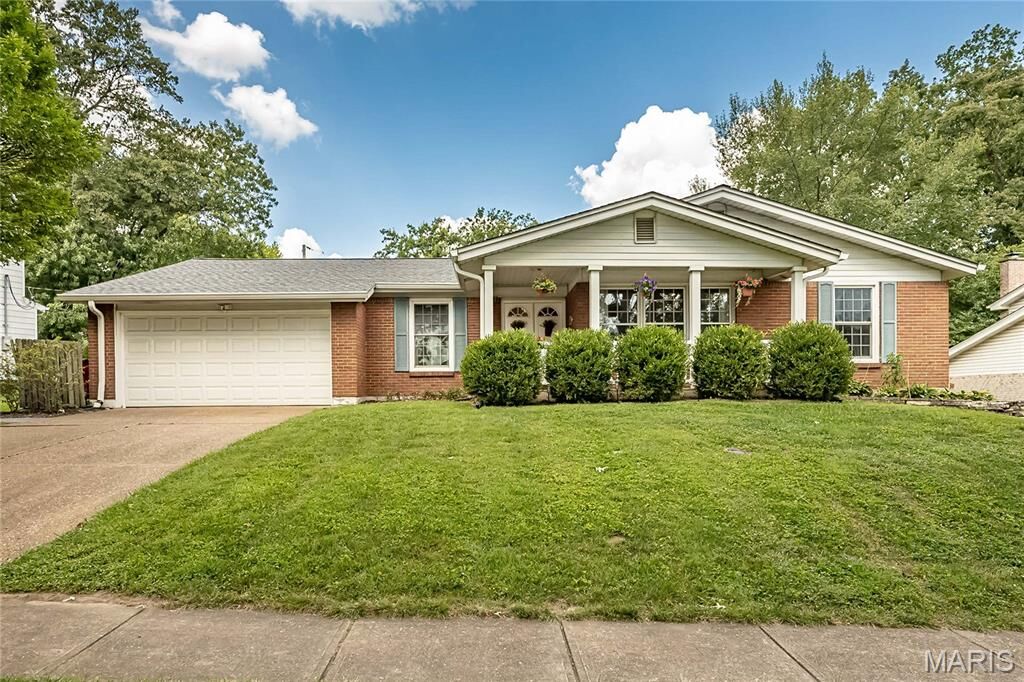
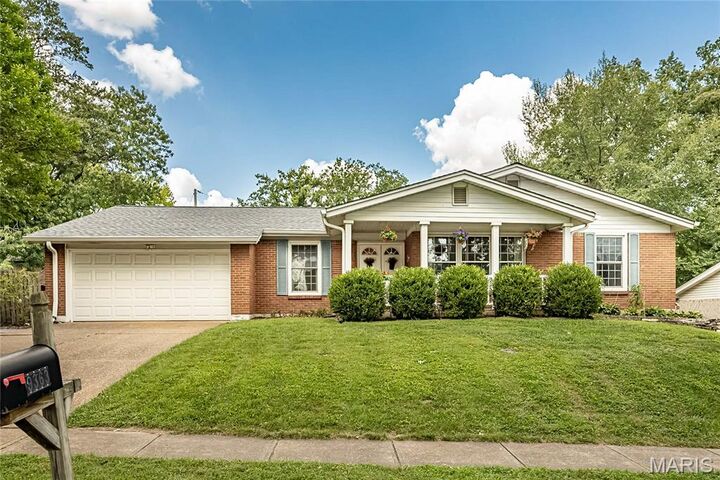
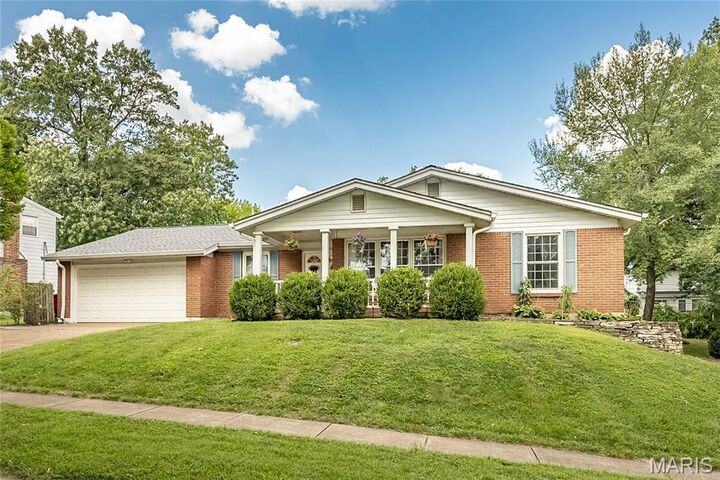
Beautifully updated 5-bedroom ranch in desirable Sunset Hills, Lindbergh School District. This home offers the perfect combination of comfortable one-level living, modern updates and plenty of space for family and entertaining. Step inside and you'll immediately appreciate the inviting layout and thoughtfully updated finishes. The updated kitchen provides a beautiful and functional gathering space, while the updated bathrooms offer a fresh modern feel. With five bedrooms there is room for everyone--whether you need dedicated bedrooms, a home office, guest space, or a hobby room. The ranch design provides exceptional, convenience and easy everyday living. And for peace of mind, the home features a brand-new roof, making this an especially attractive opportunity for buyers looking for a home where major updates have already been completed.
MLS #:
26055831
26055831
Taxes
$4,975(2025)
$4,975(2025)
Lot Size
10,123 SQFT
10,123 SQFT
Type
Single-Family Home
Single-Family Home
Year Built
1966
1966
School District
Lindbergh Schools
Lindbergh Schools
County
St. Louis County
St. Louis County
Listed By
Eileen Bell, Worth Clark Realty
Source
MARIS - IDX
Last checked Aug 29 2026 at 11:10 AM GMT+0000
MARIS - IDX
Last checked Aug 29 2026 at 11:10 AM GMT+0000
Bathroom Details
- Full Bathrooms: 3
Interior Features
- Laundry: In Basement
- Gas Water Heater
- Microwave
- Disposal
- Dishwasher
- Tub
- Separate Dining
- Kitchen Island
- High Speed Internet
- Granite Counters
- Entrance Foyer
- Custom Cabinetry
- Crown Molding
- Ceiling Fan(s)
- Breakfast Bar
- Walk-In Closet(s)
- Special Millwork
- Eat-In Kitchen
- Double Vanity
- Built-In Electric Oven
- Ice Maker
- Stainless Steel Appliance(s)
- Recessed Lighting
- Free-Standing Electric Range
- Exhaust Fan
- Shower
- Free-Standing Gas Range
- Chandelier
- Center Hall Floorplan
- Accessibility: Accessible Approach With Ramp
- Down Draft
- In-Law Floorplan
- Beamed Ceilings
Subdivision
- Barrington Oaks
Lot Information
- Level
- Front Yard
- Few Trees
- Back Yard
Property Features
- Fireplace: Family Room
- Fireplace: Gas Log
- Fireplace: Masonry
Heating and Cooling
- Natural Gas
- Central Air
- Ceiling Fan(s)
- Exhaust Fan
Basement Information
- Concrete
- 8 Ft + Pour
- Bathroom
- Sump Pump
- Full
- Egress Window
- Unfinished
Exterior Features
- Roof: Architectural Shingle
Utility Information
- Utilities: Natural Gas Connected, Electricity Connected, Cable Available, Underground Utilities, Sewer Connected, Cable Connected
- Sewer: Public Sewer
School Information
- Elementary School: Long Elem.
- Middle School: Truman Middle School
- High School: Lindbergh Sr. High
Garage
- Attached Garage
Stories
- One
Living Area
- 4,176 sqft
Location
Estimated Monthly Mortgage Payment
*Based on Fixed Interest Rate withe a 30 year term, principal and interest only
Listing price
Down payment
%
Interest rate
%Mortgage calculator estimates are provided by Better Homes and Gardens Real Estate LLC and are intended for information use only. Your payments may be higher or lower and all loans are subject to credit approval.
Disclaimer: Square footage is based on information available to agent, including County records. Information has not been verified by agent and should be verified by buyer.
Based on information submitted to the MLS GRID as of 8/29/2026 11:10. All data is obtained from various sources and may not have been verified by broker or MLS GRID. Supplied Open House Information is subject to change without notice. All information should be independently reviewed and verified for accuracy. Properties may or may not be listed by the office/agent presenting the information.


