
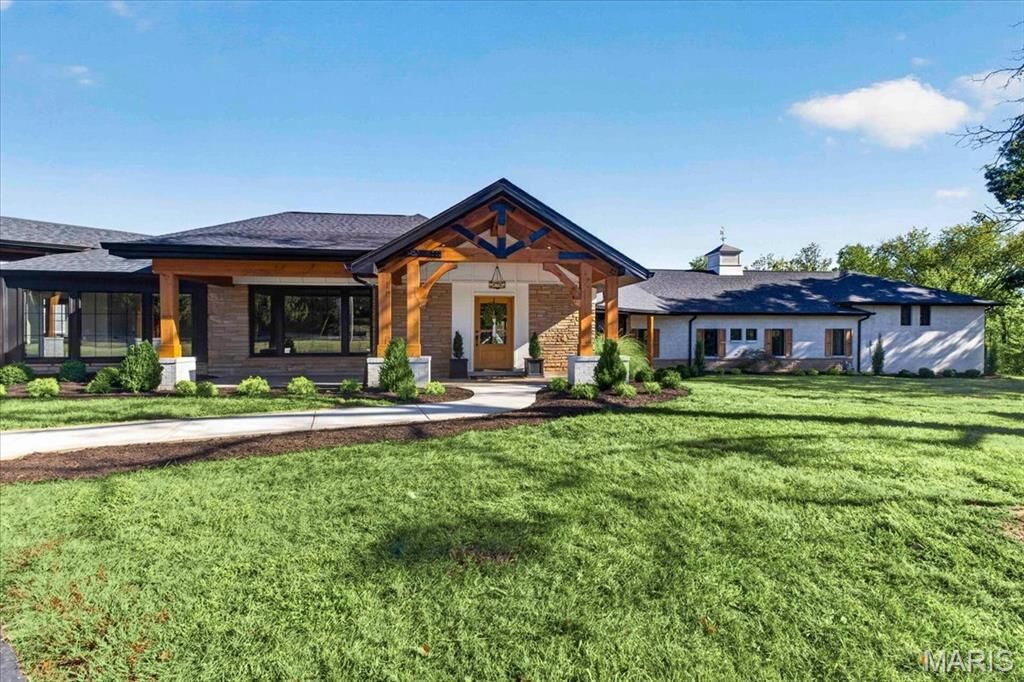
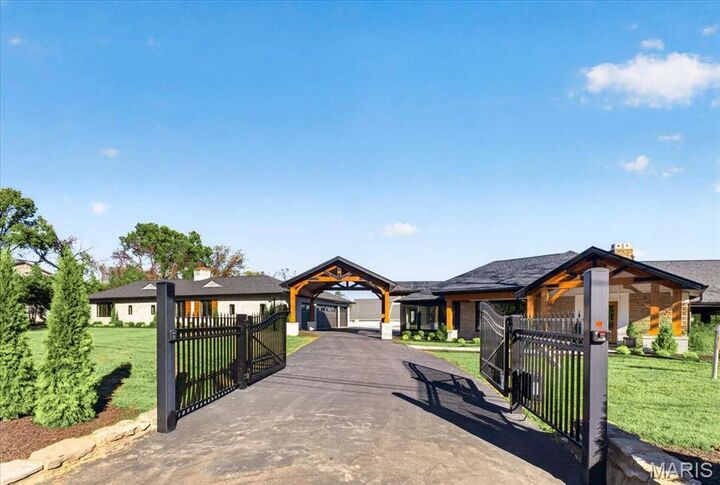
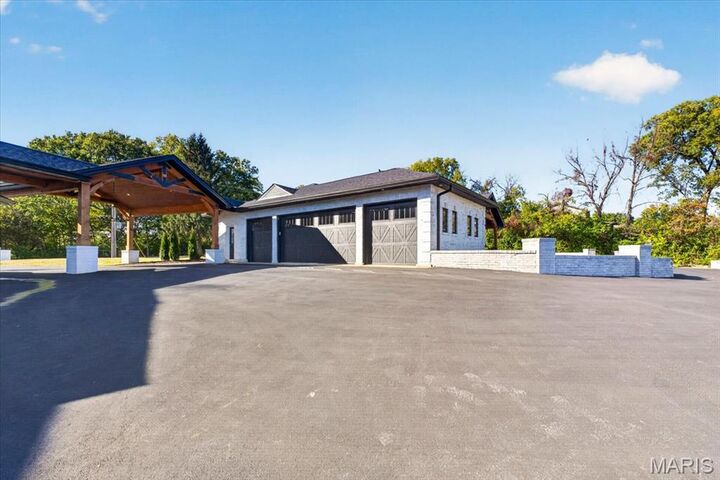
Listing Courtesy of: MARIS - IDX as distributed by MLS GRID / Listed By: Coldwell Banker Realty Gundaker
1824 Topping Road Town and Country, MO 63131
Coming Soon
$2,495,000 (USD)
MLS #:
26060681
26060681
Taxes
$14,719(2025)
$14,719(2025)
Lot Size
1.38 acres
1.38 acres
Type
Single-Family Home
Single-Family Home
Year Built
1953
1953
School District
Parkway C-2
Parkway C-2
County
St. Louis County
St. Louis County
Listed By
Mary Beth Benes, Coldwell Banker Realty Gundaker
Theodore "Teddy" Johnlikes, Coldwell Banker Realty Gundaker
Theodore "Teddy" Johnlikes, Coldwell Banker Realty Gundaker
Source
MARIS - IDX
Last checked Oct 22 2026 at 9:59 AM GMT+0000
MARIS - IDX
Last checked Oct 22 2026 at 9:59 AM GMT+0000
Bathroom Details
- Full Bathrooms: 4
- Half Bathroom: 1
Interior Features
- Microwave
- Disposal
- Dishwasher
- Tub
- Separate Shower
- Separate Dining
- Open Floorplan
- Kitchen Island
- Granite Counters
- Entrance Foyer
- Custom Cabinetry
- Crown Molding
- Ceiling Fan(s)
- Breakfast Bar
- Laundry: Main Level
- Walk-In Closet(s)
- Double Vanity
- Breakfast Room
- Laundry: Laundry Room
- Stainless Steel Appliance(s)
- Recessed Lighting
- High Ceilings
- Solid Surface Countertop(s)
- Cathedral Ceiling(s)
- Chandelier
- Range Hood
- Wet Bar
- Wine Cooler
- Built-In Refrigerator
- Built-In Gas Range
- Master Downstairs
- Butler Pantry
- Beamed Ceilings
- Dry Bar
Subdivision
- Topping Woods Estates Lt 9 Resub
Lot Information
- Level
- Corner Lot
- Adjoins Wooded Area
Property Features
- Fireplace: Wood Burning
- Fireplace: Family Room
- Fireplace: Gas
- Fireplace: Great Room
- Fireplace: Kitchen
Heating and Cooling
- Natural Gas
- Forced Air
- Central Air
- Ceiling Fan(s)
- Electric
Utility Information
- Sewer: Private Sewer
School Information
- Elementary School: Mason Ridge Elem.
- Middle School: West Middle
- High School: Parkway West High
Garage
- Attached Garage
Parking
- Garage Door Opener
- Garage
- Attached
- Additional Parking
- Garage Faces Side
- Electric Gate
Stories
- One and One Half
Living Area
- 7,174 sqft
Location
Estimated Monthly Mortgage Payment
*Based on Fixed Interest Rate withe a 30 year term, principal and interest only
Listing price
Down payment
%
Interest rate
%Mortgage calculator estimates are provided by Better Homes and Gardens Real Estate LLC and are intended for information use only. Your payments may be higher or lower and all loans are subject to credit approval.
Disclaimer: Square footage is based on information available to agent, including County records. Information has not been verified by agent and should be verified by buyer.
Based on information submitted to the MLS GRID as of 10/22/2026 09:59. All data is obtained from various sources and may not have been verified by broker or MLS GRID. Supplied Open House Information is subject to change without notice. All information should be independently reviewed and verified for accuracy. Properties may or may not be listed by the office/agent presenting the information.



Description