
Listing Courtesy of: MARIS - IDX as distributed by MLS GRID / Listed By: Re/Max Today
8 Riverchase Drive Union, MO 63084
Coming Soon
$615,000 (USD)
Description
MLS #:
26066878
26066878
Taxes
$4,311(2025)
$4,311(2025)
Lot Size
0.4 acres
0.4 acres
Type
Single-Family Home
Single-Family Home
Year Built
2000
2000
School District
Union R-Xi
Union R-Xi
County
Franklin County
Franklin County
Listed By
Matthew McClelland, Re/Max Today
Source
MARIS - IDX
Last checked Oct 17 2026 at 6:01 AM GMT+0000
MARIS - IDX
Last checked Oct 17 2026 at 6:01 AM GMT+0000
Bathroom Details
- Full Bathrooms: 3
- Half Bathroom: 1
Interior Features
- Dishwasher
- Separate Shower
- Separate Dining
- Pantry
- Custom Cabinetry
- Ceiling Fan(s)
- Bookcases
- Laundry: Main Level
- Walk-In Closet(s)
- Double Vanity
- Laundry: Laundry Room
- Refrigerator
- Soaking Tub
- Bar
- Sunken Living Room
Community Information
- None
Subdivision
- Walkers Landing
Lot Information
- Front Yard
- Adjoins Wooded Area
- Back Yard
- Cul-De-Sac
- Many Trees
- City Lot
- Rectangular Lot
- Sloped
- Heavy Woods
Property Features
- Fireplace: Living Room
- Fireplace: Blower Fan
- Fireplace: Circulating
Heating and Cooling
- Natural Gas
- Forced Air
- Zoned
- Central Air
Basement Information
- Concrete
- Partially Finished
- Walk-Out Access
- Bathroom
- Full
- Egress Window
- 9 Ft + Pour
- Sleeping Area
- Finished
- Interior Entry
Homeowners Association Information
- Dues: $0/None
Exterior Features
- Roof: Architectural Shingle
Utility Information
- Utilities: Natural Gas Connected, Electricity Connected
- Sewer: Public Sewer, Lift System
School Information
- Elementary School: Central Elem.
- Middle School: Union Middle
- High School: Union High
Garage
- Attached Garage
Parking
- On Street
- Garage Faces Front
- Garage Door Opener
- Garage
- Driveway
- Attached
Stories
- Two
Living Area
- 4,447 sqft
Location
Estimated Monthly Mortgage Payment
*Based on Fixed Interest Rate withe a 30 year term, principal and interest only
Listing price
Down payment
%
Interest rate
%Mortgage calculator estimates are provided by Better Homes and Gardens Real Estate LLC and are intended for information use only. Your payments may be higher or lower and all loans are subject to credit approval.
Disclaimer: Square footage is based on information available to agent, including County records. Information has not been verified by agent and should be verified by buyer.
Based on information submitted to the MLS GRID as of 10/17/2026 06:01. All data is obtained from various sources and may not have been verified by broker or MLS GRID. Supplied Open House Information is subject to change without notice. All information should be independently reviewed and verified for accuracy. Properties may or may not be listed by the office/agent presenting the information.



The spacious main-floor primary suite offers a relaxing retreat, complete with an oversized en-suite bathroom featuring a double-sink vanity, walk-in shower, and soaking tub. A large walk-in closet with custom shelving provides plenty of storage. The main level also includes a convenient laundry room for added ease.
Upstairs, you'll find three generously sized bedrooms, ideal for family or guests, along with an additional versatile bonus room perfect for a playroom, home theater, or office.
The finished lower level is designed for entertaining, featuring a spacious family room and large bar area. An additional bedroom and full bathroom provide even more flexibility for guests or extended family.
Step outside and enjoy the peaceful backyard from the covered deck, or gather around the professionally designed fire pit. A unique treehouse adds a special touch of charm and fun!
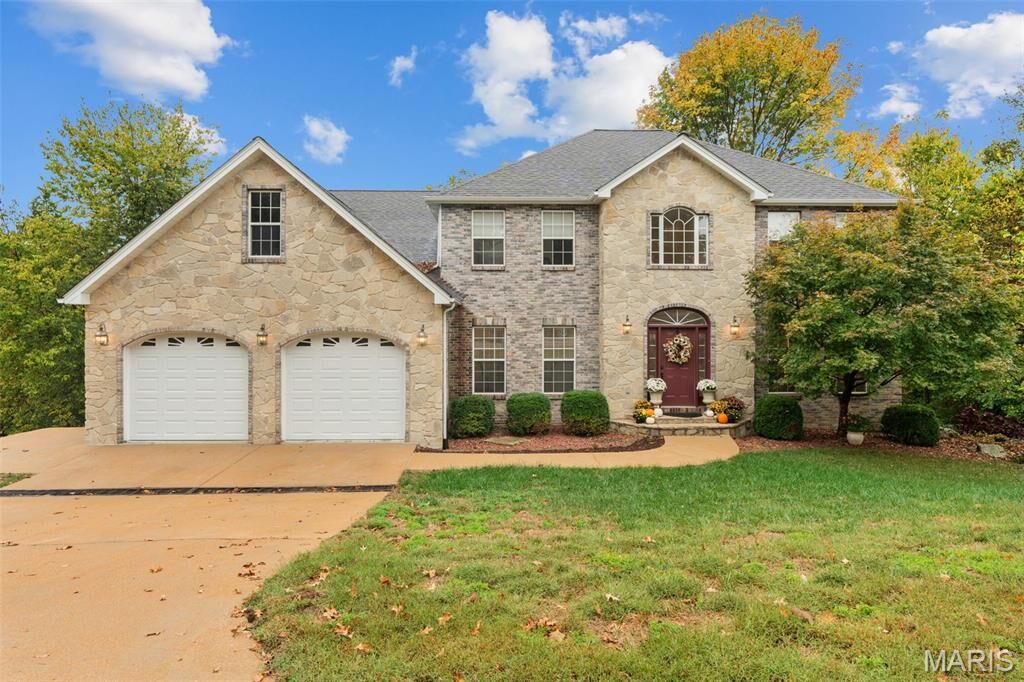
With its spacious layout, desirable features, and inviting indoor and outdoor living areas, this home has so much to offer. Don't miss your opportunity to make it yours—schedule your private showing today!