
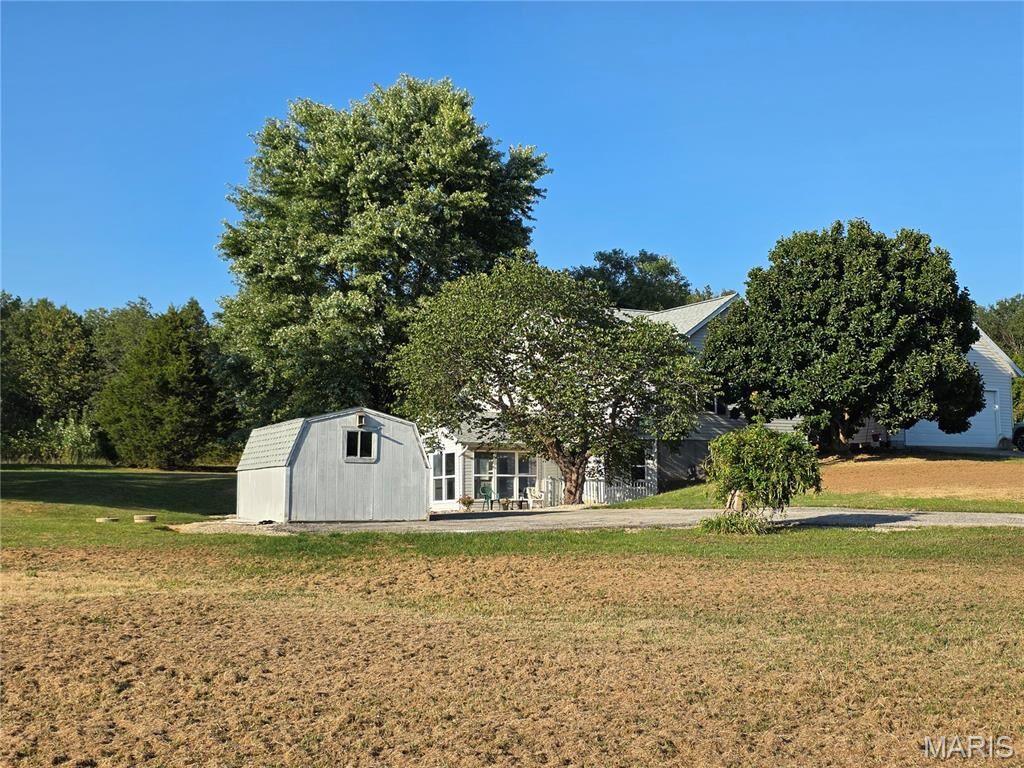
Listing Courtesy of: MARIS - IDX as distributed by MLS GRID / Listed By: Realty Executives Premiere
875 Crider Lane Union, MO 63084
Coming Soon (1 Days)
$450,000 (USD)
Description
MLS #:
26039774
26039774
Lot Size
4.2 acres
4.2 acres
Type
Single-Family Home
Single-Family Home
Year Built
1994
1994
School District
Union R-Xi
Union R-Xi
County
Franklin County
Franklin County
Listed By
Becca Dinnius, Realty Executives Premiere
Source
MARIS - IDX
Last checked Sep 6 2026 at 3:30 PM GMT+0000
MARIS - IDX
Last checked Sep 6 2026 at 3:30 PM GMT+0000
Bathroom Details
- Full Bathrooms: 3
- Half Bathroom: 1
Interior Features
- Laundry: Main Level
- Laundry: Lower Level
Community Information
- None
Subdivision
- C & C Acres
Lot Information
- Front Yard
- Few Trees
- Back Yard
Property Features
- Fireplace: Living Room
- Fireplace: Basement
- Fireplace: Masonry
Heating and Cooling
- Forced Air
- Central Air
Basement Information
- Concrete
- Walk-Out Access
- Storage Space
- Bathroom
- Full
- Sleeping Area
- Finished
- Interior Entry
Homeowners Association Information
- Dues: $250/Semi-Annually
Exterior Features
- Roof: Shingle
- Roof: Pitched/Sloped
Utility Information
- Utilities: Cable Available, Electricity Available
- Sewer: Septic Tank
School Information
- Elementary School: Prairie Dell Elem.
- Middle School: Union Middle
- High School: Union High
Parking
- Garage
- Off Street
- Asphalt
Stories
- One
Living Area
- 4,013 sqft
Location
Estimated Monthly Mortgage Payment
*Based on Fixed Interest Rate withe a 30 year term, principal and interest only
Listing price
Down payment
%
Interest rate
%Mortgage calculator estimates are provided by Better Homes and Gardens Real Estate LLC and are intended for information use only. Your payments may be higher or lower and all loans are subject to credit approval.
Disclaimer: Square footage is based on information available to agent, including County records. Information has not been verified by agent and should be verified by buyer.
Based on information submitted to the MLS GRID as of 9/6/2026 15:30. All data is obtained from various sources and may not have been verified by broker or MLS GRID. Supplied Open House Information is subject to change without notice. All information should be independently reviewed and verified for accuracy. Properties may or may not be listed by the office/agent presenting the information.



The finished walkout lower level adds approximately 1,800 square feet with a second kitchen, 1 full bathroom, 1 half bathroom, a second fireplace, a sleeping or bonus area and additional space for guests, hobbies, entertaining or everyday living.
This home is ready for fresh paint, flooring in a few areas and some personal touches, offering a great opportunity to add your own style over time. Outside, enjoy the space and possibilities that come with 4.2 acres, along with an attached garage and convenient walkout access from the lower level.
With nearly 4,000 square feet of finished space, multiple living areas, two fireplaces and plenty of room inside and out, this home offers flexibility and potential for its next owner.
Property is being sold as is. Seller will make no repairs.